
117 Aylesham DriveBonogin QLD 4213


Property Details for 117 Aylesham Dr, Bonogin
117 Aylesham Dr, Bonogin is a 5 bedroom, 4 bathroom House with 2 parking spaces and was built in 2026. The property has a land size of 30020m2 and floor size of 535m2. While the property is not currently for sale or for rent, it was last sold in September 2026. There are other 5 bedroom House sold in Bonogin in the last 12 months.
Last Listing description (September 2026)
A residence of extraordinary scale, elegance and distinction, La Pyrenee from Metricons Signature range redefines luxury living through its seamless blend of French Baroque architecture, cutting-edge technology and acreage lifestyle appeal. Positioned within a private natural setting and framed by established greenery, this magnificent estate offers a rare opportunity to secure a home where grand-scale luxury and sustainable living coexist in perfect harmony. Commanding attention from the moment of arrival, the home's striking symmetrical faade, sweeping staircase and timeless architectural detailing establish an immediate sense of prestige, while every element of the property has been thoughtfully designed for comfort, functionality and effortless family living.
Spanning over 745m under roof, the residence showcases 5 oversized bedrooms, 4 luxurious bathrooms and an impressive selection of living spaces designed to accommodate both everyday family life and large-scale entertaining. At its heart, a spectacular sweeping staircase serves as the focal point of the home, connecting multiple living zones including a substantial media room, formal sitting room, family living area, upstairs leisure retreat and dedicated study. Soaring ceilings, oversized French doors and windows, floor-to-ceiling sheer curtains and an abundance of natural light create a sense of grandeur rarely found in modern homes. The master retreat is truly exceptional, offering generous proportions, a private balcony, luxurious ensuite and an expansive fully-fitted walk-in robe, while the downstairs guest suite rivals many master bedrooms with its feature wall panelling, walk-through ensuite and premium finishes.
The kitchen is nothing short of spectacular, designed to satisfy the most discerning home chef. Wrapped entirely in premium Caesarstone, including the oversized island bench and butler's pantry, the space is equipped with premium Siemens appliances, dual ovens, dual dishwashers and a high-end touch induction cooktop. 3 oversized timber bi-fold doors seamlessly connect the open-plan living and dining area to the outdoor entertaining space, opening almost the entire rear of the home while concealed retractable insect screens allow year-round enjoyment of the surrounding environment.
Beyond the residence itself lies a lifestyle opportunity that is increasingly difficult to find. The property has been thoughtfully established to support a self-sufficient micro-farm lifestyle, complete with greenhouse, chicken coops, fenced paddock suitable for a miniature highland cows or pony, storage sheds for hay and equipment, water tanks and an Envirocycle system. Whether your vision is hobby farming, growing your own produce, keeping animals or simply enjoying the serenity of acreage living, this remarkable estate offers the flexibility to create your own private sanctuary while enjoying all the luxuries of a world-class residence.
Things You'll Love Inside
French Baroque-inspired manor showcasing timeless elegance and architectural grandeur
Approximately 638m under roof with exceptional proportions throughout
Iconic sweeping staircase creating a breathtaking centrepiece
Five oversized bedrooms, each designed with comfort and luxury in mind
Palatial master retreat with private balcony, oversized walk-in robe and luxurious ensuite
Downstairs guest suite featuring feature wall panelling, built-in robes and premium walk-through ensuite
4 luxurious bathrooms with floor-to-ceiling tiling and premium finishes
Designer kitchen wrapped entirely in Caesarstone including island bench and butler's pantry with plumbed water
Premium Siemens appliances including 2 ovens and 2 dishwashers
Siemens touch induction cooktop
Multiple living areas including media room, family room, sitting room and upstairs leisure retreat
Dedicated upstairs study ideal for working from home
Floor-to-ceiling sheer curtains and stunning French doors throughout
Abundance of natural light from oversized windows on all elevations
Zoned ducted air-conditioning with individual room sensors and remote smartphone control
Soaring ceiling heights across both levels creating a remarkable sense of space
Extensive storage solutions throughout the home
Things You'll Love Outside
Magnificent European-inspired facade with exceptional street presence
Expansive covered outdoor entertaining area designed for year-round enjoyment
3 oversized timber bi-fold doors opening the living area entirely to the outdoors
Hidden retractable insect screens for seamless indoor-outdoor living
Private natural bushland backdrop providing exceptional privacy and tranquillity
Established greenhouse ideal for growing your own produce
Chicken coops and eco-farming infrastructure already in place
Fenced paddock suitable for a miniature highlander cows, pony or hobby farm animals
Two large storage sheds previously utilised for hay and farm equipment storage
Envirocycle wastewater system
Multiple water tanks supporting sustainable living
Near-new solar system with battery storage for enhanced energy efficiency
Ample space for pets, hobby farming and self-sufficient living
Ability to create your own micro-farm lifestyle while enjoying luxury living
Resort-style setting combining prestige, privacy and sustainability
La Pyrenee is more than simply a luxury residence; it is a lifestyle estate. Combining the elegance of a European manor, the comfort of a contemporary family home and the freedom of sustainable acreage living, this extraordinary property delivers a level of quality, scale and versatility that is rarely offered and impossible to replicate.
Disclaimer:
We have in preparing this information used our best endeavours to ensure that the information contained herein is true and accurate, but accept no responsibility and disclaim all liability in respect of any errors, omissions, inaccuracies or misstatements that may occur. Prospective purchasers should make their own enquiries to verify the information contained herein.
* denotes approximate measurements.
Property History for 117 Aylesham Dr, Bonogin, QLD 4213
- 04 Sep 2026Sold for $3,500,000
- 19 Jun 2026Listed for Sale SOLD BY TALEI KELLY
- 23 Apr 2022Sold for $1,050,000

Recent sales nearby
See more recent sales nearby/assets/perm/ew3rloyelai6vi2smuuasbu4ry?signature=a6429abeb4180c9ca428356deef7d0e56f74f0431efa7532f18a88542933ec35) 0
0
/assets/perm/di4c7ckrzei65l7u7w7hjwwrcq?signature=cb4d4ec72fb410c95dabd81eca2bdf6f945896da2d4acc8d61c018b5a60a7144) 0
0
/assets/perm/xmke5kcgbii6zg4o4mbrbaxnoi?signature=c0bfcd34421a41ae4bca430bcfed05abfafc52f3664e9effa0c2eab9a8fffc6d) 0
0Similar properties For Sale nearby
See more properties for sale nearby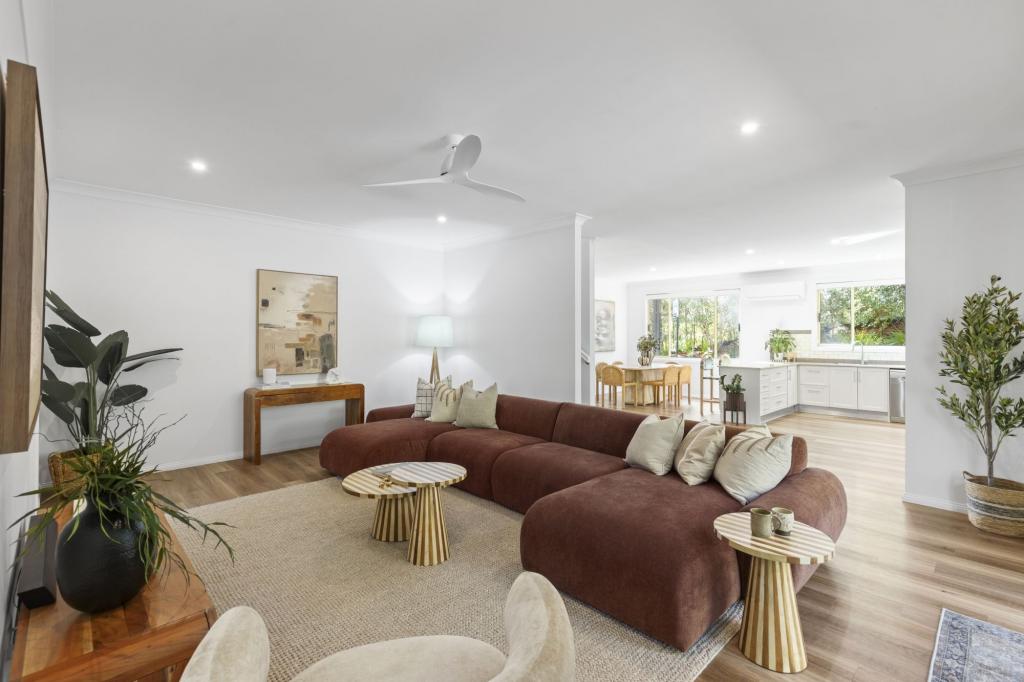 0
0
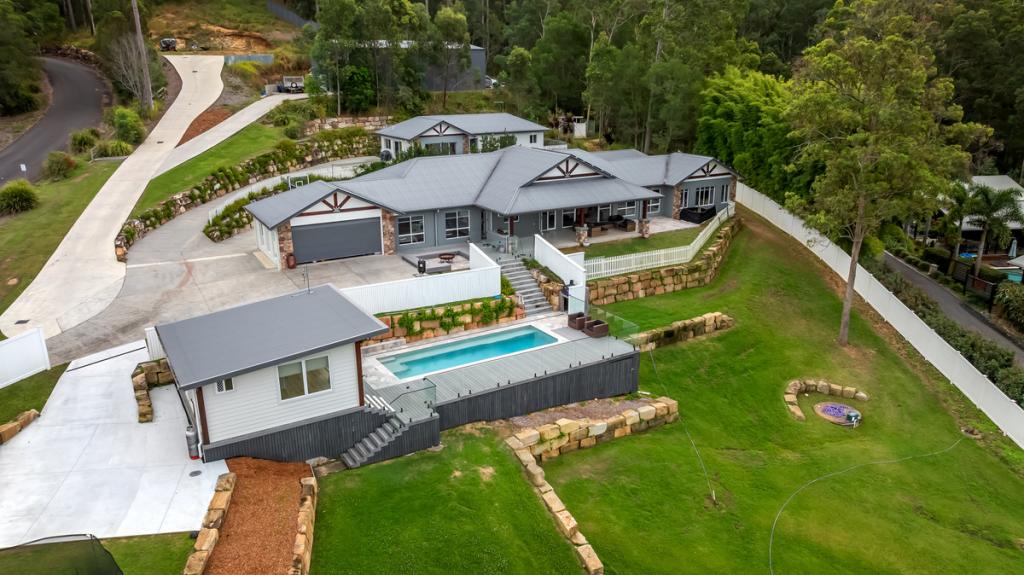 0
0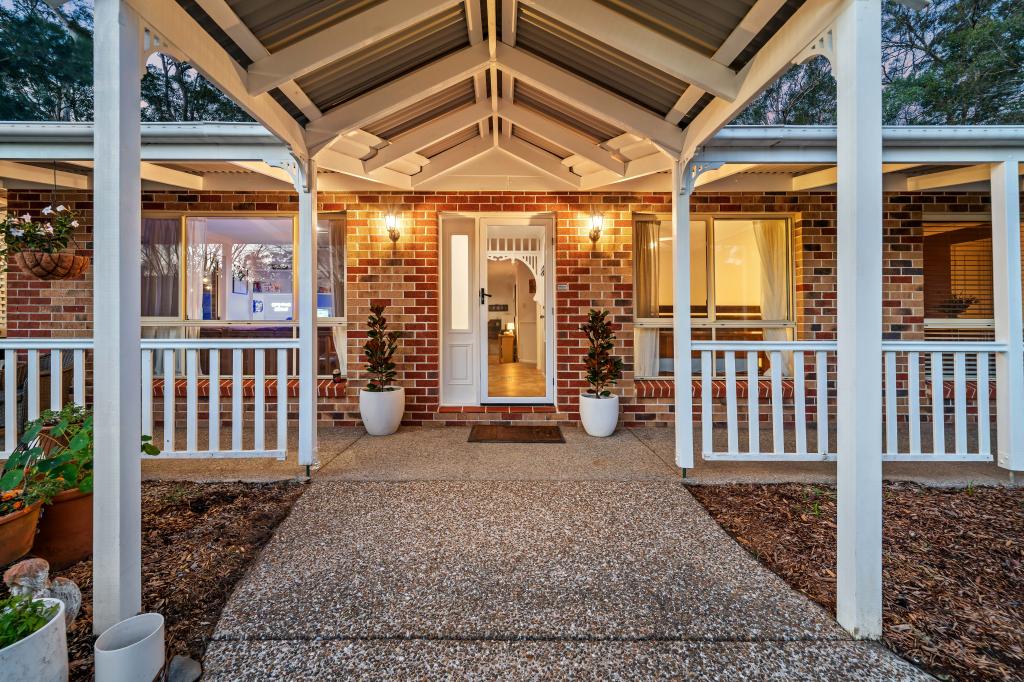 0
0
About Bonogin 4213
The size of Bonogin is approximately 38.7 square kilometres. There are 21 parks, covering nearly 25.3% of the total area. The population of Bonogin in 2016 was 4573 people. By 2021 the population was 4896 showing a population growth of 7.1% in the area during that time. The predominant age group in Bonogin is 10-19 years. Households in Bonogin are primarily couples with children and are likely to be repaying $1800 - $2399 per month on mortgage repayments. In general, people in Bonogin work in a professional occupation.In 2021, 92.20% of the homes in Bonogin were owner-occupied compared with 89.90% in 2016.
Bonogin has 1,690 properties. Over the last 5 years, Houses in Bonogin have seen a 50.68% increase in median value, while Units have seen a 64.64% increase. As at 31 August 2026:
- The median value for Houses in Bonogin is $1,754,045 while the median value for Units is $941,260.
- Houses have a median rent of $1,350.
Suburb Insights for Bonogin 4213
Market Insights
Bonogin Trends for Houses
N/A
N/A
View TrendN/A
N/A
Bonogin Trends for Units
N/A
N/A
View TrendN/A
N/A
Neighbourhood Insights
© Copyright 2026. RP Data Pty Ltd trading as Cotality (Cotality). All rights reserved. No reproduction, distribution, or transmission of the copyrighted materials is permitted. The information is deemed reliable but not guaranteed.
While Cotality uses commercially reasonable efforts to ensure the Cotality Data is current, Cotality does not warrant the accuracy, currency or completeness of the Cotality Data and to the full extent permitted by law excludes all loss or damage howsoever arising (including through negligence) in connection with the Cotality Data.
This product uses cookies and other similar technologies to improve and customise your browsing experience, to tailor content and adverts, and for analytics and metrics regarding visitor usage on this product and other media. We may share cookie and analytics information with third parties for the purposes of advertising. By continuing to use our website, you consent to cookies being used. View our Privacy Policy here.
X
