
101 Barden Ridge RoadReedy Creek QLD 4227

Property Details for 101 Barden Ridge Rd, Reedy Creek
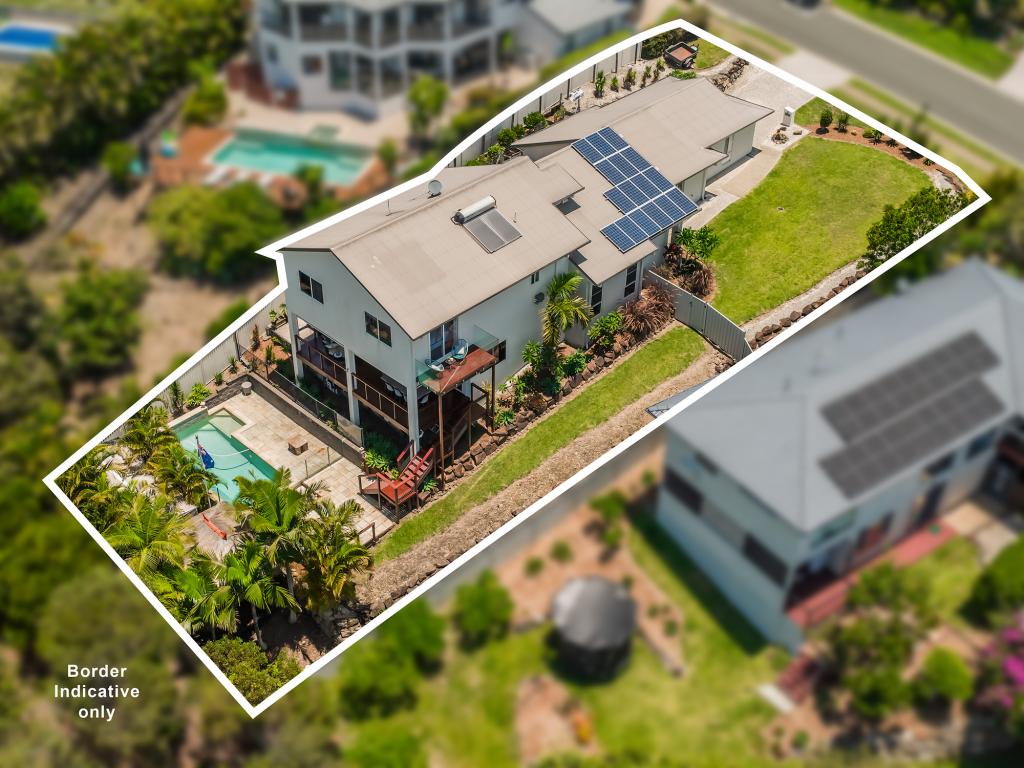
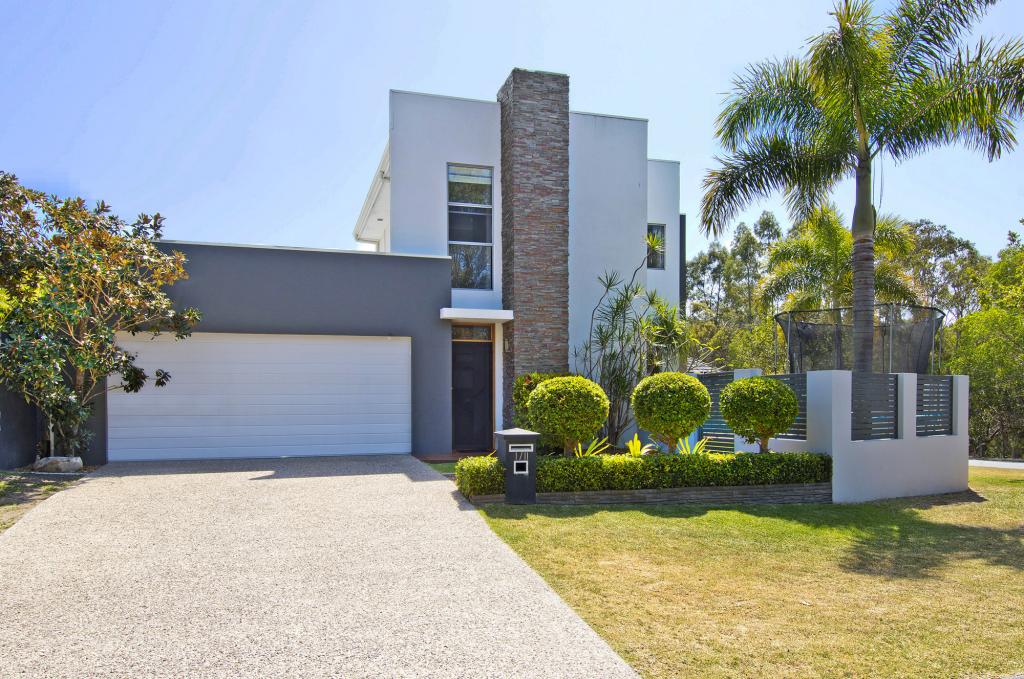
101 Barden Ridge Rd, Reedy Creek is a 5 bedroom, 4 bathroom House with 3 parking spaces and was built in 2013. The property has a land size of 1318m2 and floor size of 610m2. While the property is not currently for sale or for rent, it was last sold in March 2026. There are other 5 bedroom House sold in Reedy Creek in the last 12 months.
Last Listing description (August 2026)
Perched within an exclusive pocket of The Observatory, this remarkable residence delivers scale, sophistication and seclusion in one unforgettable package. Elevated on a 1,318m block that backs onto a leafy reserve, it also enjoys sweeping views across verdant treetops, with glittering glimpses of Burleigh's lights at night.Designed to accommodate large or multi-generational families, soaring 2.7m to 3.9m ceilings enhance the impressive scale of the 610m floorplan. Sprawling across four impeccably presented levels, multiple living zones ensure space and sanctuary for all. From movie nights in the home cinema, to cosy relaxation in the upper-level retreat or lingering together in the grand-scale kitchen, dining and lounge, it offers modern comfort. Entertaining is effortless too, courtesy of a kitchen with butler's pantry, premium appliances and substantial 5m stone island bench, complemented by a seamless connection between indoors and out. Host guests on the covered alfresco terrace trimmed with electric weather-protection screens or spend summers cooling off in the sparkling saltwater pool. Outdoors also offers tiered landscaped gardens at the rear and a secluded front lawn fringed by mature hedges.Generous proportions continue in the five bedrooms, including a sophisticated master suite with a retreat, balcony access, dressing room and elegant ensuite. A second expansive suite also boasts a retreat, walk-in robe and ensuite, with two further king-sized bedrooms served by the main bathroom and powder room. A privately placed guest suite with its own ensuite is ideal for visitors. Additionally, the home benefits from a vast multipurpose room downstairs with integrated desks ideal as a rumpus room, creative studio or office. An adjacent wet bar and bathroom also provide the perfect setup for a beauty business, all from the comfort of home.Positioned in a tranquil, tree-lined enclave with scenic walkways and parks, this family-friendly location offers a true sense of community and convenience. Leading schools such as Hillcrest Christian College, King's Christian College and Somerset College are within a 48 minute drive, and it's only a short drive to Reedy Creek Village for your morning coffee or everyday essentials. Premier retail and leisure precinct, Robina Town Centre beckons in only 10 minutes, with golden Burleigh beaches just 15 minutes from home.Offering an exceptional blend of space, style, privacy and convenience, this is the next happy haven you'll be proud to call home. Don't delay, inspect today!House Features:Remarkable multi-level family residence, maximising privacy, space and style across a staggering 610m2 floorplanElevated and embraced by nature, with lush and leafy outlooks to the front and rearImpeccably presented and maintained, with the vast scale amplified by soaring 2.7m 3.9m ceilingsGrand-scale, open plan kitchen, living and dining zone seamlessly integrates with a poolside alfresco terraceEntertainer's kitchen with large butler's pantry, premium appliances and a substantial 5m stone island benchHome cinema includes 110-inch screen and projectorRetreat with bespoke floor-to-ceiling bookshelf and balcony accessVast ground floor multipurpose room with integrated desks and storage; ideal office or rumpusVersatile area adjacent to MPR, with wet bar, bathroom and scope to run a home-based beauty businessSophisticated, supremely spacious master suite with sitting area, balcony access, dressing room and elegant ensuiteBedroom two is also expansive, with retreat, balcony access, walk-in robe and ensuiteTwo king-sized bedrooms with walk-in robes, serviced by a main bathroom and powder roomPrivately placed guest suite with ensuiteCovered alfresco terrace with electric screens8m x 4m saltwater pool with water featureBackyard set against a beautiful bushland backdrop, includes tiered gardensSecluded front yard fringed by mature hedgesTop level terrace captures glittering glimpses of Burleigh at nightLarge laundry with abundant storageOversized triple garage beneath an impressive 3.9m ceilingElectric blinds in main living areas and 2 master suites.Crimsafe security screens and doorsDucted and zoned air-conditioning Security cameras, gatehouse video intercom with phone access, back-to-base monitoringProperty Features:Superbly sized 1,318m2 block in sought-after estate, The ObservatoryPrivate, peaceful street with local traffic only6kW solar system, 1x5kW SMA 5000tl inverter, 24 x REC 250w solar panelsSolar/electric hot water systemAdditional driveway parkingLocation:Approx. 4 mins to Reedy Creek Village shops, cafes and servicesApprox. 4 mins to Hillcrest CollegeApprox. 7 mins to King's Christian CollegeApprox. 8 mins to Somerset CollegeApprox. 10 mins to Robina Town CentreApprox. 15 mins to Burleigh HeadsApprox. 18 mins to Currumbin AlleyApprox. 21 mins to Gold Coast AirportApprox. 25 mins to Surfers ParadiseDisclaimer: Whilst every effort has been made to ensure the accuracy of these particulars, no warranty is given by the vendor or the agent as to their accuracy. Interested parties should not rely on these particulars as representations of fact but must instead satisfy themselves by inspection or otherwise.
Property History for 101 Barden Ridge Rd, Reedy Creek, QLD 4227
- 06 Mar 2026Sold for $2,900,000
- 29 Jan 2026Listed for Sale UNDER CONTRACT
- 22 Nov 2021Sold for $2,525,000

Recent sales nearby
See more recent sales nearby/assets/perm/di4c7ckrzei65l7u7w7hjwwrcq?signature=cb4d4ec72fb410c95dabd81eca2bdf6f945896da2d4acc8d61c018b5a60a7144) 0
0
/assets/perm/ew3rloyelai6vi2smuuasbu4ry?signature=a6429abeb4180c9ca428356deef7d0e56f74f0431efa7532f18a88542933ec35) 0
0
/assets/perm/pmbx63tdlei65bumdho2ps7zri?signature=09b68ad3a27bde40117fa396ba0eeabf34eecb0b877ad96fcd8292c7c78e199a) 0
0Similar properties For Sale nearby
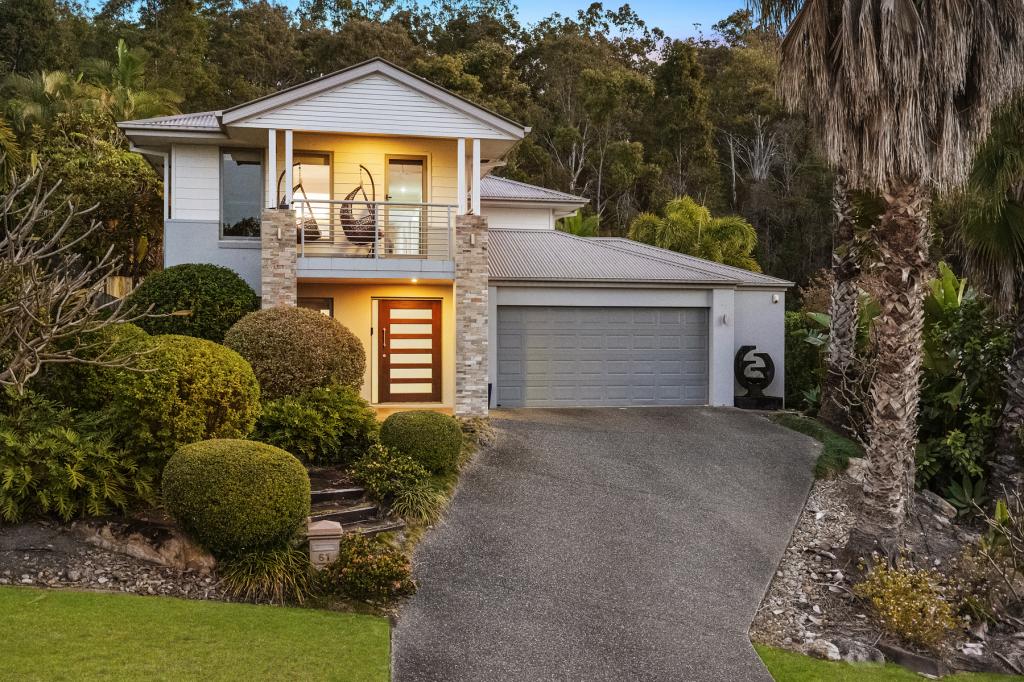
See more properties for sale nearby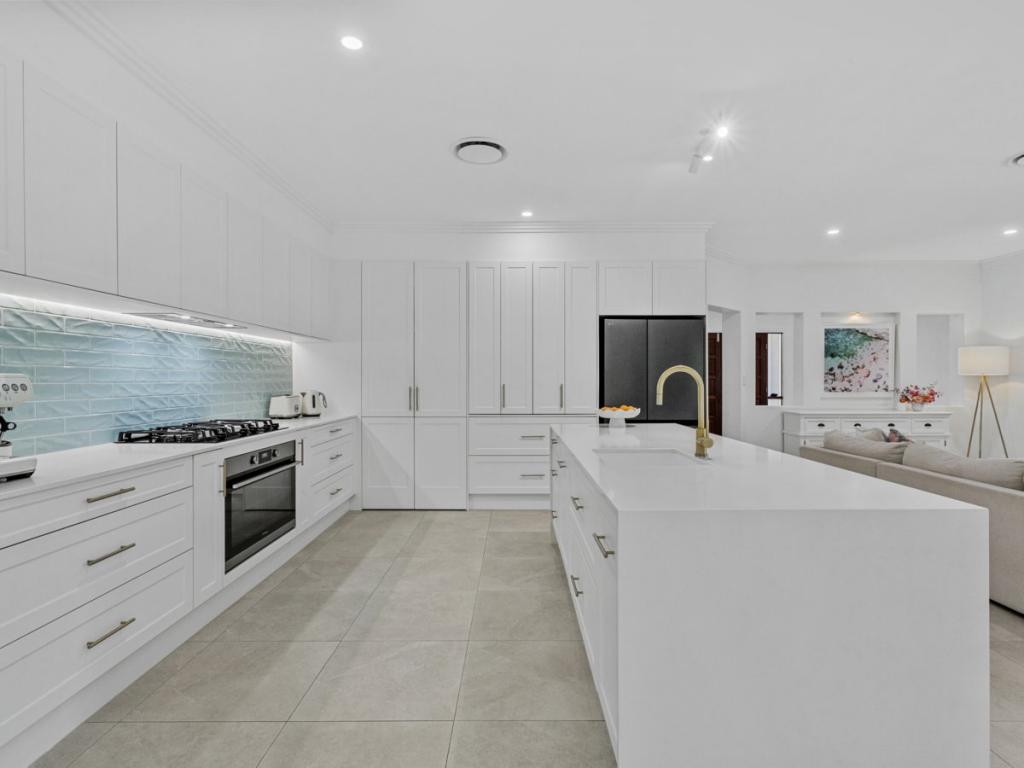 0
0
 0
0
 0
0

Similar properties For Rent nearby
See more properties for rent nearby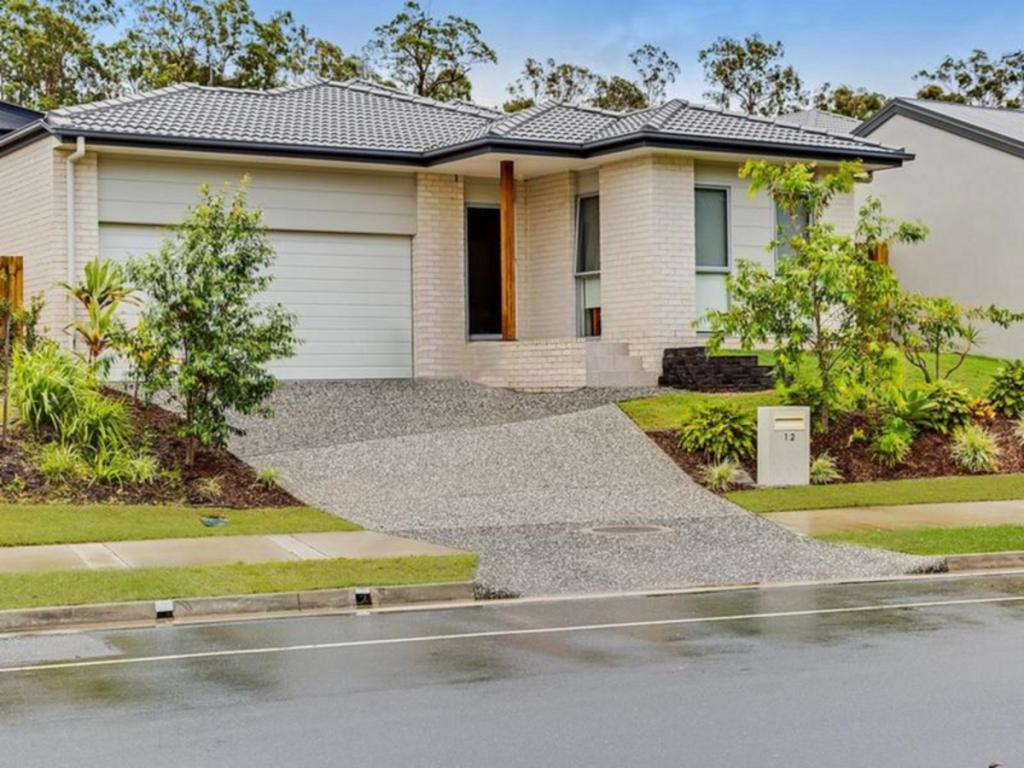 0
0 0
0
 0
0About Reedy Creek 4227
The size of Reedy Creek is approximately 6.4 square kilometres. There are 16 parks, covering nearly 11.5% of the total area. The population of Reedy Creek in 2016 was 6659 people. By 2021 the population was 7412 showing a population growth of 11.3% in the area during that time. The predominant age group in Reedy Creek is 10-19 years. Households in Reedy Creek are primarily couples with children and are likely to be repaying $1800 - $2399 per month on mortgage repayments. In general, people in Reedy Creek work in a professional occupation.In 2021, 80.10% of the homes in Reedy Creek were owner-occupied compared with 73.70% in 2016.
Reedy Creek has 2,751 properties. Over the last 5 years, Houses in Reedy Creek have seen a 53.65% increase in median value, while Units have seen a 85.31% increase. As at 31 August 2026:
- The median value for Houses in Reedy Creek is $1,641,090 while the median value for Units is $911,946.
- Houses have a median rent of $1,300 while Units have a median rent of $800.
Suburb Insights for Reedy Creek 4227
Market Insights
Reedy Creek Trends for Houses
N/A
N/A
View TrendN/A
N/A
Reedy Creek Trends for Units
N/A
N/A
View TrendN/A
N/A
Neighbourhood Insights
© Copyright 2026. RP Data Pty Ltd trading as Cotality (Cotality). All rights reserved. No reproduction, distribution, or transmission of the copyrighted materials is permitted. The information is deemed reliable but not guaranteed.
While Cotality uses commercially reasonable efforts to ensure the Cotality Data is current, Cotality does not warrant the accuracy, currency or completeness of the Cotality Data and to the full extent permitted by law excludes all loss or damage howsoever arising (including through negligence) in connection with the Cotality Data.
This product uses cookies and other similar technologies to improve and customise your browsing experience, to tailor content and adverts, and for analytics and metrics regarding visitor usage on this product and other media. We may share cookie and analytics information with third parties for the purposes of advertising. By continuing to use our website, you consent to cookies being used. View our Privacy Policy here.
X
