
9 Tutoko CourtAspley QLD 4034
Property Details for 9 Tutoko Ct, Aspley
9 Tutoko Ct, Aspley is a 4 bedroom, 2 bathroom House with 2 parking spaces and was built in 1990. The property has a land size of 1040m2 and floor size of 192m2. While the property is not currently for sale or for rent, it was last sold in January 2023.
Last Listing description (March 2023)
Situated amongst the leafy green streets of Aspley on a gargantuan 1040sqm battel-axe block in a Cul-de-sac directly across the road from parkland, this home wins the location category by TKO! Just moments to shopping centres, and local shops this sprawling brick lowset is the perfect home for first home buyers or the savvy investor.
- 1040sqm battle-axe block in a Cul-de-sac
- Fireplace keeping warm and toasty
- Gym/Granny flat option
- North / South facing aspect
- Positioned just moments from parks & shops, perfect for the active lifestyle.
- The ultimate entertainer
- Custom built-in bar
- 5 bedrooms featuring:
> The master is perfect for those who enjoy their own space, boasting an ensuite, walk-in robe, carpet flooring, Mitsubishi air-conditioning, ceiling fan, down-lighting, sliding windows with security screen and fly screens as well as a combination of curtains and roller blinds.
> Bedrooms 2 and 3 enjoy Mitsubishi air-conditioning, carpet flooring, ceiling fans, down-lighting, sliding windows with security screen and fly screens, vertical blinds and built-in robes.
> Bedroom 4 enjoys carpet flooring, ceiling fan, down-lighting, sliding windows with security screen and fly screens, curtains and a door to access the rear yard
> Located off the garage is bedroom 5 currently being used a home gym, featuring down-lighting, Mitsubishi air-conditioning and sliding windows with security screen and fly screens.
- 2 bathrooms
> The main bathroom located in the heart of the home features shower with raindrop showerhead, separate bathtub configuration, towel rails, single basin vanity with wall mirror, towel rails, frosted glass windows with security screen and fly screen, roller blind and separate toilet.
> Bathroom 2 / ensuite located just off the master features shower with raindrop showerhead, single basin vanity with wall mirror, towel rails, frosted glass windows with security screen and fly screen, roller blind and toilet.
- The kitchen features:
> Spades of built-in laminate cabinetry
> Asko stainless-steel dishwasher
> Copper Rangehood
> Neff electric cook top
> Neff 600mm stainless-steel wall mounted oven
> Sliding window with security bars and flyscreens
> Tiled flooring
> Down-lighting
> Double basin stainless-steel sink
- A multitude of living spaces:
> The lounge area located at the front of the home flow effortlessly from the kitchen and through to the outdoor entertaining areas. The light and contemporary colour scheme adds to the expansive nature of the home, carpet flooring, down-lighting, curtains, sliding windows and large glass sliding doors giving you access to the outdoor entertaining area.
> The meals area just off the kitchen features fireplace, tiled flooring, down-lighting, curtains, sliding windows and large glass sliding doors giving you access to the outdoor entertaining area
> Located at the back of the home is the living room featuring a combination of carpet and tiled flooring, custom built-in bar, sliding windows and large glass sliding doors
> located just off the lounge is the separate study featuring carpet flooring, down-lighting, curtains, large glass sliding doors giving you access to the outdoor courtyard.
- Outdoor entertaining will be a breeze thanks to the large semi-alfresco deck out the back teamed up with the with the large kid and pet friendly yard encapsulating everything there is to love about our Queensland lifestyle.
- Car accommodation for 2 vehicles thanks to the secure 2 car garage featuring dual roller doors (1x electric, 1x manual) sliding glass windows and doors with additional car accommodation on the drive way.
- Located just off the main bathroom is the separate laundry, featuring washtub.
School Catchments
Aspley State Primary School
Aspley State High School
- Amenities near by:
> Kakanui Street Park 141m
> Aspley State Primary School 267m
> Aspley Hypermarket Shopping Centre 718m
> Chermside Hills Reserve 769m
> Carseldine train station 2.9km
> Prince Charles Hospital 2.95km
> North West Private Hospital 3.3km
> Westfield Chermside Shopping Centre 3km
> Wantima Golf Course 5.03km
> CBD 11.3km
> Airport 11.3km
Finding a great lowset is hard enough but one with an option for a granny flat is almost impossible so move fast!
Disclaimer
This property is being sold by auction or without a price and therefore a price guide cannot be provided. The website may have filtered the property into a price bracket for website functionality purposes.
Property History for 9 Tutoko Ct, Aspley, QLD 4034
- 23 Jan 2023Sold for $1,075,000
- 18 Jan 2023Listed for Sale For Sale Now
- 21 Oct 2014Listed for Sale HIGH $500,000'S

Recent sales nearby
See more recent sales nearby/assets/perm/ply6isg3yii6nfuzwuew5hxwrm?signature=cddd8d16f48081886c166284bbdb5760224cbb349d8b1b9d7eaf59c35cd81693) 0
0

/assets/perm/zuhlwsv6aqi6ncvxaw6gpbxfw4?signature=25b20dc3bc368cf405c03a15ecb88e2d40f6e8272b30e3204802dca20c562c30) 0
0
/assets/perm/g5e3je56cai6nmtsd5al2b5cba?signature=3691d40dd820d1974128732669a954f20d86a8fa54ae50af9789a22177c2599a) 0
0
Similar properties For Sale nearby
See more properties for sale nearby
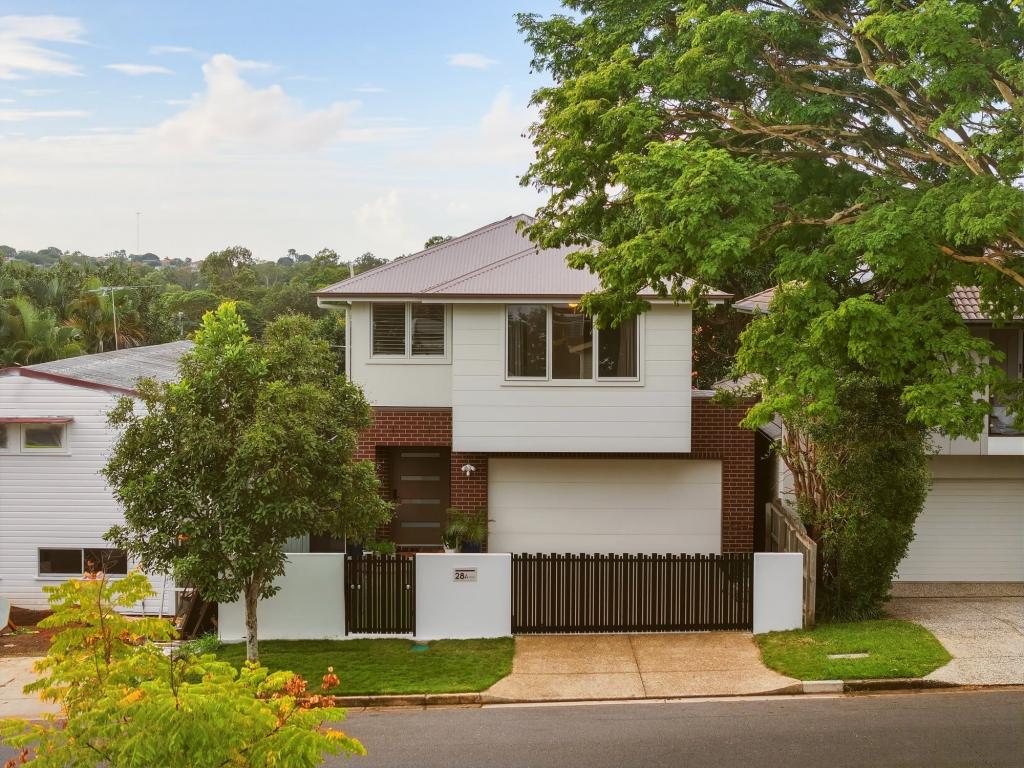
 0
0
 0
0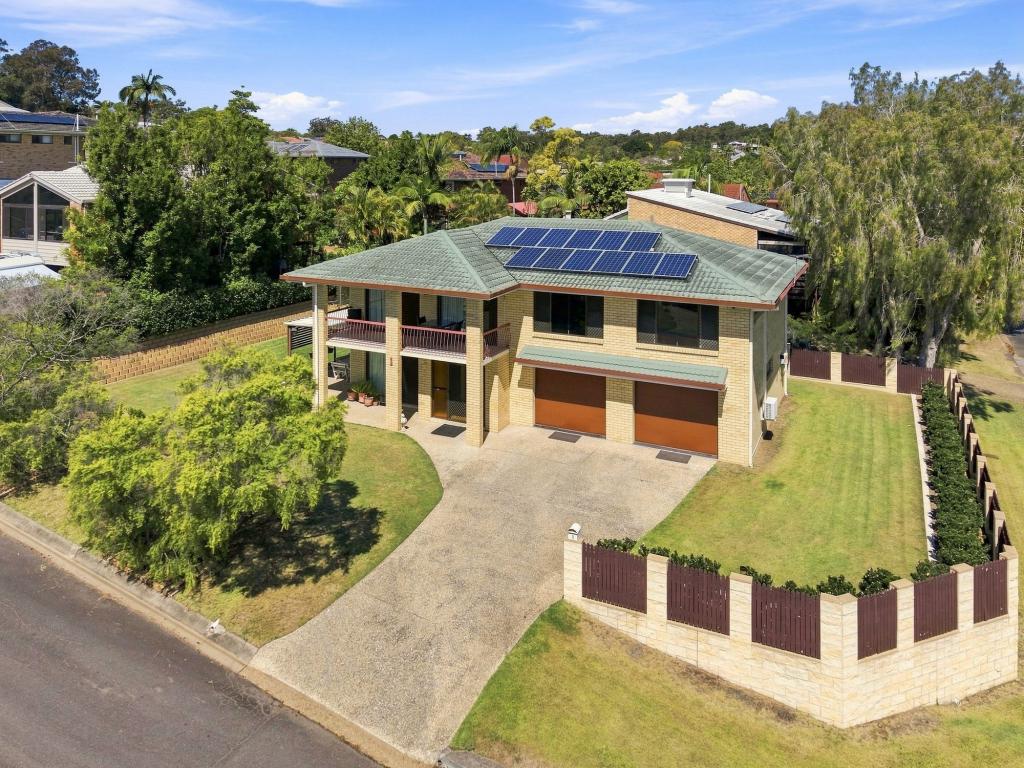 0
0Similar properties For Rent nearby
See more properties for rent nearby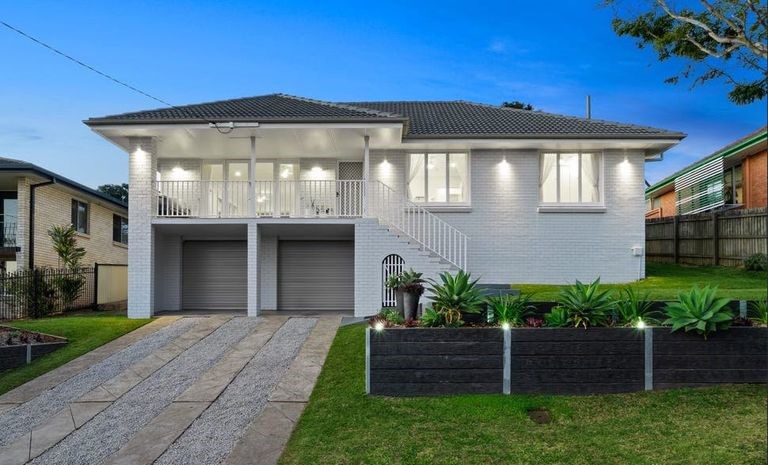 0
0

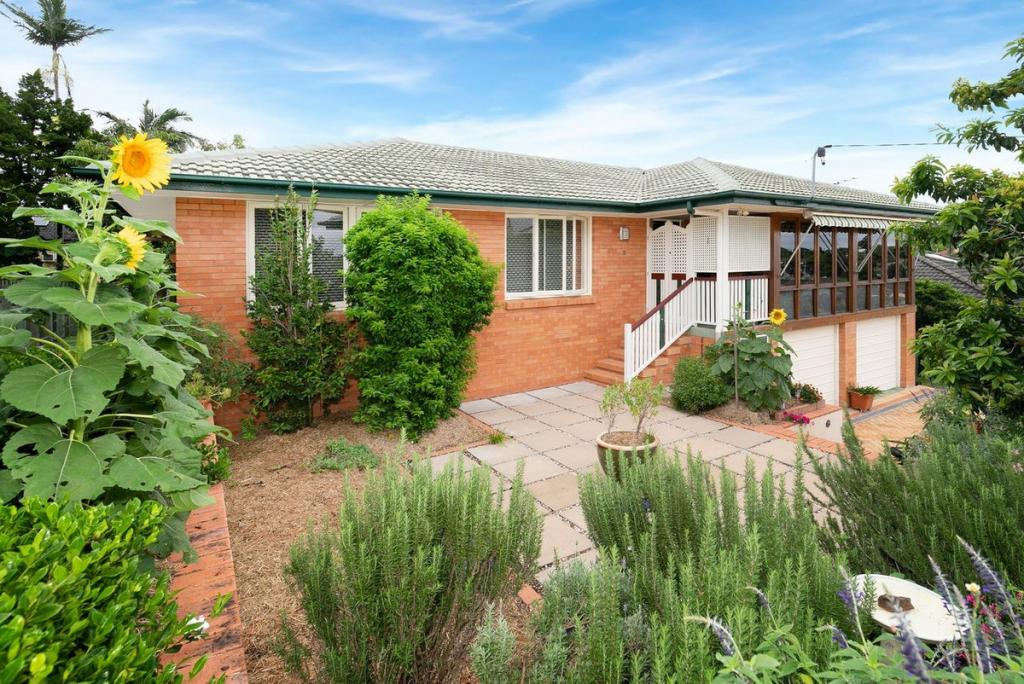 0
0
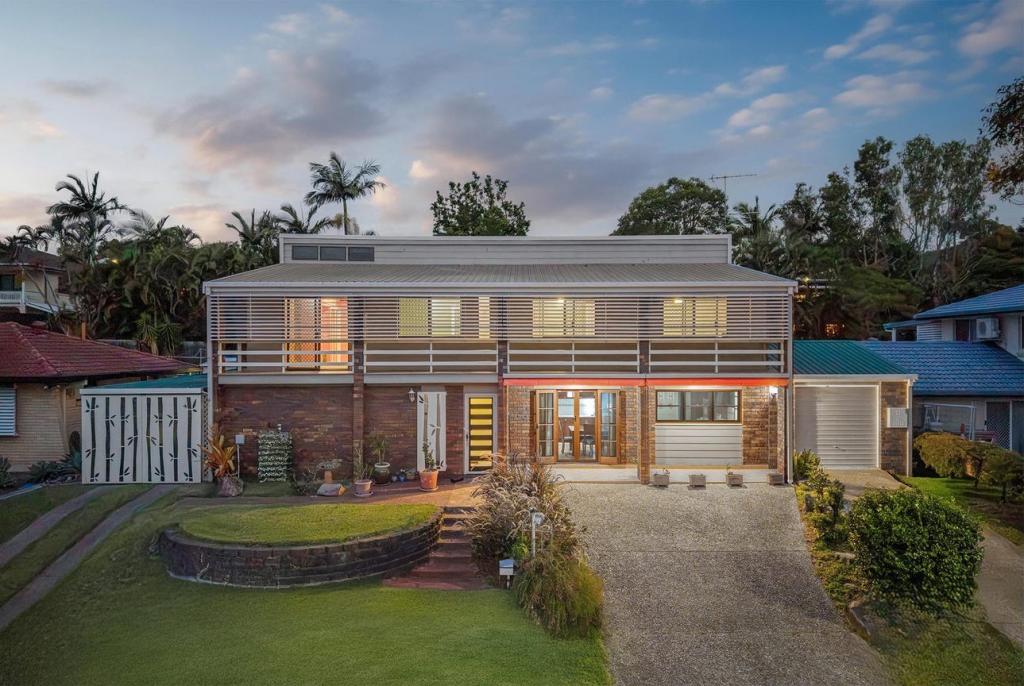 0
0About Aspley 4034
The size of Aspley is approximately 6.5 square kilometres. There are 17 parks, covering nearly 13.8% of the total area. The population of Aspley in 2016 was 12108 people. By 2021 the population was 12871 showing a population growth of 6.3% in the area during that time. The predominant age group in Aspley is 40-49 years. Households in Aspley are primarily couples with children and are likely to be repaying $1800 - $2399 per month on mortgage repayments. In general, people in Aspley work in a professional occupation.In 2021, 69.30% of the homes in Aspley were owner-occupied compared with 69.50% in 2016.
Aspley has 5,587 properties. Over the last 5 years, Houses in Aspley have seen a 60.49% increase in median value, while Units have seen a 100.18% increase. As at 31 August 2026:
- The median value for Houses in Aspley is $1,278,427 while the median value for Units is $872,599.
- Houses have a median rent of $780 while Units have a median rent of $600.
Suburb Insights for Aspley 4034
Market Insights
Aspley Trends for Houses
N/A
N/A
View TrendN/A
N/A
Aspley Trends for Units
N/A
N/A
View TrendN/A
N/A
Neighbourhood Insights
© Copyright 2026. RP Data Pty Ltd trading as Cotality (Cotality). All rights reserved. No reproduction, distribution, or transmission of the copyrighted materials is permitted. The information is deemed reliable but not guaranteed.
While Cotality uses commercially reasonable efforts to ensure the Cotality Data is current, Cotality does not warrant the accuracy, currency or completeness of the Cotality Data and to the full extent permitted by law excludes all loss or damage howsoever arising (including through negligence) in connection with the Cotality Data.
This product uses cookies and other similar technologies to improve and customise your browsing experience, to tailor content and adverts, and for analytics and metrics regarding visitor usage on this product and other media. We may share cookie and analytics information with third parties for the purposes of advertising. By continuing to use our website, you consent to cookies being used. View our Privacy Policy here.
X
