
677 Trouts RoadAspley QLD 4034


Property Details for 677 Trouts Rd, Aspley
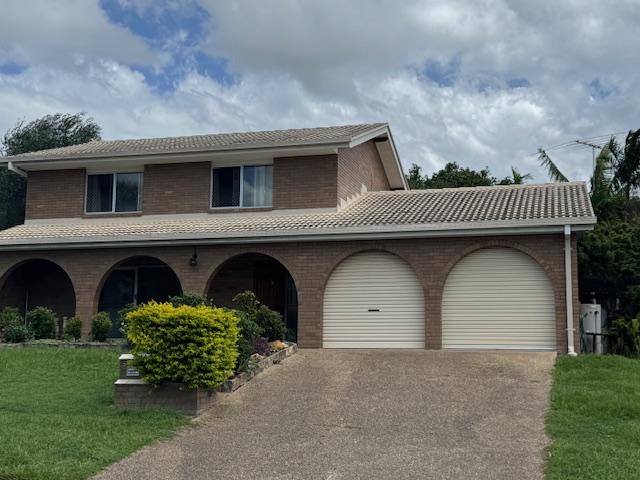
677 Trouts Rd, Aspley is a 4 bedroom, 2 bathroom House with 2 parking spaces. The property has a land size of 700m2 and floor size of 359m2. While the property is not currently for sale or for rent, it was last sold in September 2026. There are other 4 bedroom House sold in Aspley in the last 12 months.
Last Listing description (September 2026)
Presenting to the market 677 Trouts Road, a stylishly updated, single level residence set on a generous 700m² fully fenced block in one of Aspley/Bridgeman Downs most sought after pockets.
Perfectly positioned within walking distance to reputable schools, this home offers a relaxed lifestyle for families who love to entertain, work from home or enjoy the outdoors. With multiple living zones, premium finishes, a resort style spa and BBQ area, this home combines everyday comfort with the flexibility modern families crave.
Designed with entertaining in mind, the outdoor area is a true highlight of the home, offering multiple zones to unwind or host guests. Fully retractable shutters provide additional privacy, shade and warmth when required offering more flexibility for year round entertaining. Surrounded by lush tropical landscaping and complemented by a fully fenced grassed yard, the outdoor space caters perfectly to families, children and pets alike.
Offering an additional living space, the spacious formal lounge and dining room is beautifully appointed with old school luxe, providing an elegant setting for entertaining or a peaceful retreat away from the main living area.
Positioned at the heart of the home, the stylish modern kitchen effortlessly combines functionality with contemporary design. Stone benchtops, a timeless subway tile splashback and generous bench space create a welcoming hub for everyday living, while quality appliances include a new electric cooktop, a new oven, dishwasher, rangehood, double sink with insinkerator and a double fridge space. Ample storage ensures the kitchen is as practical as it is impressive.
Accommodation comprises of four generous bedrooms, each featuring built-in robes and recently updated ceiling fans. The private master suite offers a robe and a modern ensuite.
Enhancing the home's exceptional liveability are a host of quality extras, including ducted air conditioning throughout, a solar system and recently updated ceiling fans. Double side gate access leads to the fully fenced backyard, providing secure space for a trailer, while two garden sheds offer additional storage for tools and equipment.
Perfectly positioned, this home enjoys easy access to quality schools, walking tracks, local parks, shopping precincts, public transport and all the everyday conveniences that make this location so popular.
At a Glance:
• Fully Fenced 700m2
• Restored Roof - 2025
• Fresh Exterior Painting
• Ducted Air-Conditioning
• Modern Kitchen - 2025
• Updated Bathrooms
• Solar Panels
• Spa Pool
• Expansive Covered Entertaining Area with Shutters
• Multiple Living Areas
• Alarm System
• Ducted Vacuum
• 2 x 5000L Water Tank
• Low Maintenance Yard
• Internal Laundry
• Double Lock up Garage
• NBN - FTTP
• Termite Reticulation System
• Loads of Storage
• Quiet Location
• Close to schools, parks, shopping centres and public transport
Don't delay call Natalie today on 0419689309 for your inspection.
Property History for 677 Trouts Rd, Aspley, QLD 4034
- 02 Sep 2026Sold for $1,430,000
- 15 Jul 2026Listed for Sale Contact Agent
- 22 Mar 2006Listed for Rent - Price not available

Recent sales nearby
See more recent sales nearby/assets/perm/itdo2nn6oqi6nftafe6hrazczm?signature=18a5d5aceb0f14c8c0e54eddc1528dc7dff8883ec0551e4d1428f26a9abeb4d8) 0
0

/assets/perm/zuhlwsv6aqi6ncvxaw6gpbxfw4?signature=25b20dc3bc368cf405c03a15ecb88e2d40f6e8272b30e3204802dca20c562c30) 0
0
/assets/perm/g5e3je56cai6nmtsd5al2b5cba?signature=3691d40dd820d1974128732669a954f20d86a8fa54ae50af9789a22177c2599a) 0
0
Similar properties For Sale nearby
See more properties for sale nearby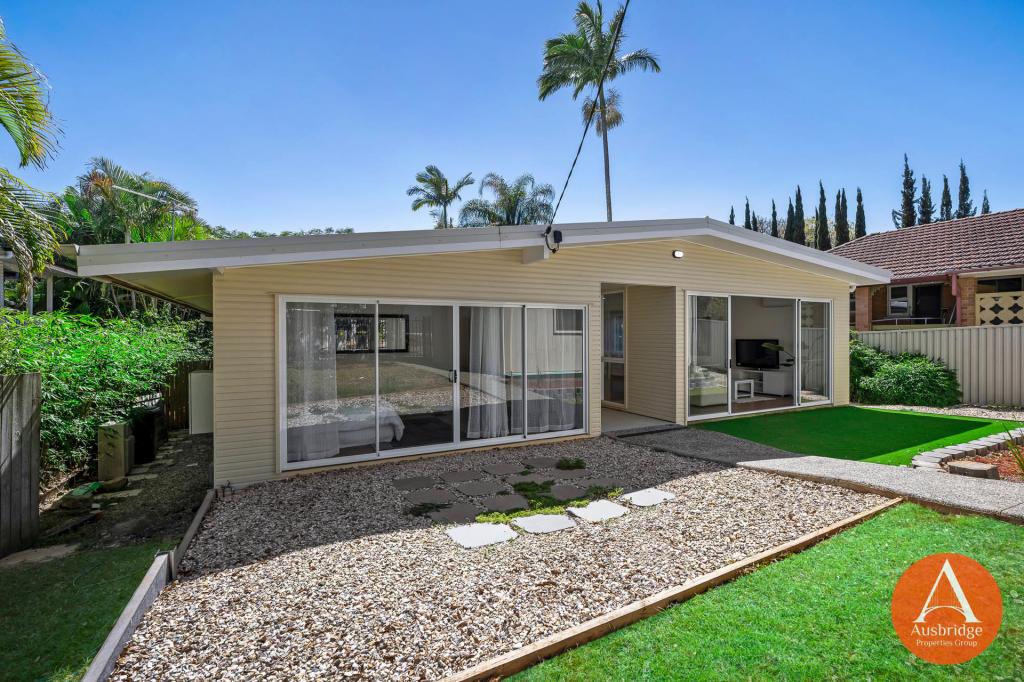 0
0
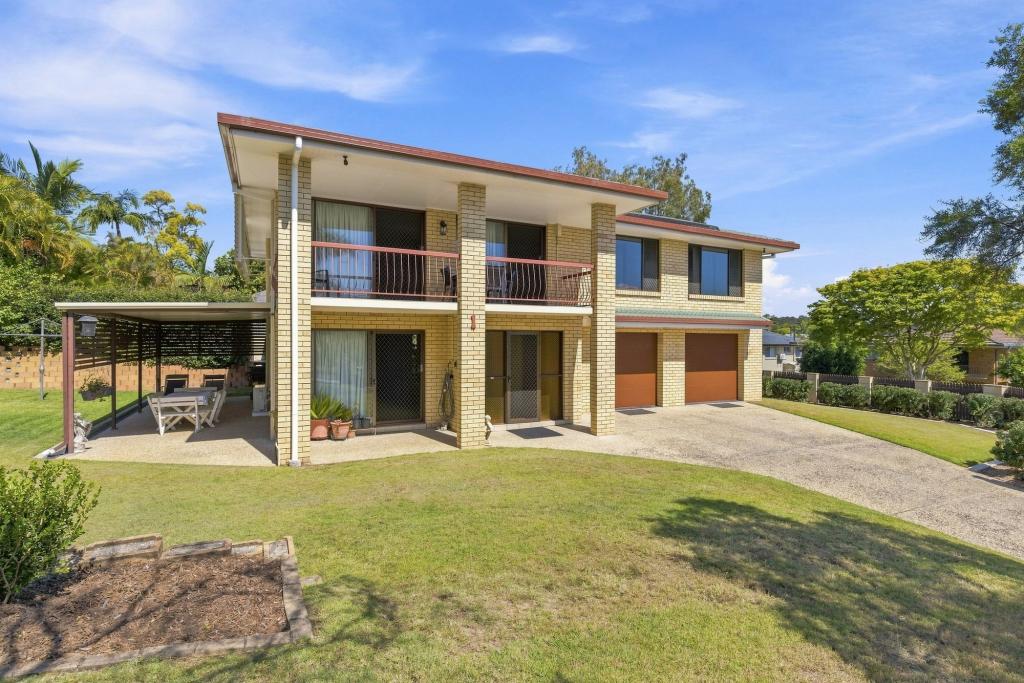 0
0
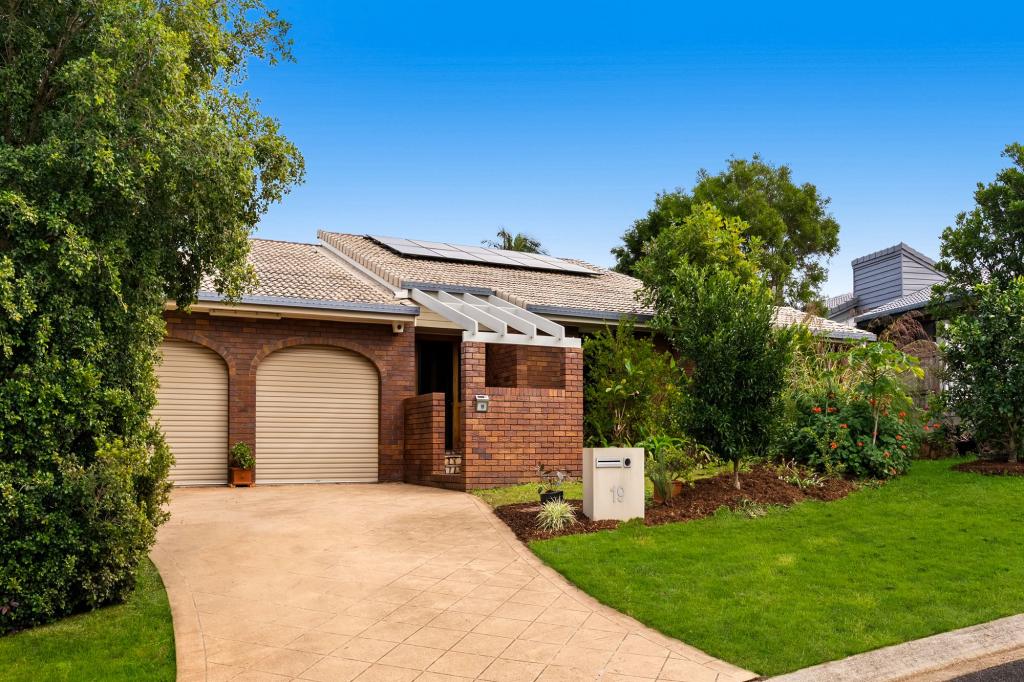 0
0Similar properties For Rent nearby
See more properties for rent nearby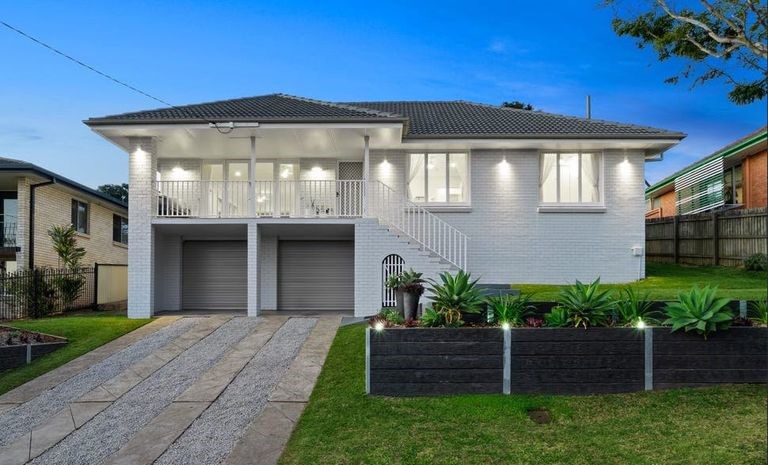 0
0

 0
0
 0
0

About Aspley 4034
The size of Aspley is approximately 6.5 square kilometres. There are 17 parks, covering nearly 13.8% of the total area. The population of Aspley in 2016 was 12108 people. By 2021 the population was 12871 showing a population growth of 6.3% in the area during that time. The predominant age group in Aspley is 40-49 years. Households in Aspley are primarily couples with children and are likely to be repaying $1800 - $2399 per month on mortgage repayments. In general, people in Aspley work in a professional occupation.In 2021, 69.30% of the homes in Aspley were owner-occupied compared with 69.50% in 2016.
Aspley has 5,590 properties. Over the last 5 years, Houses in Aspley have seen a 49.03% increase in median value, while Units have seen a 98.35% increase. As at 30 September 2026:
- The median value for Houses in Aspley is $1,240,993 while the median value for Units is $877,869.
- Houses have a median rent of $785 while Units have a median rent of $600.
Suburb Insights for Aspley 4034
Market Insights
Aspley Trends for Houses
N/A
N/A
View TrendN/A
N/A
Aspley Trends for Units
N/A
N/A
View TrendN/A
N/A
Neighbourhood Insights
© Copyright 2026. RP Data Pty Ltd trading as Cotality (Cotality). All rights reserved. No reproduction, distribution, or transmission of the copyrighted materials is permitted. The information is deemed reliable but not guaranteed.
While Cotality uses commercially reasonable efforts to ensure the Cotality Data is current, Cotality does not warrant the accuracy, currency or completeness of the Cotality Data and to the full extent permitted by law excludes all loss or damage howsoever arising (including through negligence) in connection with the Cotality Data.
This product uses cookies and other similar technologies to improve and customise your browsing experience, to tailor content and adverts, and for analytics and metrics regarding visitor usage on this product and other media. We may share cookie and analytics information with third parties for the purposes of advertising. By continuing to use our website, you consent to cookies being used. View our Privacy Policy here.
X
