
16 Mapellen StreetAspley QLD 4034



Property Details for 16 Mapellen St, Aspley
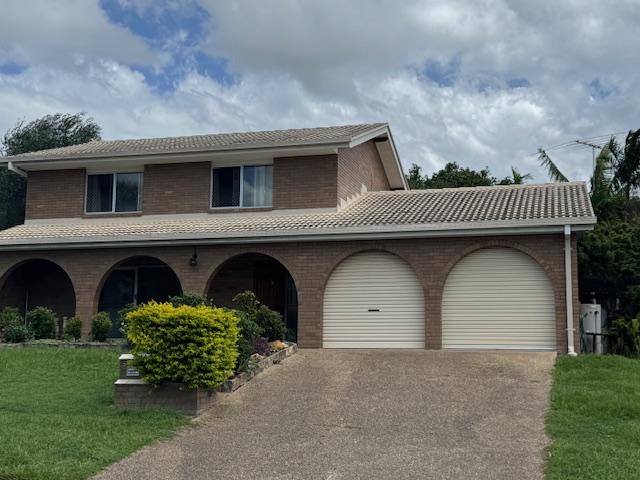
16 Mapellen St, Aspley is a 4 bedroom, 2 bathroom House with 2 parking spaces. The property has a land size of 827m2 and floor size of 276m2. While the property is not currently for sale or for rent, it was last sold in August 2026. There are other 4 bedroom House sold in Aspley in the last 12 months.
Last Listing description (August 2026)
Auction Saturday 29th August In-Rooms at Ray White Aspley from 3pm. The vendors circumstances are clear, we are selling this weekend!
Positioned within a tightly held and family-friendly Aspley pocket, this expansive split-level residence presents an exceptional opportunity to secure a beautifully maintained family home on an increasingly rare and highly desirable 827m2 allotment.
Offering a perfect blend of space, functionality and lifestyle, this much-loved residence has been thoughtfully updated throughout the years and caters effortlessly to growing families, entertainers and those seeking room for all the toys.
With multiple living zones spread across three functional levels, stunning established gardens, a sparkling pool and an enormous backyard rarely seen in today's market, this is a home that truly delivers something for every member of the family.
Beautiful polished hardwood flooring, plantation shutters and an abundance of natural light create a warm and inviting atmosphere throughout, whilst the practical floor-plan provides flexibility, separation and ease of living.
The Upper Level
* Three generous bedrooms all with built-in storage and ceiling fans
* Two front bedrooms complete with split-system air-conditioning
* Direct balcony access from both front bedrooms
* Modern family bathroom with quality finishes
* Separate toilet for added convenience
* Linen cupboard and additional roof storage via manhole access
* Plantation shutters throughout
The Heart of the Home
* Open-plan kitchen, living and dining area
* Large island bench with built-in storage
* St George gas cooktop and rangehood
* Smeg electric oven
* Euromaid dishwasher
* Insinkerator fitted to kitchen sink
* Large walk-in pantry
* Panasonic split-system air-conditioning servicing the kitchen and living zones
* Ceiling fans and plantation shutters throughout
* Seamless connection to the rear entertaining deck
* Elevated outlook over the pool and expansive backyard
The Lower Level (ideal dual living for Multigenerational families)
* Fully tiled throughout for year-round comfort
* Large secondary living and entertaining area
* Dedicated study overlooking the established gardens
* Guest bedroom, rumpus room, perfect for use as teenager's retreat or grandparents
* Beautifully presented second bathroom
* Well-appointed bar with sink and power provisions
* Internal laundry with ample storage and bench space
* Under-stair storage and additional storage room
* Direct access to the front yard and driveway
Outdoor Features
* Drive-through access to the rear yard and garage
* Sparkling in-ground pool with solar heating and pool cover
* Huge backyard perfect for children and pets
* Multiple outdoor entertaining zones
* Outdoor fireplace area
* Double garage with excellent storage options
* Room for boats, trailers and additional vehicles
* Established gardens featuring magnolias, lime trees and mature landscaping
* Under-balcony storage
* Swing set included
Notable Information
* Rates $545.77 per quarter
* Water $432.14 per quarter (based on consumption)
* Owner occupied and ready to move straight into
* Drive-through access with room for boats, trailers and additional vehicles
* Electric front gate and secure fencing
* 10kW SolarEdge solar system bound to be of benefit
* Two water tanks totalling approximately 6,000 litres
* Outstanding family lifestyle opportunity in a highly sought-after Aspley location
* Form 2 Seller Disclosure available upon request and inspection
Conveniently positioned just 1.1km from Aspley Hypermarket, 3.8km from Westfield Chermside, 350m from city-bound bus services and within easy reach of quality schools including Aspley State School, Aspley State High School, St Dympna's Primary School and Craigslea State High School, this exceptional family residence also enjoys close proximity to Prince Charles Hospital, Brisbane Airport and the Brisbane CBD, ensuring every lifestyle amenity is right at your fingertips.
Only by an inspection can one truly appreciate the scale, privacy and lifestyle this remarkable family home has to offer.
For further information or to arrange your inspection, please contact Dwight Colbert.
We look forward to welcoming you home to 16 Mapellen Street, Aspley.
Disclaimer: This property is being sold by auction or without a price and therefore a price guide cannot be provided. The website may have filtered the property into a price bracket for website functionality purposes.
Disclaimer: We have in preparing this advertisement used our best endeavours to ensure the information contained is true and accurate, but accept no responsibility and disclaim all liability in respect to any errors, omissions, inaccuracies or misstatements contained. Prospective purchasers should make their own enquiries to verify the information contained in this advertisement.
Property History for 16 Mapellen St, Aspley, QLD 4034
- 29 Aug 2026Sold for $1,200,000
- 16 Jun 2026Listed for Sale Auction - Will Be Sold!
- 14 Jun 2002Sold for $265,000

Recent sales nearby
See more recent sales nearby/assets/perm/itdo2nn6oqi6nftafe6hrazczm?signature=18a5d5aceb0f14c8c0e54eddc1528dc7dff8883ec0551e4d1428f26a9abeb4d8) 0
0

/assets/perm/ply6isg3yii6nfuzwuew5hxwrm?signature=cddd8d16f48081886c166284bbdb5760224cbb349d8b1b9d7eaf59c35cd81693) 0
0/assets/perm/g5e3je56cai6nmtsd5al2b5cba?signature=3691d40dd820d1974128732669a954f20d86a8fa54ae50af9789a22177c2599a) 0
0
Similar properties For Sale nearby
See more properties for sale nearby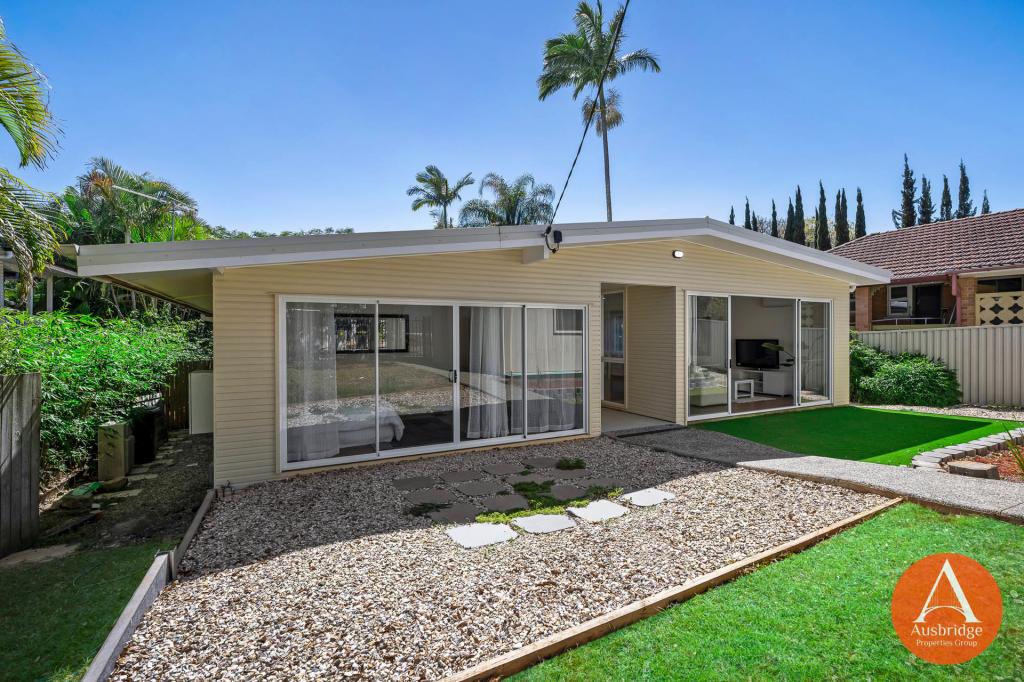 0
0
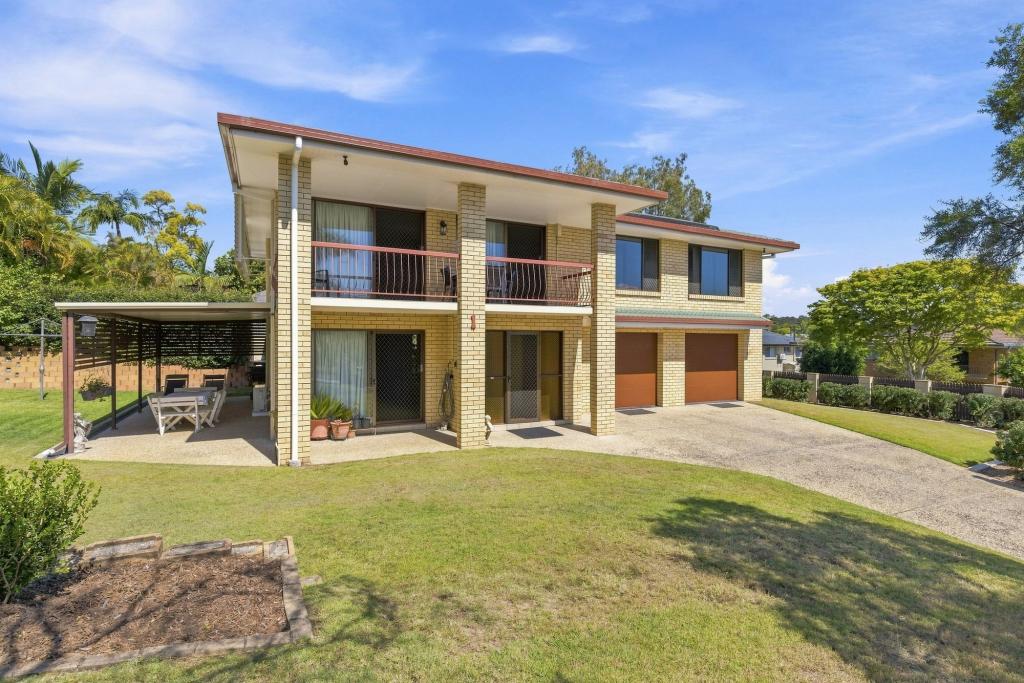 0
0
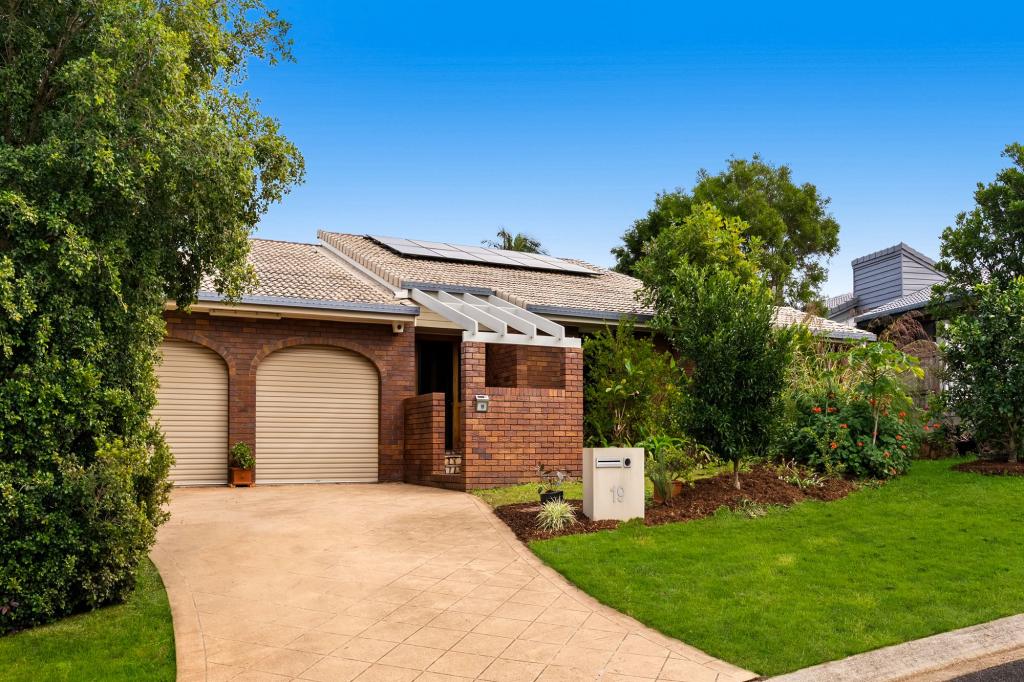 0
0Similar properties For Rent nearby
See more properties for rent nearby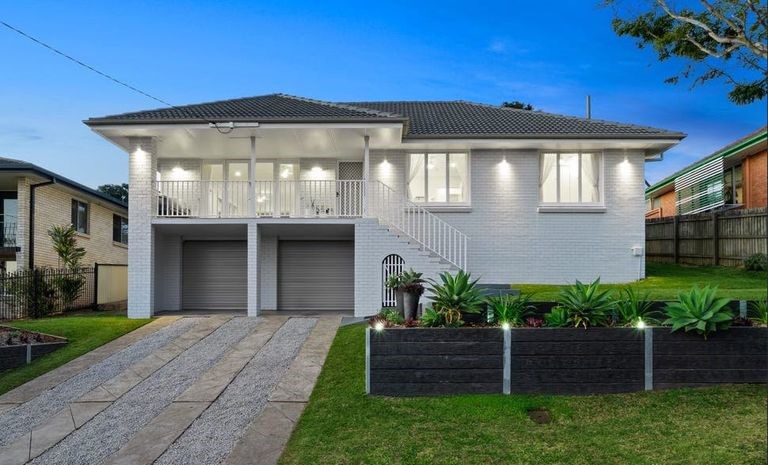 0
0

 0
0
 0
0

About Aspley 4034
The size of Aspley is approximately 6.5 square kilometres. There are 17 parks, covering nearly 13.8% of the total area. The population of Aspley in 2016 was 12108 people. By 2021 the population was 12871 showing a population growth of 6.3% in the area during that time. The predominant age group in Aspley is 40-49 years. Households in Aspley are primarily couples with children and are likely to be repaying $1800 - $2399 per month on mortgage repayments. In general, people in Aspley work in a professional occupation.In 2021, 69.30% of the homes in Aspley were owner-occupied compared with 69.50% in 2016.
Aspley has 5,590 properties. Over the last 5 years, Houses in Aspley have seen a 49.03% increase in median value, while Units have seen a 98.35% increase. As at 30 September 2026:
- The median value for Houses in Aspley is $1,240,993 while the median value for Units is $877,869.
- Houses have a median rent of $785 while Units have a median rent of $600.
Suburb Insights for Aspley 4034
Market Insights
Aspley Trends for Houses
N/A
N/A
View TrendN/A
N/A
Aspley Trends for Units
N/A
N/A
View TrendN/A
N/A
Neighbourhood Insights
© Copyright 2026. RP Data Pty Ltd trading as Cotality (Cotality). All rights reserved. No reproduction, distribution, or transmission of the copyrighted materials is permitted. The information is deemed reliable but not guaranteed.
While Cotality uses commercially reasonable efforts to ensure the Cotality Data is current, Cotality does not warrant the accuracy, currency or completeness of the Cotality Data and to the full extent permitted by law excludes all loss or damage howsoever arising (including through negligence) in connection with the Cotality Data.
This product uses cookies and other similar technologies to improve and customise your browsing experience, to tailor content and adverts, and for analytics and metrics regarding visitor usage on this product and other media. We may share cookie and analytics information with third parties for the purposes of advertising. By continuing to use our website, you consent to cookies being used. View our Privacy Policy here.
X
