
10 Centre StreetAspley QLD 4034

Property Details for 10 Centre St, Aspley
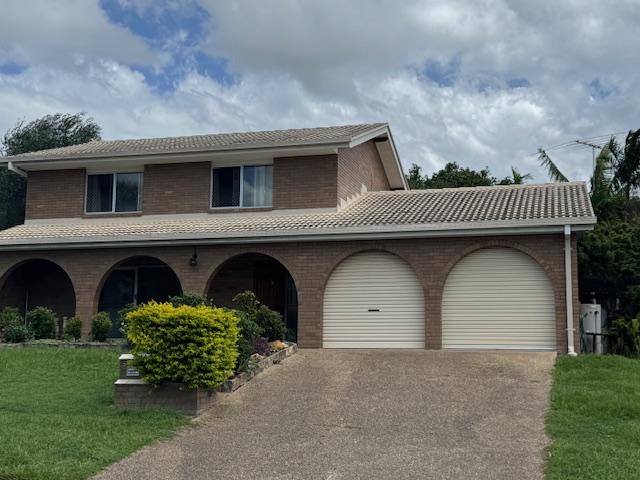
10 Centre St, Aspley is a 4 bedroom, 2 bathroom House with 1 parking spaces. The property has a land size of 459m2 and floor size of 303m2. While the property is not currently for sale or for rent, it was last sold in August 2026. There are other 4 bedroom House sold in Aspley in the last 12 months.
Last Listing description (August 2026)
Call today to book an appointment to view!!
Positioned close to all amenities, this home, built in 2008, offers the perfect combination of comfort, functionality, and modern family living. Featuring four generous bedrooms, including a master suite complete with an ensuite and walk-in wardrobe, the home has been thoughtfully designed to accommodate growing families. The light-filled living area flows seamlessly out to the rear deck, creating a welcoming space for the whole family to gather, entertain, and relax. The modern kitchen is well equipped with quality appliances, stone benchtops, ample storage, and a practical layout overlooking both the main living area and separate dining space. Downstairs, a spacious rumpus room provides valuable additional living space, ideal as a media room, children's retreat, home office, or guest accommodation. At the rear, you'll find a private, fully fenced backyard with a fantastic entertaining area, perfect for weekend BBQs, relaxing outdoors, or allowing children and pets to play safely. Offering flexibility, convenience, and room for the whole family, this is a home that truly caters to modern lifestyles.
- Modern kitchen with stone bench tops, ample storage and dishwasher
- Three additional bedrooms, one with a built-in wardrobe
- Tiled dining room and a separate living area
- Ducted air conditioning throughout
- Security alarm system and security crimsafe screens throughout
- 20,000 litre water tank
- Rates: $579.50 per quarter, block size: 459 sqm
- Rental Appraisal: $1,000 to $1,100 per week (approx)
- Nbn: Fibre to the Premises (FTTP) Ready
School Catchments
Prep to Year 6: Aspley East State School
Year 7 to Year 12: Aspley State High School
Nestled in the heart of Aspley, this residence enjoys a highly convenient location close to a wide range of everyday amenities. Families will appreciate the proximity to quality educational options, including St Dympna's Primary School, Aspley East State School, and Aspley State High School. Enjoy the outdoors with nearby green spaces such as Marchant Park, while public transport is easily accessible for effortless commuting. Within walking distance, you'll find a variety of shops, cafés, and essential services, along with Aldi, Coles, and Woolworths at Aspley Hypermarket. For an even greater retail and dining experience, Westfield Chermside is just a short drive away. Healthcare needs are well catered for with The Prince Charles Hospital and Holy Spirit Northside Private Hospital nearby. Also positioned just 16 kilometres from Brisbane CBD
Information contained on any marketing material, website or other portal should not be relied upon and you should make your own enquiries and seek your own independent advice with respect to any property advertised or the information about the property. Any rental appraisal advertised or provided was current at the time of the appraisal and may fluctuate depending on market movement. McGrath Estate Agents shall not be responsible should the appraisal or any part thereof be incorrect or incomplete in any way.
Property History for 10 Centre St, Aspley, QLD 4034
- 01 Aug 2026Sold for $1,365,000
- 04 Jun 2026Listed for Sale $1,365,000

Recent sales nearby
See more recent sales nearby/assets/perm/itdo2nn6oqi6nftafe6hrazczm?signature=18a5d5aceb0f14c8c0e54eddc1528dc7dff8883ec0551e4d1428f26a9abeb4d8) 0
0

/assets/perm/ply6isg3yii6nfuzwuew5hxwrm?signature=cddd8d16f48081886c166284bbdb5760224cbb349d8b1b9d7eaf59c35cd81693) 0
0
/assets/perm/zuhlwsv6aqi6ncvxaw6gpbxfw4?signature=25b20dc3bc368cf405c03a15ecb88e2d40f6e8272b30e3204802dca20c562c30) 0
0
Similar properties For Sale nearby
See more properties for sale nearby 0
0
 0
0 0
0Similar properties For Rent nearby
See more properties for rent nearby 0
0

 0
0

 0
0
About Aspley 4034
The size of Aspley is approximately 6.5 square kilometres. There are 17 parks, covering nearly 13.8% of the total area. The population of Aspley in 2016 was 12108 people. By 2021 the population was 12871 showing a population growth of 6.3% in the area during that time. The predominant age group in Aspley is 40-49 years. Households in Aspley are primarily couples with children and are likely to be repaying $1800 - $2399 per month on mortgage repayments. In general, people in Aspley work in a professional occupation.In 2021, 69.30% of the homes in Aspley were owner-occupied compared with 69.50% in 2016.
Aspley has 5,589 properties. Over the last 5 years, Houses in Aspley have seen a 49.03% increase in median value, while Units have seen a 98.35% increase. As at 30 September 2026:
- The median value for Houses in Aspley is $1,240,993 while the median value for Units is $877,869.
- Houses have a median rent of $785 while Units have a median rent of $600.
Suburb Insights for Aspley 4034
Market Insights
Aspley Trends for Houses
N/A
N/A
View TrendN/A
N/A
Aspley Trends for Units
N/A
N/A
View TrendN/A
N/A
Neighbourhood Insights
© Copyright 2026. RP Data Pty Ltd trading as Cotality (Cotality). All rights reserved. No reproduction, distribution, or transmission of the copyrighted materials is permitted. The information is deemed reliable but not guaranteed.
While Cotality uses commercially reasonable efforts to ensure the Cotality Data is current, Cotality does not warrant the accuracy, currency or completeness of the Cotality Data and to the full extent permitted by law excludes all loss or damage howsoever arising (including through negligence) in connection with the Cotality Data.
This product uses cookies and other similar technologies to improve and customise your browsing experience, to tailor content and adverts, and for analytics and metrics regarding visitor usage on this product and other media. We may share cookie and analytics information with third parties for the purposes of advertising. By continuing to use our website, you consent to cookies being used. View our Privacy Policy here.
X
