
34 Milpera StreetAshgrove QLD 4060


Property Details for 34 Milpera St, Ashgrove
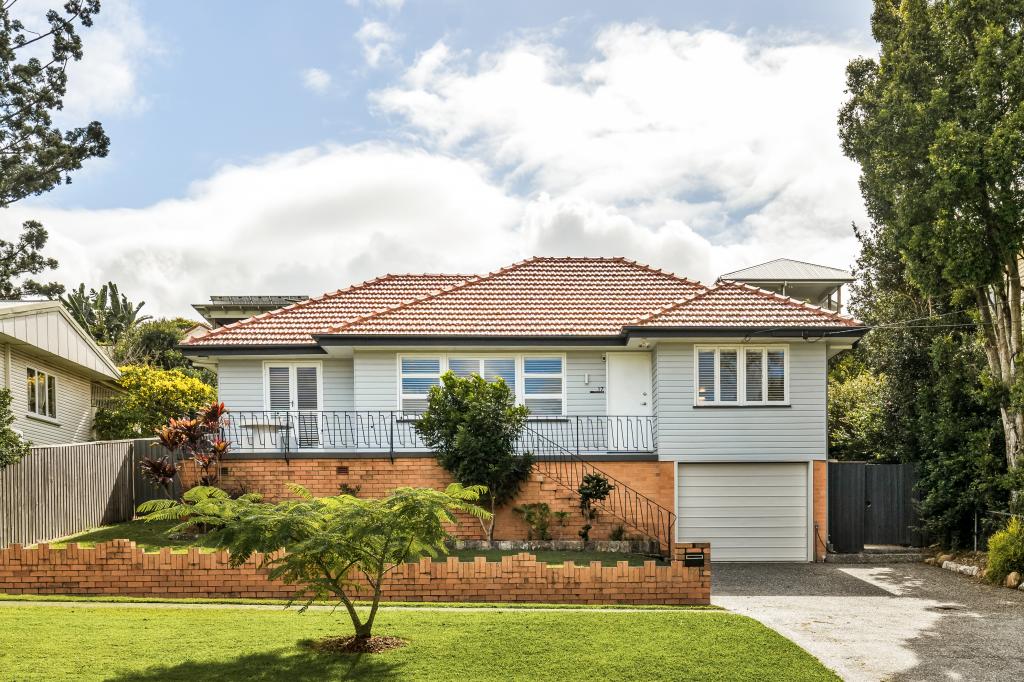
34 Milpera St, Ashgrove is a 3 bedroom, 2 bathroom House with 1 parking spaces and was built in 1960. The property has a land size of 658m2 and floor size of 135m2.This Property is currently listed for sale with Ray White Ashgrove
Last Listing description (September 2026)
Balancing warmth, style and family functionality, this beautifully renovated residence pairs contemporary appeal with relaxed living on a fully fenced 658sqm lot. Instantly uplifting and perfectly positioned close to parks and schools, this is a home where families can settle in immediately and embrace a lifestyle of sunshine, space and lasting memories.
Designed for gathering and retreating in equal measure, the illuminated interiors reveal stylish flooring and air-conditioning before opening to an expansive living and dining domain centred around a cosy fireplace.
The oversized kitchen is the social soul of the home, where skylights fill the space with sunlight, and an island bench, butler's pantry, and gas-strut servery window make entertaining effortless while drawing the surrounding greenery indoors. Glass doors extend the living outdoors to the elevated deck, creating a peaceful setting to host friends or simply unwind as children and pets play across the spacious backyard below.
Three generous bedrooms include a sensational master suite featuring a built-in robe and a luxurious ensuite finished with brushed brass fittings, a walk-in rainfall shower and feature herringbone tiling. The family bathroom continues the refined design with a floating vanity and bathtub, while extensive basement storage and a carport add exceptional practicality.
Inviting a lifestyle in nature, parks, playgrounds and reserves are only steps away, and you can walk to sporting clubs and Goodlife Health Club. Families are placed within the Ashgrove State School catchment, less than 1km from St Joseph's School and Mater Dei Primary, and minutes from Marist College, Mt St Michael's and Stuartholme. Close to the shops and dining at Ashgrove West and Ashgrove Marketplace, 160m from bus stops and 5.5km from the CBD, this is an offering not to be missed.
Property Summary:
- Beautifully renovated and peacefully private home on 658sqm
- Light-filled living and dining area featuring a cosy fireplace
- Kitchen beneath skylights with servery window and butler's pantry
- Dishwasher and a freestanding Smeg oven with a gas cooktop
- Elevated entertainer's deck and spacious backyard for kids and pets
- 3 bedrooms and 2 renovated bathrooms, including an ensuite
- Carport and extensive basement storage
- Split system air-conditioning and plantation shutters
Don't miss your chance to secure this exquisite Ashgrove abode. Enquire today to schedule a viewing and see what this property offers.
Property History for 34 Milpera St, Ashgrove, QLD 4060
- 24 Aug 2026Sold
- 15 Jul 2026Listed for Sale Under Offer - Contact Angie
- 19 Jan 2021Sold for $860,000

Recent sales nearby
See more recent sales nearby/assets/perm/zabxp4revmi6xh72somgysff3q?signature=131d44d0ae21ad769960d37e943465c0c232de817f618125db6f9b1597c19e94) 0
0/assets/perm/ihkmft56lqi6newlfhmaugkdke?signature=576828b38e20b5b56e3e0e0597ebf1fa1b97af12a6fede71960a639eb9bda999) 0
0
/assets/perm/snn4ae7jcii63mzsrwj2rl5ke4?signature=5e17a827adc467c4349b1a5cb34893f9fda1757b0016f25a6d70bd2de61f1c70) 0
0

Similar properties For Sale nearby
See more properties for sale nearby 0
0 0
0
 0
0
Similar properties For Rent nearby
See more properties for rent nearby 0
0
 0
0 0
0
About Ashgrove 4060
The size of Ashgrove is approximately 5.9 square kilometres. There are 33 parks, covering nearly 17.2% of the total area. The population of Ashgrove in 2016 was 13039 people. By 2021 the population was 13450 showing a population growth of 3.2% in the area during that time. The predominant age group in Ashgrove is 10-19 years. Households in Ashgrove are primarily couples with children and are likely to be repaying over $4000 per month on mortgage repayments. In general, people in Ashgrove work in a professional occupation.In 2021, 71.50% of the homes in Ashgrove were owner-occupied compared with 69.00% in 2016.
Ashgrove has 5,651 properties. Over the last 5 years, Houses in Ashgrove have seen a 50.58% increase in median value, while Units have seen a 102.83% increase. As at 31 August 2026:
- The median value for Houses in Ashgrove is $2,038,151 while the median value for Units is $932,596.
- Houses have a median rent of $900 while Units have a median rent of $650.
Suburb Insights for Ashgrove 4060
Market Insights
Ashgrove Trends for Houses
N/A
N/A
View TrendN/A
N/A
Ashgrove Trends for Units
N/A
N/A
View TrendN/A
N/A
Neighbourhood Insights
© Copyright 2026. RP Data Pty Ltd trading as Cotality (Cotality). All rights reserved. No reproduction, distribution, or transmission of the copyrighted materials is permitted. The information is deemed reliable but not guaranteed.
While Cotality uses commercially reasonable efforts to ensure the Cotality Data is current, Cotality does not warrant the accuracy, currency or completeness of the Cotality Data and to the full extent permitted by law excludes all loss or damage howsoever arising (including through negligence) in connection with the Cotality Data.
This product uses cookies and other similar technologies to improve and customise your browsing experience, to tailor content and adverts, and for analytics and metrics regarding visitor usage on this product and other media. We may share cookie and analytics information with third parties for the purposes of advertising. By continuing to use our website, you consent to cookies being used. View our Privacy Policy here.
X
