
26 Dorrington DriveAshgrove QLD 4060
Property Details for 26 Dorrington Dr, Ashgrove
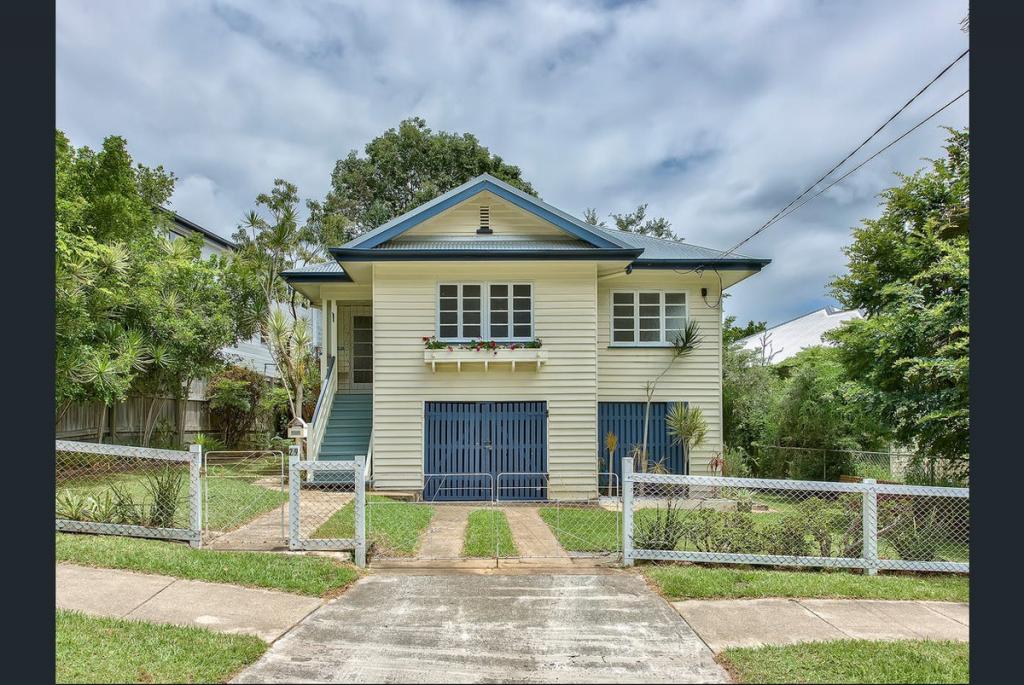
26 Dorrington Dr, Ashgrove is a 5 bedroom, 3 bathroom House with 2 parking spaces and was built in 1930. The property has a land size of 549m2 and floor size of 227m2. While the property is not currently for sale or for rent, it was last sold in May 2008.
Last Listing description (August 2026)
Positioned within one of Ashgrove's most desirable areas, this beautifully presented dual level residence delivers an exceptional combination of space, functionality and lifestyle. Thoughtfully designed to accommodate modern family living, the home offers multiple living and entertaining zones, generous accommodation and seamless indoor-outdoor integration, all within moments of some of Brisbane's most highly regarded schools, parklands and everyday conveniences.
The upper level serves as the heart of the home, where polished timber floors, high ceilings and an abundance of natural light create a warm and inviting atmosphere. A spacious open plan living and dining area flows effortlessly to the contemporary kitchen, complete with stone benchtops, Miele appliances and generous storage. Extending from the main living space, the expansive covered balcony provides the perfect setting for entertaining family and friends while overlooking the backyard below.
The well-considered floorplan offers outstanding flexibility, separate study of sunroom, and three generously proportioned bedrooms positioned across the upper level. The privately positioned master suite features a walk-in wardrobe and ensuite, while the remaining bedrooms are serviced by a modern family bathroom. Downstairs, fourth and fifth bedrooms are accompanied by an additional bathroom, creating the ideal space for guests, teenagers, extended family or a home office.
A substantial lower-level family room opens directly onto the covered alfresco entertaining area and beautifully landscaped backyard, where freshly planted hedging and mature bamboo provide both privacy and a lush outlook. Multiple outdoor entertaining spaces, generous lawn areas and a practical two-level design make this home perfectly suited to families who enjoy spending time together both indoors and out.
Additional features include a double remote garage with internal access, a well-appointed laundry, abundant storage throughout and a versatile wet bar adjoining the lower living area.
Located in one of Ashgrove's most tightly held pockets, residents will enjoy exceptional convenience to:
Banks Street Reserve, Dorrington Park and the Enoggera Creek Bikeway
Local cafs, restaurants and shopping precincts
Oakleigh State School catchment
Marist College Ashgrove, Mount St Michael's College & Mater Dei Catholic Primary School
Excellent public transport options
Brisbane CBD, just a short commute away
Offering generous proportions, flexible family living and an enviable Ashgrove address, this is an exceptional opportunity to secure a quality home in one of Brisbane's most sought-after suburbs.
For more information or to arrange your inspection, contact Josh Hicks on 0427 973 314 or Ethan Roberts on 0461 500 797 or email ethanroberts@eplace.com.au today.
Property History for 26 Dorrington Dr, Ashgrove, QLD 4060
- 21 Jul 2026Listed for Rent $1,425 / week
- 18 Jan 2022Sold for $1,700,000
- 08 May 2008Sold for $682,000

Recent sales nearby
See more recent sales nearby/assets/perm/wwrmmmf6pii6ncos5mlsxh3mnu?signature=8dc5e0d3204f448e1ae2e564fda86bbb5b22c3718cf1fa5ccce489e436021a5e) 0
0
/assets/perm/agp4zc555qi6nmeci5pav53wtm?signature=8722f2ad17de094f13c8ddb33f3f0ca78d4124569845f673e15dd971598fb2eb) 0
0
/assets/perm/yuhkvlydsmi6vjjahpr2wgk5te?signature=1fdbb9106ff253ba6d5886d85428c7c283cf92e149e1fe998c11d25f8269e7d8) 0
0

Similar properties For Sale nearby
See more properties for sale nearby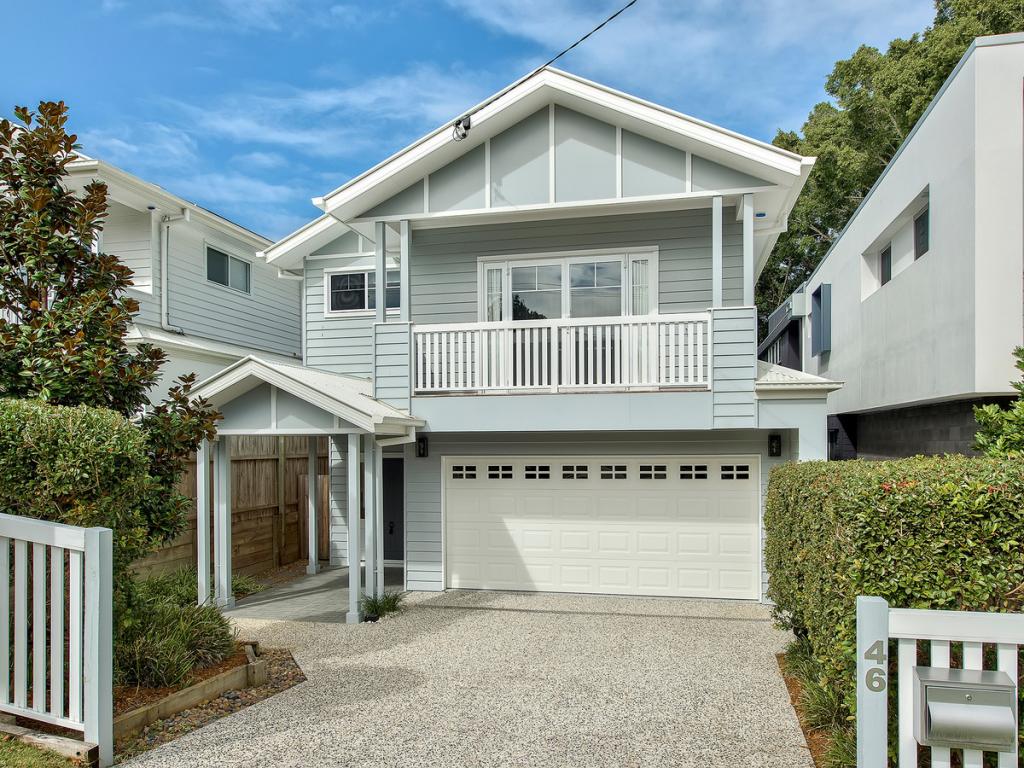 0
0

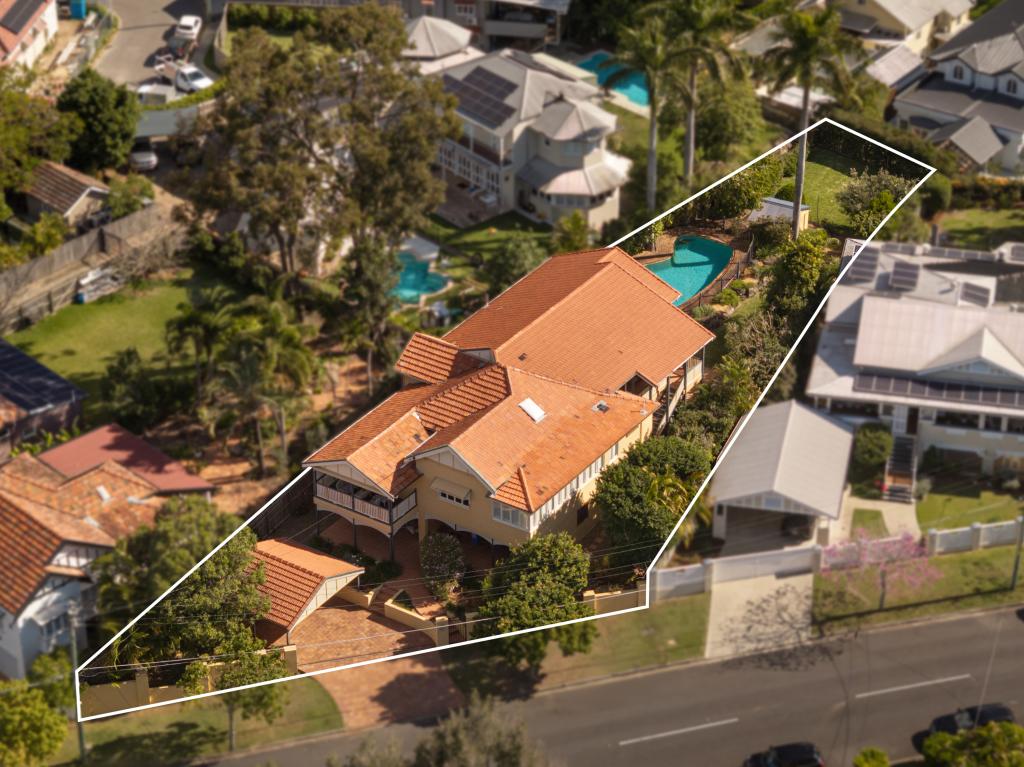 0
0
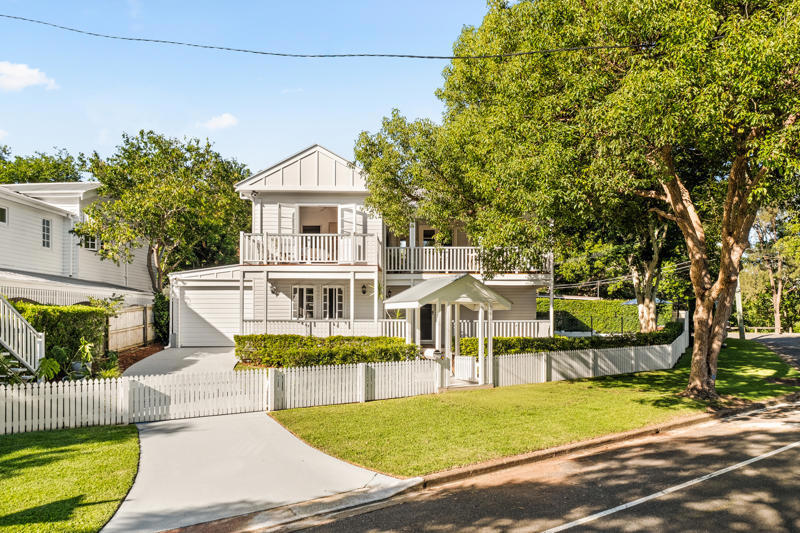 0
0
Similar properties For Rent nearby
See more properties for rent nearby 0
0

 0
0
 0
0
About Ashgrove 4060
The size of Ashgrove is approximately 5.9 square kilometres. There are 33 parks, covering nearly 17.2% of the total area. The population of Ashgrove in 2016 was 13039 people. By 2021 the population was 13450 showing a population growth of 3.2% in the area during that time. The predominant age group in Ashgrove is 10-19 years. Households in Ashgrove are primarily couples with children and are likely to be repaying over $4000 per month on mortgage repayments. In general, people in Ashgrove work in a professional occupation.In 2021, 71.50% of the homes in Ashgrove were owner-occupied compared with 69.00% in 2016.
Ashgrove has 5,651 properties. Over the last 5 years, Houses in Ashgrove have seen a 50.58% increase in median value, while Units have seen a 102.83% increase. As at 31 August 2026:
- The median value for Houses in Ashgrove is $2,038,151 while the median value for Units is $932,596.
- Houses have a median rent of $900 while Units have a median rent of $650.
Suburb Insights for Ashgrove 4060
Market Insights
Ashgrove Trends for Houses
N/A
N/A
View TrendN/A
N/A
Ashgrove Trends for Units
N/A
N/A
View TrendN/A
N/A
Neighbourhood Insights
© Copyright 2026. RP Data Pty Ltd trading as Cotality (Cotality). All rights reserved. No reproduction, distribution, or transmission of the copyrighted materials is permitted. The information is deemed reliable but not guaranteed.
While Cotality uses commercially reasonable efforts to ensure the Cotality Data is current, Cotality does not warrant the accuracy, currency or completeness of the Cotality Data and to the full extent permitted by law excludes all loss or damage howsoever arising (including through negligence) in connection with the Cotality Data.
This product uses cookies and other similar technologies to improve and customise your browsing experience, to tailor content and adverts, and for analytics and metrics regarding visitor usage on this product and other media. We may share cookie and analytics information with third parties for the purposes of advertising. By continuing to use our website, you consent to cookies being used. View our Privacy Policy here.
X
