
10 Kinkade AvenueAshgrove QLD 4060


Property Details for 10 Kinkade Ave, Ashgrove
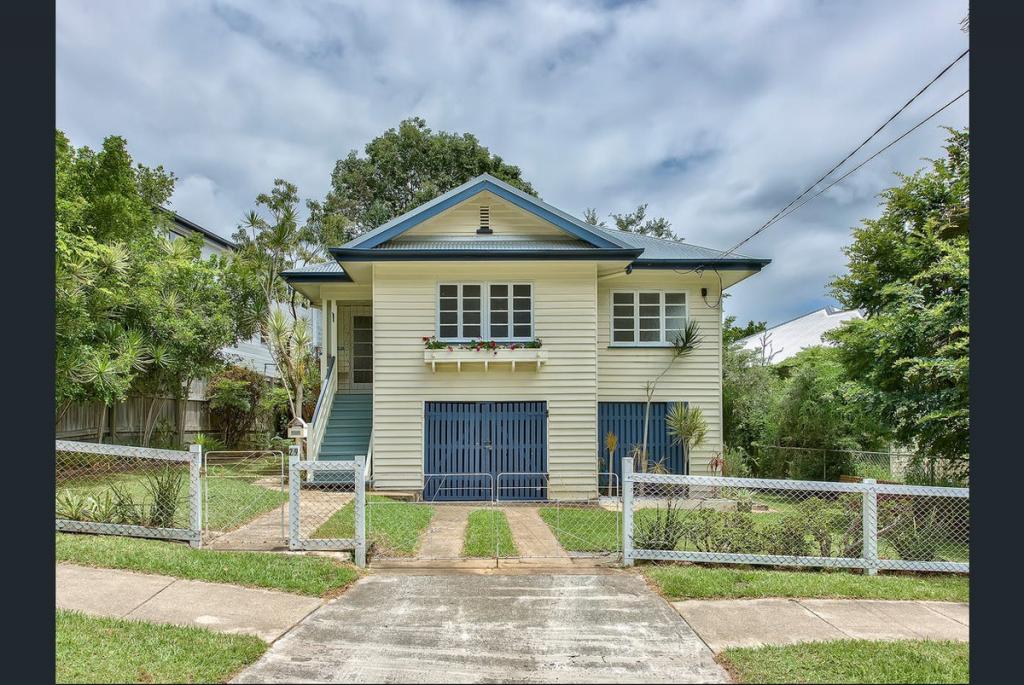
10 Kinkade Ave, Ashgrove is a 5 bedroom, 3 bathroom House with 2 parking spaces and was built in 1940. The property has a land size of 900m2 and floor size of 265m2. While the property is not currently for sale or for rent, it was last sold in September 2026. There are other 5 bedroom House sold in Ashgrove in the last 12 months.
Last Listing description (September 2026)
This charming Art Deco style home blends timeless character, modern comfort and a private backyard sanctuary.Showcasing a beautiful street presence with its classic stucco brick facade, diamond leadlight windows and terracotta tiled roof, the home offers enduring style and charm. Positioned opposite a leafy greenbelt, the property enjoys a peaceful outlook, added privacy and a wonderful sense of space, while remaining just moments from Ashgrove cafs, shops, quality schools, Bardon and Paddington.Inside, a lovely sunroom entry, polished hardwood timber floors and ornate ceilings showcase the home's original character, complemented by thoughtful modern updates. At the heart of the home, the kitchen connects seamlessly with the living and dining areas, creating the perfect setting for relaxed everyday living. The layout is thoughtfully designed with four bedrooms on this level, serviced by a family bathroom, while a fifth bedroom and additional bathroom downstairs provide flexibility for guests, teenagers or a private retreat.Timber stacker doors open to the covered deck, extending the living space outdoors and creating an effortless indoor outdoor connection. Designed for relaxed living and entertaining, the deck features an outdoor kitchen and overlooks established greenery, a plunge pool and fire pit. A versatile level paved area provides additional space for children's play or a future grassed lawn.Set on a generous 900m2 block, the property also offers scope for future enhancements including a pool house, studio, granny flat or other lifestyle additions, subject to approvals (STCA).Property Features: Charming Art Deco style faade with diamond leadlight windows and terracotta tiled roof Peaceful and private position opposite greenbelt Polished hardwood timber floors Ornate ceilings Ducted air conditioning throughout upstairs Multiple living spaces Central kitchen featuring, stone benchtops, gas cooktop, dishwasher, walk-in pantry Covered outdoor entertaining deck with outdoor kitchen Private, leafy backyard with a plunge pool and fire pit Bedroom one with ornate ceilings, bay window, built-in robes and ceiling fan Bedroom two with ornate ceilings, built-in robe and ceiling fan Bedroom three with built-in robe Main bedroom retreat featuring, high cathedral ceiling, multiple windows providing natural light and green outlook, walk in wardrobe and ensuite Internal storage throughout Modern family bathroom with shower over bath Functional modern laundry Fifth bedroom with built in wardrobe and split system air conditioning Additional modern bathroom Fully fenced yard, ideal for children and pets Single carport plus single garage Under house storage Only 5.3kms to CBD Surrounded by parks, playgrounds, and a network of walk/bikeway paths Close to Ashgrove shops, cafes, and an excellent bus network In the catchment for Ashgrove State Primary School & The Gap State High Excellent selection of nearby schools including Mater Dei Catholic Primary School, St Finbarr's School, Mt St Michael's College, Marist College Ashgrove, St Joseph's School (Bardon), Rainworth State School (Bardon) and Bardon State School, Stuartholme School and many other leading Brisbane private schools just a short commute away.For more information or to arrange your inspection, please contact Brigette Righton on 0407 880 006 or Amy MacDonald on 0433 312 170.
Property History for 10 Kinkade Ave, Ashgrove, QLD 4060
- 08 Sep 2026Sold for $2,950,000
- 31 Aug 2026Listed for Sale For Sale
- 22 Oct 2010Sold for $950,000

Recent sales nearby
See more recent sales nearby/assets/perm/wwrmmmf6pii6ncos5mlsxh3mnu?signature=8dc5e0d3204f448e1ae2e564fda86bbb5b22c3718cf1fa5ccce489e436021a5e) 0
0/assets/perm/yuhkvlydsmi6vjjahpr2wgk5te?signature=1fdbb9106ff253ba6d5886d85428c7c283cf92e149e1fe998c11d25f8269e7d8) 0
0

/assets/perm/7yhjtzx65mi6tmuunm3imhbghe?signature=7d015dce71df94f4fbd8b5e19f20e9af75783c7385a966b7cfde3ff95009914e) 0
0Similar properties For Sale nearby
See more properties for sale nearby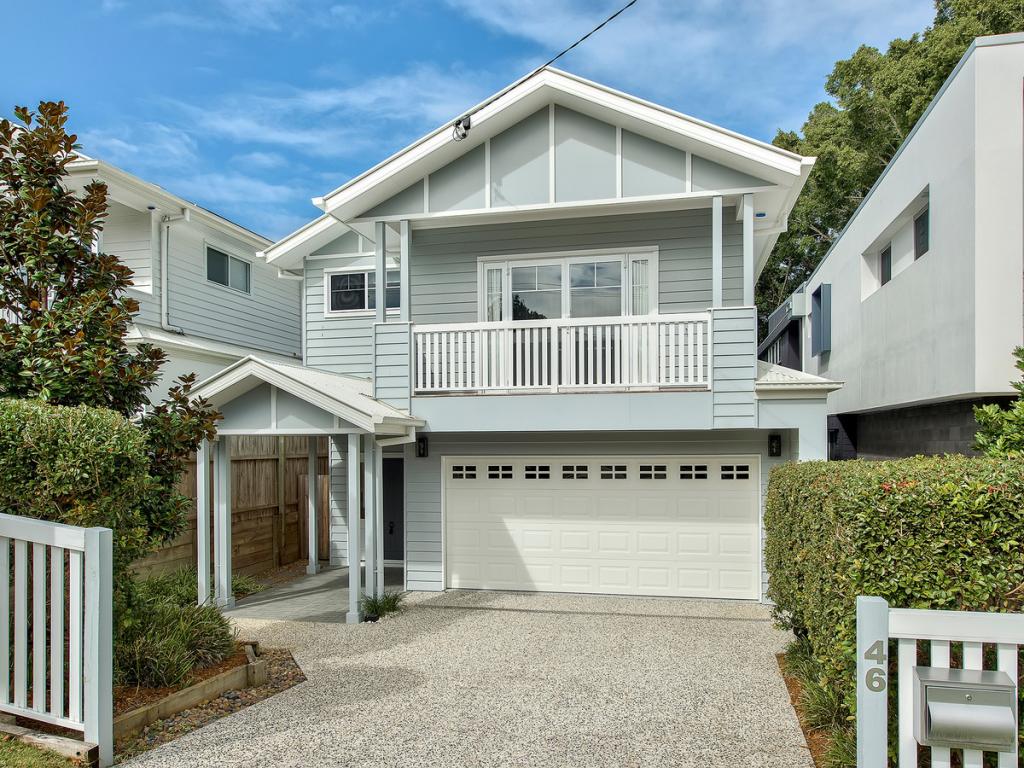 0
0

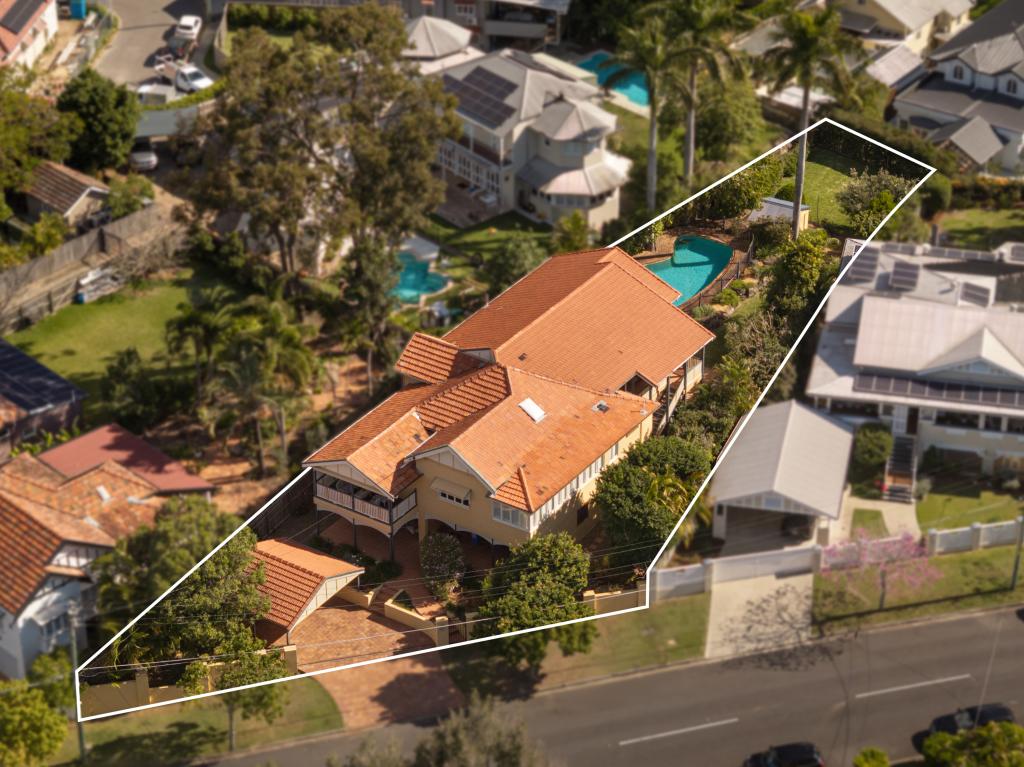 0
0
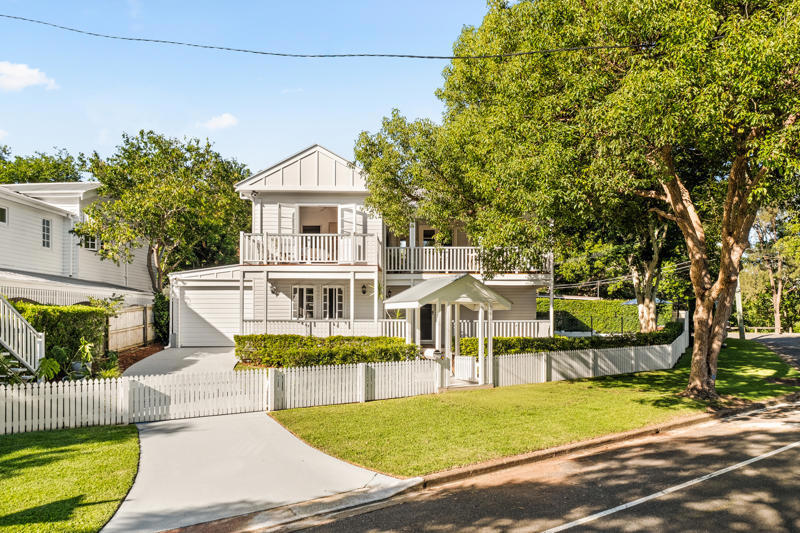 0
0
Similar properties For Rent nearby
See more properties for rent nearby 0
0

 0
0
 0
0
About Ashgrove 4060
The size of Ashgrove is approximately 5.9 square kilometres. There are 33 parks, covering nearly 17.2% of the total area. The population of Ashgrove in 2016 was 13039 people. By 2021 the population was 13450 showing a population growth of 3.2% in the area during that time. The predominant age group in Ashgrove is 10-19 years. Households in Ashgrove are primarily couples with children and are likely to be repaying over $4000 per month on mortgage repayments. In general, people in Ashgrove work in a professional occupation.In 2021, 71.50% of the homes in Ashgrove were owner-occupied compared with 69.00% in 2016.
Ashgrove has 5,651 properties. Over the last 5 years, Houses in Ashgrove have seen a 50.58% increase in median value, while Units have seen a 102.83% increase. As at 31 August 2026:
- The median value for Houses in Ashgrove is $2,038,151 while the median value for Units is $932,596.
- Houses have a median rent of $900 while Units have a median rent of $650.
Suburb Insights for Ashgrove 4060
Market Insights
Ashgrove Trends for Houses
N/A
N/A
View TrendN/A
N/A
Ashgrove Trends for Units
N/A
N/A
View TrendN/A
N/A
Neighbourhood Insights
© Copyright 2026. RP Data Pty Ltd trading as Cotality (Cotality). All rights reserved. No reproduction, distribution, or transmission of the copyrighted materials is permitted. The information is deemed reliable but not guaranteed.
While Cotality uses commercially reasonable efforts to ensure the Cotality Data is current, Cotality does not warrant the accuracy, currency or completeness of the Cotality Data and to the full extent permitted by law excludes all loss or damage howsoever arising (including through negligence) in connection with the Cotality Data.
This product uses cookies and other similar technologies to improve and customise your browsing experience, to tailor content and adverts, and for analytics and metrics regarding visitor usage on this product and other media. We may share cookie and analytics information with third parties for the purposes of advertising. By continuing to use our website, you consent to cookies being used. View our Privacy Policy here.
X
