
26 Piddington StreetAshgrove QLD 4060



Property Details for 26 Piddington St, Ashgrove
26 Piddington St, Ashgrove is a 5 bedroom, 3 bathroom House with 2 parking spaces. The property has a land size of 607m2. While the property is not currently for sale or for rent, it was last sold in August 2026. There are other 5 bedroom House sold in Ashgrove in the last 12 months.
Last Listing description (August 2026)
Positioned in the sought-after St Johns Wood pocket of Ashgrove, this Hamptons style family home offers a practical and well-considered layout for growing families seeking space, separation and everyday comfort.
Built in 2019, the home presents with a timeless street presence and a thoughtful floorplan designed around family living. The ground floor includes a private guest bedroom with its own ensuite, ideal for visiting family, older children, or multi-generational living.
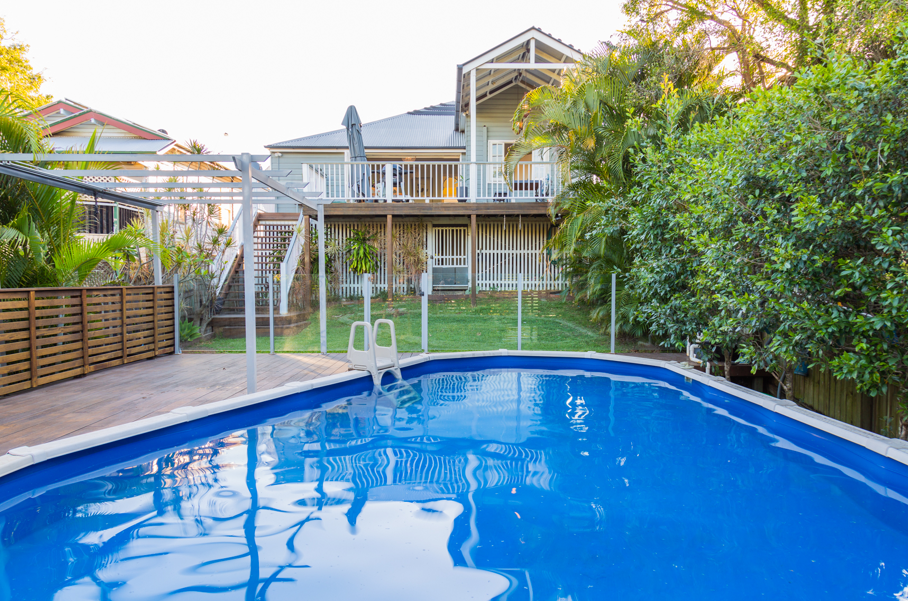
The main living and dining area connects well with the kitchen and outdoor entertaining space, creating an easy flow for day-to-day family life and weekend entertaining. The pool adds a strong lifestyle element, giving families a private space to relax, entertain and enjoy Brisbane's warmer months.
Accommodation is generous, with five bedrooms in total, three bathrooms, a dedicated study and a separate rumpus/media room. The dedicated study provides a genuine work-from-home option, while the rumpus/media room gives children and teenagers their own space away from the main living area.
Located in one of Ashgrove's most desirable family pockets, the home is well placed close to local schools, parks, walking tracks, cafés, shops and transport, while remaining within easy reach of the Brisbane CBD.
Key Features:
• Hamptons style family home built in 2019
• Located in the sought-after St Johns Wood pocket of Ashgrove
• Five bedrooms in total
• Three bathrooms
• Ground-floor guest bedroom with private ensuite
• Dedicated study, ideal for working from home
• Separate rumpus/media room
• Spacious family living and dining areas
• Functional kitchen positioned to service the main living and entertaining zones
• Swimming pool
• Outdoor entertaining area
• Practical layout with good separation for families
• Well suited to growing families, guests, teenagers or multi-generational living
• Close to local schools, parks, cafés, shops and transport
• School catchment areas for Ashgrove State School & The Gap State High School
• About a 15 minute walk to Marist College
• Easy access to the Brisbane CBD
A well-appointed family home in a tightly held Ashgrove location, offering space, separation and lifestyle in one of Brisbane's most established inner-west suburbs.
This property is being sold without a price and therefore a price guide cannot be provided. The website may have filtered the property into a price bracket for website functionality purposes only.
Property History for 26 Piddington St, Ashgrove, QLD 4060
- 02 Aug 2026Sold for $3,675,000
- 19 Jun 2026Listed for Sale $3,675,000
- 22 May 2018Sold for $866,250

Recent sales nearby
See more recent sales nearby/assets/perm/wwrmmmf6pii6ncos5mlsxh3mnu?signature=8dc5e0d3204f448e1ae2e564fda86bbb5b22c3718cf1fa5ccce489e436021a5e) 0
0/assets/perm/agp4zc555qi6nmeci5pav53wtm?signature=8722f2ad17de094f13c8ddb33f3f0ca78d4124569845f673e15dd971598fb2eb) 0
0

/assets/perm/7yhjtzx65mi6tmuunm3imhbghe?signature=7d015dce71df94f4fbd8b5e19f20e9af75783c7385a966b7cfde3ff95009914e) 0
0Similar properties For Sale nearby
See more properties for sale nearby 0
0 0
0

 0
0
Similar properties For Rent nearby
See more properties for rent nearby 0
0
 0
0
 0
0
About Ashgrove 4060
The size of Ashgrove is approximately 5.9 square kilometres. There are 33 parks, covering nearly 17.2% of the total area. The population of Ashgrove in 2016 was 13039 people. By 2021 the population was 13450 showing a population growth of 3.2% in the area during that time. The predominant age group in Ashgrove is 10-19 years. Households in Ashgrove are primarily couples with children and are likely to be repaying over $4000 per month on mortgage repayments. In general, people in Ashgrove work in a professional occupation.In 2021, 71.50% of the homes in Ashgrove were owner-occupied compared with 69.00% in 2016.
Ashgrove has 5,653 properties. Over the last 5 years, Houses in Ashgrove have seen a 50.58% increase in median value, while Units have seen a 102.83% increase. As at 31 August 2026:
- The median value for Houses in Ashgrove is $2,038,151 while the median value for Units is $932,596.
- Houses have a median rent of $900 while Units have a median rent of $650.
Suburb Insights for Ashgrove 4060
Market Insights
Ashgrove Trends for Houses
N/A
N/A
View TrendN/A
N/A
Ashgrove Trends for Units
N/A
N/A
View TrendN/A
N/A
Neighbourhood Insights
© Copyright 2026. RP Data Pty Ltd trading as Cotality (Cotality). All rights reserved. No reproduction, distribution, or transmission of the copyrighted materials is permitted. The information is deemed reliable but not guaranteed.
While Cotality uses commercially reasonable efforts to ensure the Cotality Data is current, Cotality does not warrant the accuracy, currency or completeness of the Cotality Data and to the full extent permitted by law excludes all loss or damage howsoever arising (including through negligence) in connection with the Cotality Data.
This product uses cookies and other similar technologies to improve and customise your browsing experience, to tailor content and adverts, and for analytics and metrics regarding visitor usage on this product and other media. We may share cookie and analytics information with third parties for the purposes of advertising. By continuing to use our website, you consent to cookies being used. View our Privacy Policy here.
X
