
21 Theale TerraceAshgrove QLD 4060
Property Details for 21 Theale Tce, Ashgrove
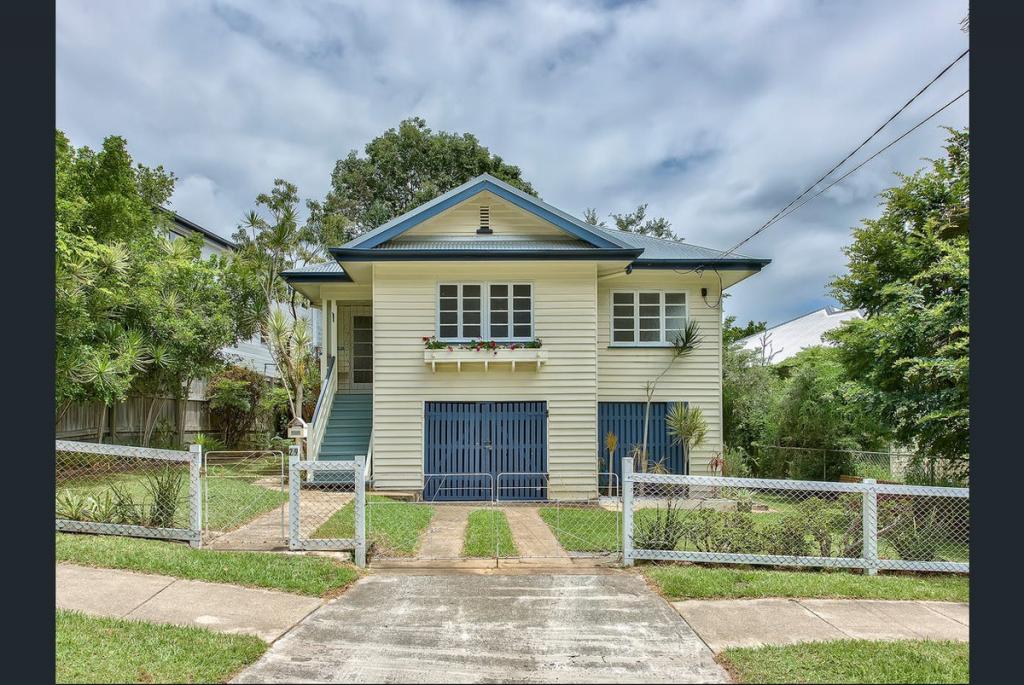
21 Theale Tce, Ashgrove is a 5 bedroom, 3 bathroom House with 2 parking spaces and was built in 1930. The property has a land size of 827m2 and floor size of 286m2. While the property is not currently for sale or for rent, it was last sold in March 2021.
Last Listing description (April 2021)
Perfectly fusing heritage elegance with a modern aesthetic, this phenomenal property is ideal for families and entertainers alike. Meticulously refreshed to offer an excellent lifestyle, this dual-level residence with a swimming pool ensures you will want for nothing.
Set on an enviable 827m2 allotment in one of Brisbanes most coveted suburbs, the home showcases contemporary design details and exquisite traditional touches. Creating a beautiful setting that will be the envy of guests, the property boasts three-metre-high ceilings, diamond polished concrete floors, sashless glass, decorative plaster ceilings, VJ walls, French doors, polished timber floorboards and leadlight windows.
Inviting you to relax and entertain with ease, the residences ground level includes a spacious open-plan living and dining area that is bathed in natural light. A welcoming foyer also makes a fantastic first impression, while a spectacular designer kitchen provides everything you need to prepare a delicious meal. Expect superb details like a 1.4 x 3.7-metre stone island bench, quality stainless steel appliances, a breakfast bar, tiled splashback, butlers pantry, custom overhead lighting and ample cupboard storage.
Bringing the outdoors in, glass bi-fold doors open out to a generous covered pavilion with plenty of space for gathering loved ones. Children and pets will also love the expansive fully-fenced grassed rear yard and sparkling in-ground swimming pool. Dotted with fruiting trees, landscaped gardens with sandstone retaining walls also make this outdoor area truly stunning.
Finishing the ground level is a functional study or a fifth bedroom, as well as a dedicated laundry.
Upstairs, you will find another study, a separate sunroom and a sizeable family room with front deck access. There is also a lavish parents retreat, which encompasses a large walk-in robe and an opulent ensuite with dual vanities and a separate bath and shower.
A well-appointed main bathroom services a third bedroom, while a fourth bedroom includes a tidy ensuite; both bedrooms include built-in robes.
Presented with a ground-level powder room and a secure dual garage, the residence is also fitted with custom cabinetry, ceiling fans, ducted air-conditioning, a 45,000-litre rainwater tank and an abundance of storage.
Minutes from a multitude of shops and dining options, this remarkable home is just seven kilometres from Brisbanes CBD. A number of leafy parklands are also nearby, along with The Gap Village Shopping Centre and plenty of sporting grounds.
Falling within the Ashgrove State School and The Gap State High School catchment areas, this extraordinary property is also close to Marist College Ashgrove, Mater Dei Catholic Primary School and Mount Saint Michaels College. QUTs Kelvin Grove campus is also a short drive away. Do not miss this exciting opportunity call to arrange an inspection today.
Disclaimer
This property is being sold by auction or without a price and therefore a price guide can not be provided. The website may have filtered the property into a price bracket for website functionality purposes.
Property History for 21 Theale Tce, Ashgrove, QLD 4060
- 05 Mar 2021Sold for $2,185,000
- 06 Oct 2020Listed for Sale For Sale
- 25 Feb 2020Listed for Sale For Sale

Recent sales nearby
See more recent sales nearby/assets/perm/agp4zc555qi6nmeci5pav53wtm?signature=8722f2ad17de094f13c8ddb33f3f0ca78d4124569845f673e15dd971598fb2eb) 0
0

/assets/perm/wwrmmmf6pii6ncos5mlsxh3mnu?signature=8dc5e0d3204f448e1ae2e564fda86bbb5b22c3718cf1fa5ccce489e436021a5e) 0
0/assets/perm/yuhkvlydsmi6vjjahpr2wgk5te?signature=1fdbb9106ff253ba6d5886d85428c7c283cf92e149e1fe998c11d25f8269e7d8) 0
0

Similar properties For Sale nearby
See more properties for sale nearby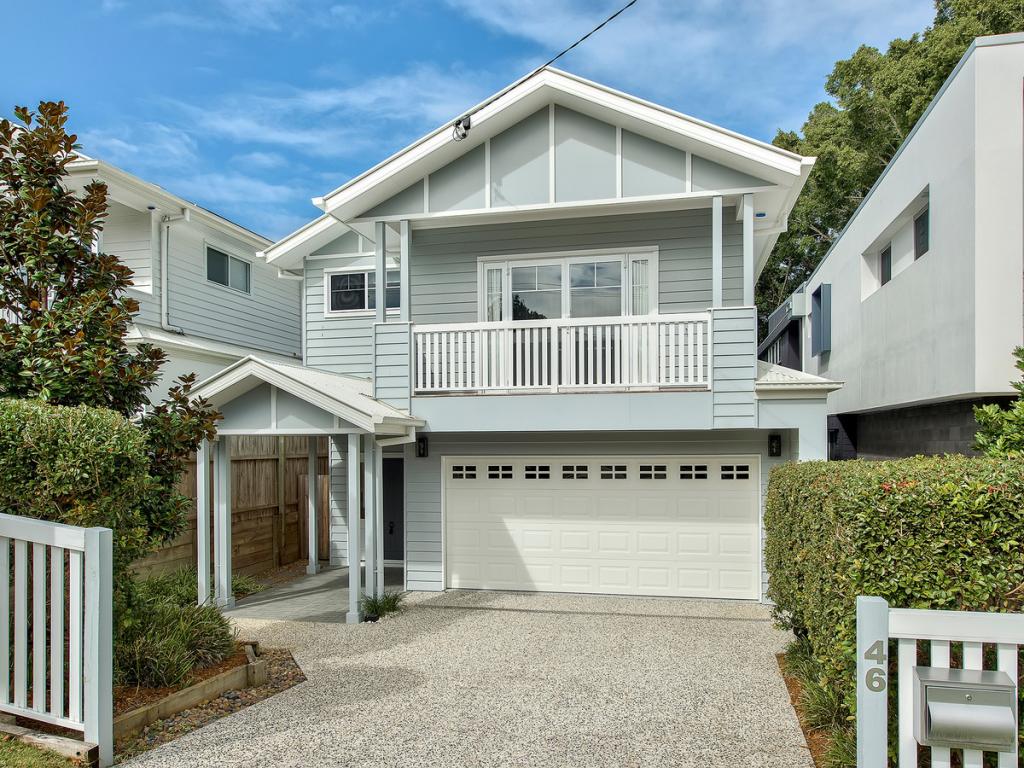 0
0

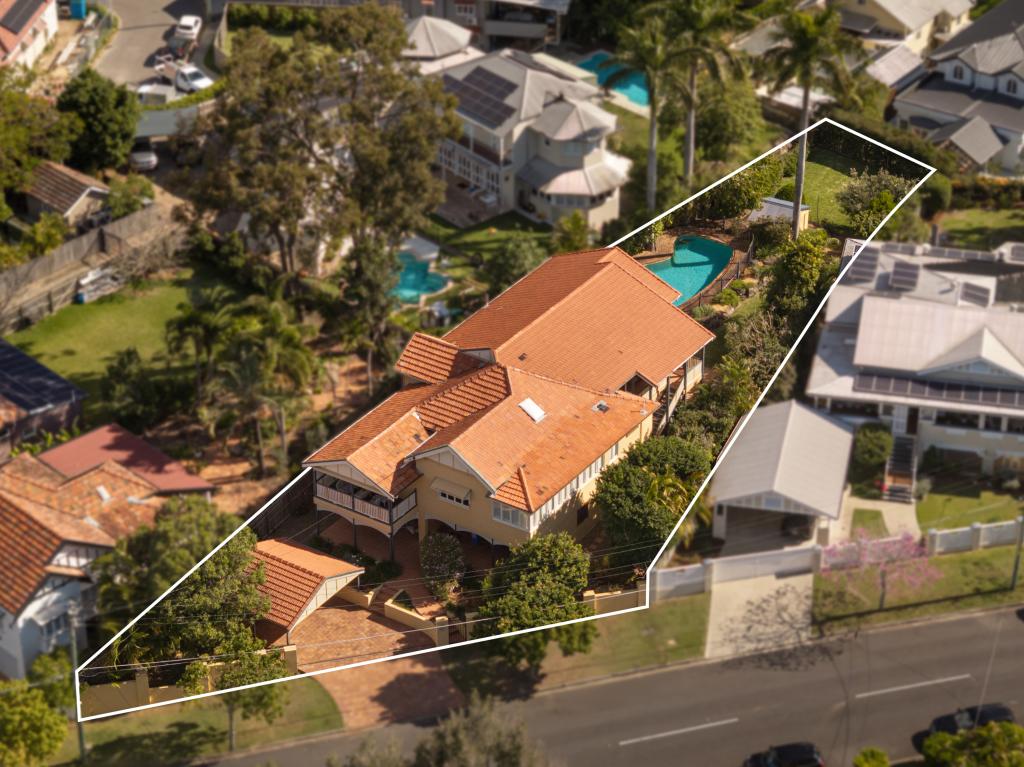 0
0
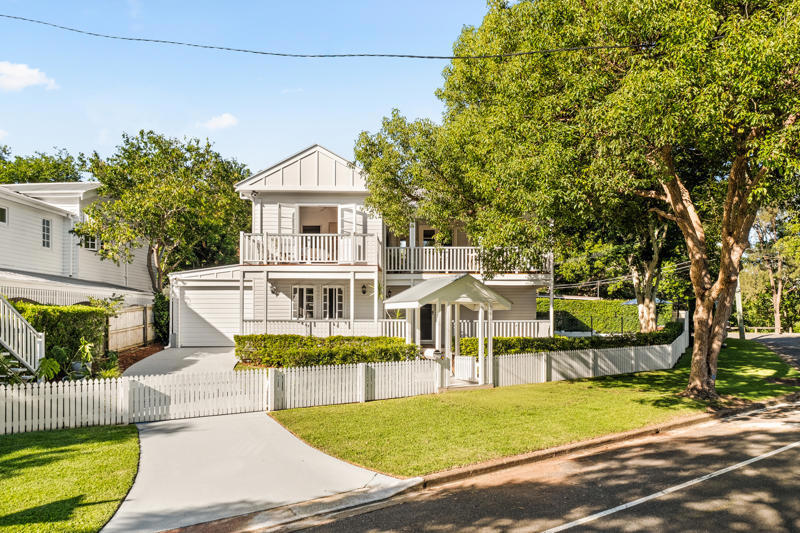 0
0
Similar properties For Rent nearby
See more properties for rent nearby 0
0

 0
0
 0
0
About Ashgrove 4060
The size of Ashgrove is approximately 5.9 square kilometres. There are 33 parks, covering nearly 17.2% of the total area. The population of Ashgrove in 2016 was 13039 people. By 2021 the population was 13450 showing a population growth of 3.2% in the area during that time. The predominant age group in Ashgrove is 10-19 years. Households in Ashgrove are primarily couples with children and are likely to be repaying over $4000 per month on mortgage repayments. In general, people in Ashgrove work in a professional occupation.In 2021, 71.50% of the homes in Ashgrove were owner-occupied compared with 69.00% in 2016.
Ashgrove has 5,652 properties. Over the last 5 years, Houses in Ashgrove have seen a 50.58% increase in median value, while Units have seen a 102.83% increase. As at 31 August 2026:
- The median value for Houses in Ashgrove is $2,038,151 while the median value for Units is $932,596.
- Houses have a median rent of $900 while Units have a median rent of $650.
Suburb Insights for Ashgrove 4060
Market Insights
Ashgrove Trends for Houses
N/A
N/A
View TrendN/A
N/A
Ashgrove Trends for Units
N/A
N/A
View TrendN/A
N/A
Neighbourhood Insights
© Copyright 2026. RP Data Pty Ltd trading as Cotality (Cotality). All rights reserved. No reproduction, distribution, or transmission of the copyrighted materials is permitted. The information is deemed reliable but not guaranteed.
While Cotality uses commercially reasonable efforts to ensure the Cotality Data is current, Cotality does not warrant the accuracy, currency or completeness of the Cotality Data and to the full extent permitted by law excludes all loss or damage howsoever arising (including through negligence) in connection with the Cotality Data.
This product uses cookies and other similar technologies to improve and customise your browsing experience, to tailor content and adverts, and for analytics and metrics regarding visitor usage on this product and other media. We may share cookie and analytics information with third parties for the purposes of advertising. By continuing to use our website, you consent to cookies being used. View our Privacy Policy here.
X
