
19 Alderley AvenueAlderley QLD 4051


Property Details for 19 Alderley Ave, Alderley
19 Alderley Ave, Alderley is a 4 bedroom, 2 bathroom House with 2 parking spaces. The property has a land size of 400m2 and floor size of 195m2. While the property is not currently for sale or for rent, it was last sold in October 2026. There are other 4 bedroom House sold in Alderley in the last 12 months.
Last Listing description (October 2026)
Showcasing expansive views spanning the city skyline to the mountain ranges, this timelessly elegant contemporary residence delivers premium elevated living and sophisticated entertaining in an exclusive Alderley hilltop enclave.
Flawlessly appointed with stylish modern finishes throughout, this stunning home has been cleverly designed for seamless, flexible family living, offering fantastic dual living potential and genuine separation across two immaculately presented levels.
Perfectly suited to families with older children, this property features distinct living and entertaining zones upstairs and down. Housing the chefs' kitchen and primary living and entertaining, the upper level features a private parents' retreat and home office, while a rumpus and poolside terrace downstairs presents the perfect haven for teens.
Property highlights:
- Stylish contemporary family residence with sweeping city and mountain aspect
- Ideal configuration for families with independent children, potential for dual living
- Primary living flowing to entertaining balcony with views
- Multiple al fresco areas over two levels
- Sleek chefs' kitchen with large butler's pantry and oversized island bench
- Luxurious main bedroom upstairs with balcony, ensuite walk-in robe
- Dedicated study upstairs with built-in desk
- Additional living downstairs opening to large poolside patio
- In-ground swimming pool
- Secure double garage, fully fenced low maintenance yards
- Large laundry downstairs offering potential for kitchenette
- Polished timber floors on both levels, quality carpets to beds, ducted air conditioning
Expansive views welcome you upon entering the primary living on the upper level, a stunning light filled space featuring polished timber floors and a clean white palette that emphasises the wonderful outlook.
Servicing the open plan dining and living spaces here, the sleek white kitchen has been designed for effortless entertaining, featuring a gorgeous stone-top island dining bench with inset basin, premium appliances including induction stove, and spacious butler's pantry providing luxurious additional storage.
The living space here incudes a built-in media unit, and steps out to a covered patio, a truly impressive al fresco space to entertain against the views, capturing the sparkling city skyline and the sunsets over Mount Coot-tha.
Opening onto its own balcony at the other end of this floor, the main bedroom enjoys separation and privacy, and includes a large walk-in wardrobe and stylish modern ensuite. Also on this level, a purpose-built study incorporating a built-in desk is ideal as a home office of homework hub.
Offering a wonderful refuge for the kids, a rumpus room downstairs flows out to a large, covered patio with direct access to the in-ground swimming pool and low maintenance lawned yard.
One of the three bedrooms on this level has a large walk-in robe, and access to the family bathroom here with freestanding bath. A separate powder room sits alongside, while a spacious laundry off the rumpus offers provision for a kitchenette if required. This impeccably finished home also has a secure double garage, and ducted air conditioning throughout.
In addition to the views and prestige properties, this elevated enclave of Alderley is sought after for its easy proximity to the best of the area. The local shopping precinct with Coles, dining and cafes, and the Alderley Arms Hotel is only 500 metres down the road, as is Alderley train station. A swathe of excellent state and private schools are nearby, along with the vibrant scenes of Newmarket and Wilston villages just a few minutes from home.
With its premium entertaining features, stunning views, contemporary style, and versatile configuration with dual living potential, this immaculate home delivers on all fronts. Attain the best of elevated Alderley living with this exceptional family residence.
Property History for 19 Alderley Ave, Alderley, QLD 4051
- 19 Oct 2026Sold
- 10 Aug 2026Listed for Sale For Sale
- 06 Oct 2018Sold for $1,315,000

Recent sales nearby
See more recent sales nearby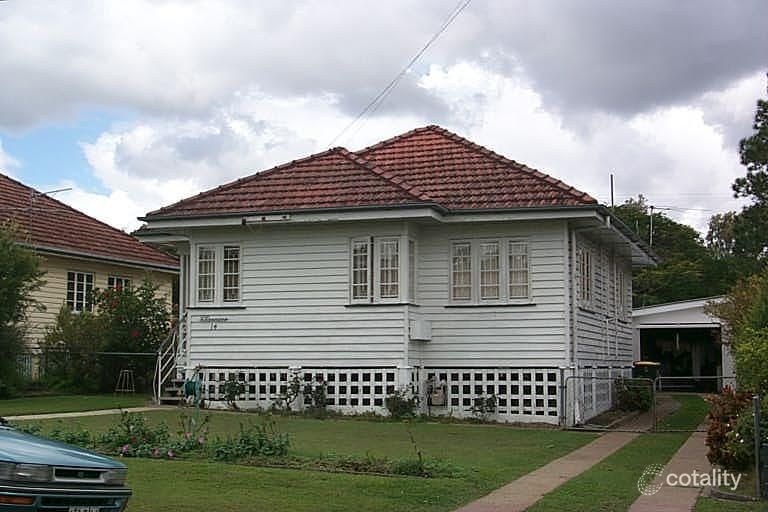 0
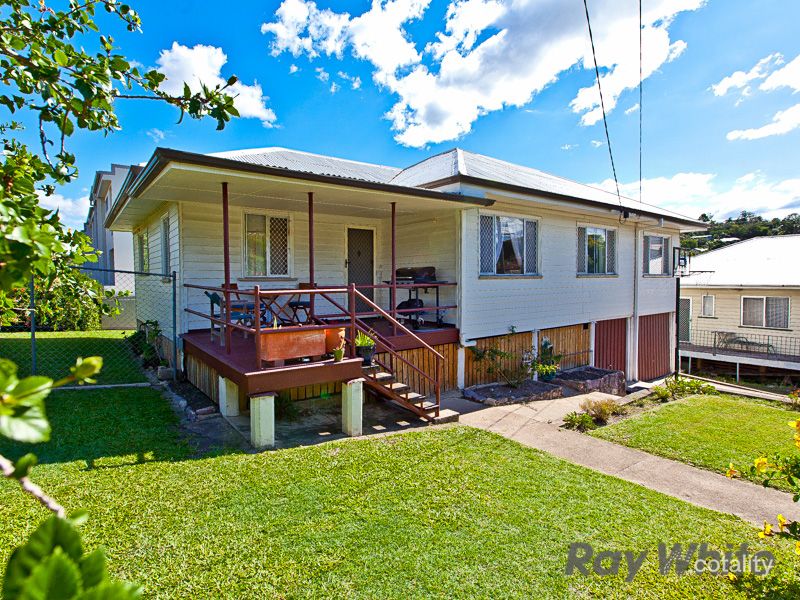 0
 0

Similar properties For Sale nearby
See more properties for sale nearby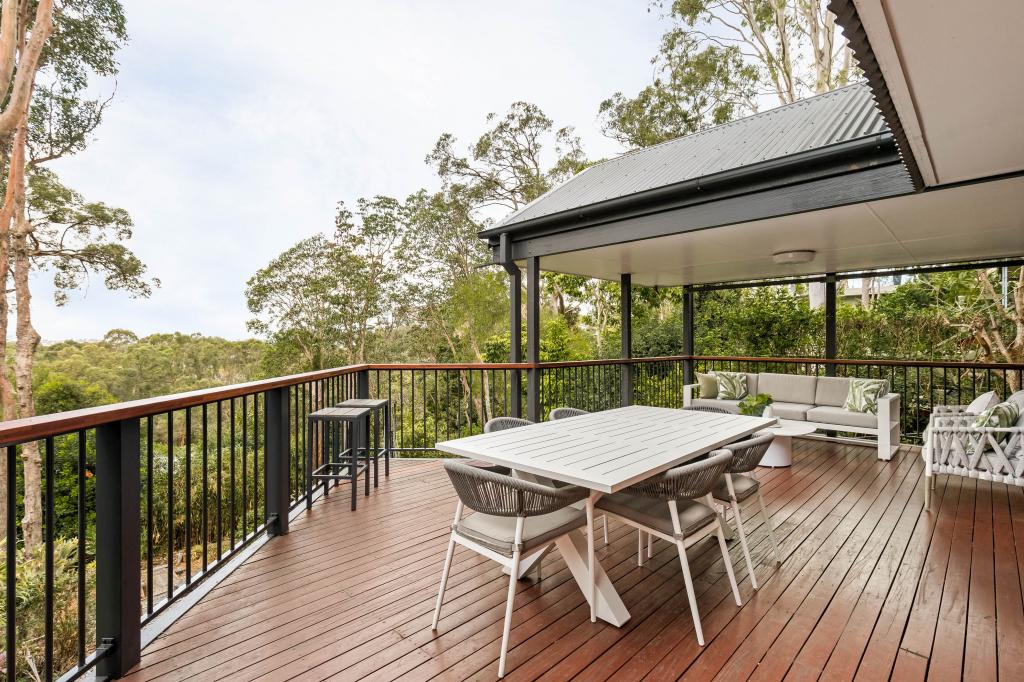 0
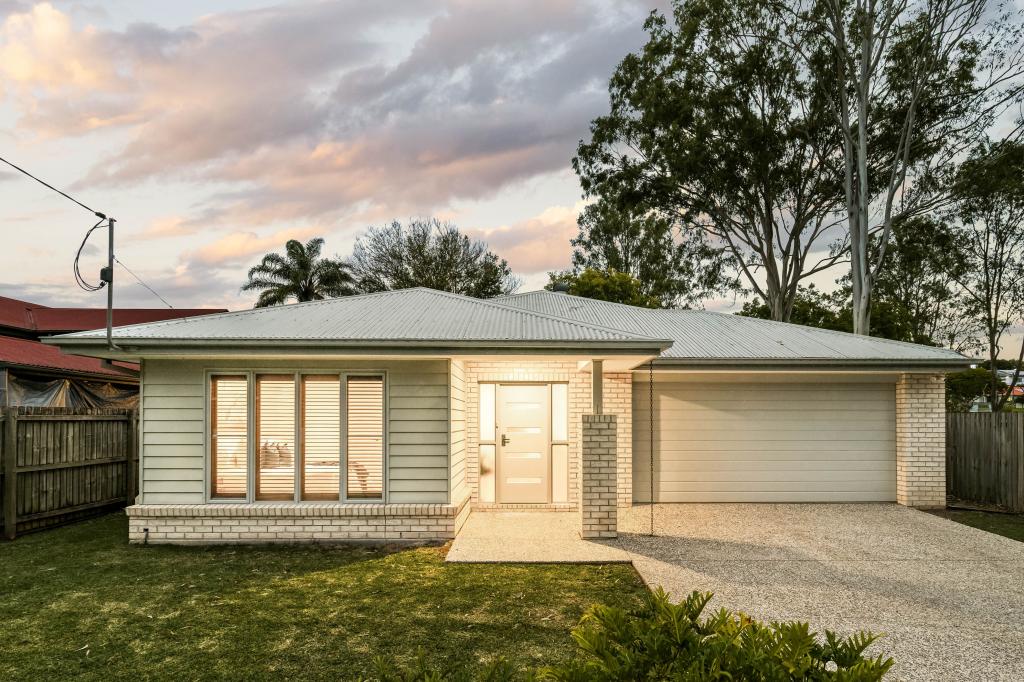 0
 0

Similar properties For Rent nearby
See more properties for rent nearby 0

 0

 0
About Alderley 4051
The size of Alderley is approximately 2.5 square kilometres. There are 11 parks, covering nearly 26.2% of the total area. The population of Alderley in 2016 was 6117 people. By 2021 the population was 6748 showing a population growth of 10.3% in the area during that time. The predominant age group in Alderley is 20-29 years. Households in Alderley are primarily couples with children and are likely to be repaying $1800 - $2399 per month on mortgage repayments. In general, people in Alderley work in a professional occupation.In 2021, 57.60% of the homes in Alderley were owner-occupied compared with 56.20% in 2016.
Alderley has 3,694 properties. Over the last 5 years, Houses in Alderley have seen a 46.38% increase in median value, while Units have seen a 104.10% increase. As at 30 September 2026:
- The median value for Houses in Alderley is $1,692,861 while the median value for Units is $861,591.
- Houses have a median rent of $778 while Units have a median rent of $610.
Suburb Insights for Alderley 4051
Market Insights
Alderley Trends for Houses
N/A
N/A
View TrendN/A
N/A
Alderley Trends for Units
N/A
N/A
View TrendN/A
N/A
Neighbourhood Insights
© Copyright 2026. RP Data Pty Ltd trading as Cotality (Cotality). All rights reserved. No reproduction, distribution, or transmission of the copyrighted materials is permitted. The information is deemed reliable but not guaranteed.
While Cotality uses commercially reasonable efforts to ensure the Cotality Data is current, Cotality does not warrant the accuracy, currency or completeness of the Cotality Data and to the full extent permitted by law excludes all loss or damage howsoever arising (including through negligence) in connection with the Cotality Data.
This product uses cookies and other similar technologies to improve and customise your browsing experience, to tailor content and adverts, and for analytics and metrics regarding visitor usage on this product and other media. We may share cookie and analytics information with third parties for the purposes of advertising. By continuing to use our website, you consent to cookies being used. View our Privacy Policy here.
X
