
14 Milford StreetAlderley QLD 4051


Property Details for 14 Milford St, Alderley
14 Milford St, Alderley is a 4 bedroom, 2 bathroom House with 2 parking spaces and was built in 2002. The property has a land size of 607m2 and floor size of 91m2. While the property is not currently for sale or for rent, it was last sold in September 2026. There are other 4 bedroom House sold in Alderley in the last 12 months.
Last Listing description (September 2026)
14 Milford Street presents a rare opportunity to secure a versatile family residence in one of Alderley's most desirable locations. Set on a generous 607m2 flat allotment with an impressive 15m frontage, the home offers an adaptable two-level layout and is drenched with natural light throughout.Designed to adapt to the changing needs of a family, both levels offer expansive kitchens, dining and living areas alongside bedroom accommodation, creating genuine dual-living options while allowing the home to be configured to suit your individual needs.For young families, the layout provides the unique opportunity to live comfortably downstairs while the children are young, with two bedrooms, a kitchen and generous living spaces all positioned on the lower level. As the family grows, the upper level provides two additional bedrooms, including a generous master bedroom with its own ensuite, alongside further living and dining spaces.Both levels provide plenty of space to entertain, with generous kitchens, dining and living areas flowing seamlessly to an undercover terrace downstairs and an undercover balcony upstairs. Both outdoor spaces connect directly from the kitchen and dining areas, creating the perfect setting for relaxed family gatherings or entertaining friends. A strong sense of privacy is felt throughout the home, with its thoughtful layout creating a peaceful and private sanctuary for the family.Alternatively, the home can be enjoyed as two separate living zones for extended family, teenagers or guests. For those seeking one larger family residence, there is also the option to consolidate the existing kitchen configuration and create a more traditional single-kitchen home.Outside, the flat backyard provides an exceptional setting for children to play, with ample room to add a pool in the future while still retaining plenty of space for outdoor entertaining.This beautiful family home offers but is not limited to: Generous 607m2 flat allotment with a wide 15m frontage Highly desirable Alderley location Drenched with natural light throughout Flexible two-level floorplan with genuine dual-living capability Kitchen, dining and living areas on both levels 9.96kW solar system Undercover balcony upstairs and undercover terrace downstairs Two bedrooms downstairs Two bedrooms upstairs, including a generous master suite with ensuite Private and peaceful family living Multiple living and entertaining spaces throughout Option to consolidate into a single-kitchen family residence Flat backyard with ample room for a future poolSet within a quiet, tree-lined street, the home is moments from Banks Street Reserve, local parks, cafes and everyday amenities. The vibrant village hubs of Alderley and Newmarket are also close by, while a selection of highly regarded schools and transport options are within easy reach, making this an exceptional position for families.Auction, Saturday 26th September On-Site at 12:00pm.To obtain further information, please contact Ben Osborne on 0419 752 008.We have in preparing this advertisement used our best endeavours to ensure the information contained is true and accurate, but accept no responsibility and disclaim all liability in respect to any errors, omissions, inaccuracies or misstatements contained. Prospective purchasers should make their own enquiries to verify the information contained in this advertisement.
Property History for 14 Milford St, Alderley, QLD 4051
- 13 Sep 2026Sold for $1,855,000
- 02 Sep 2026Listed for Sale Under Contract
- 10 Feb 2002Sold for $229,150

Recent sales nearby
See more recent sales nearby/assets/perm/ayopc3qanei65mfrvgu5bsu34a?signature=2021be87f0fca4dc0118ad3d83d1676949e87be45f3b7542ba623b430f3040ab) 0
0/assets/perm/lslo7u56tqi6nay7voyfj4ef3m?signature=735798653035c40c253b4c81c90458768c7e7ad344eeec800e7ad566082e943f) 0
0
/assets/perm/j4h6w7qdgmi6vfc7e6giknrqee?signature=7251fb4c85f0ddeb2be619e1dd60ca285a08c89dd22de8976382bae0111fc3c0) 0
0
Similar properties For Sale nearby
See more properties for sale nearby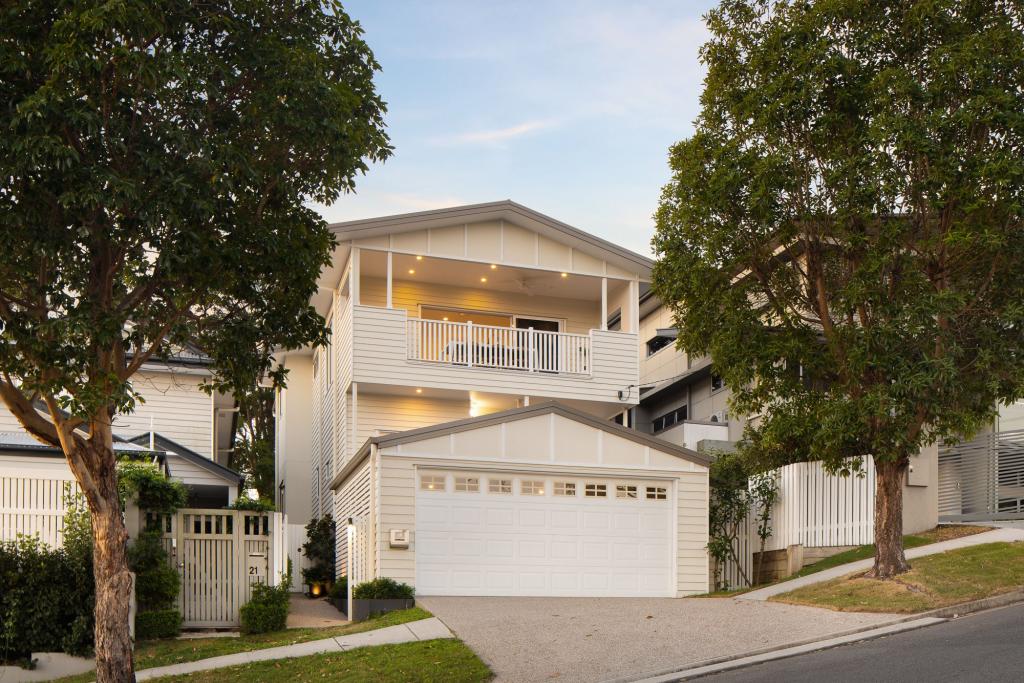 0
0
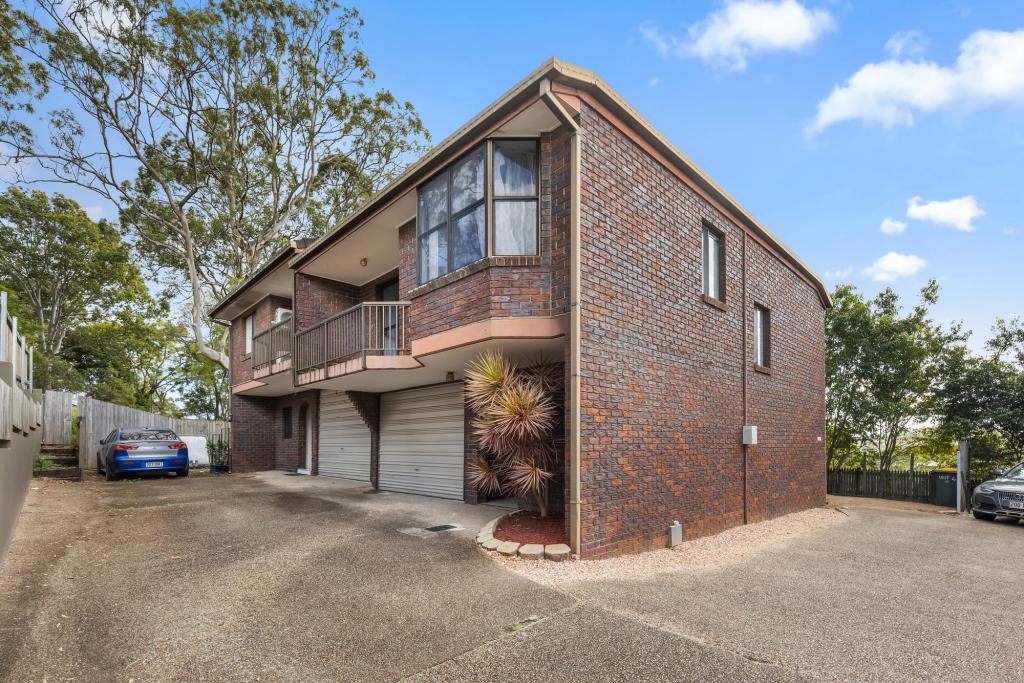 0
0
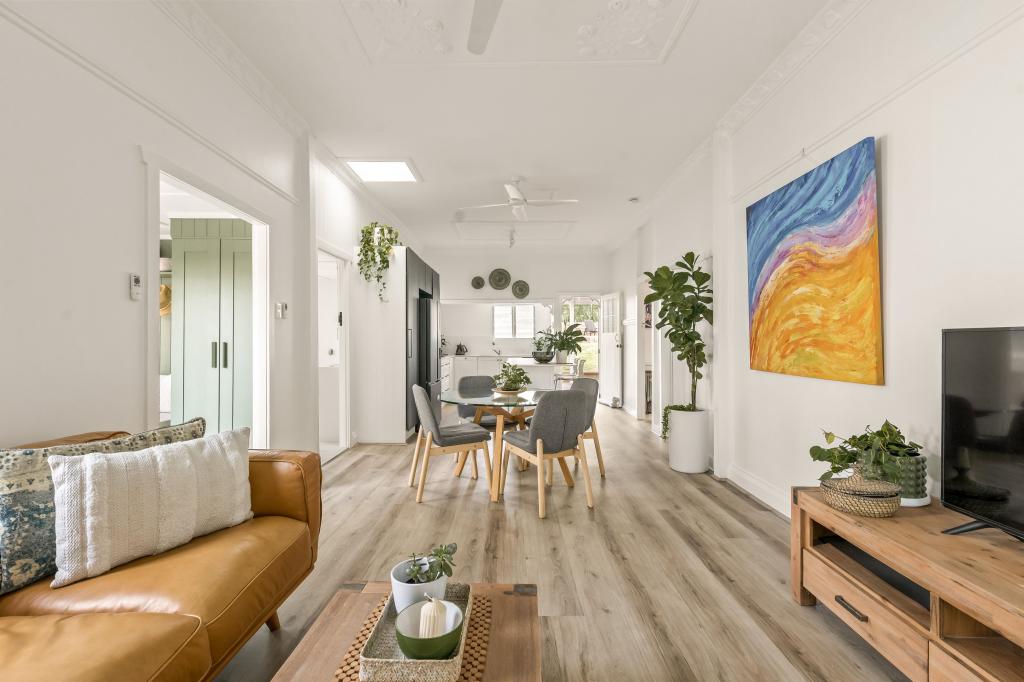 0
0Similar properties For Rent nearby
See more properties for rent nearby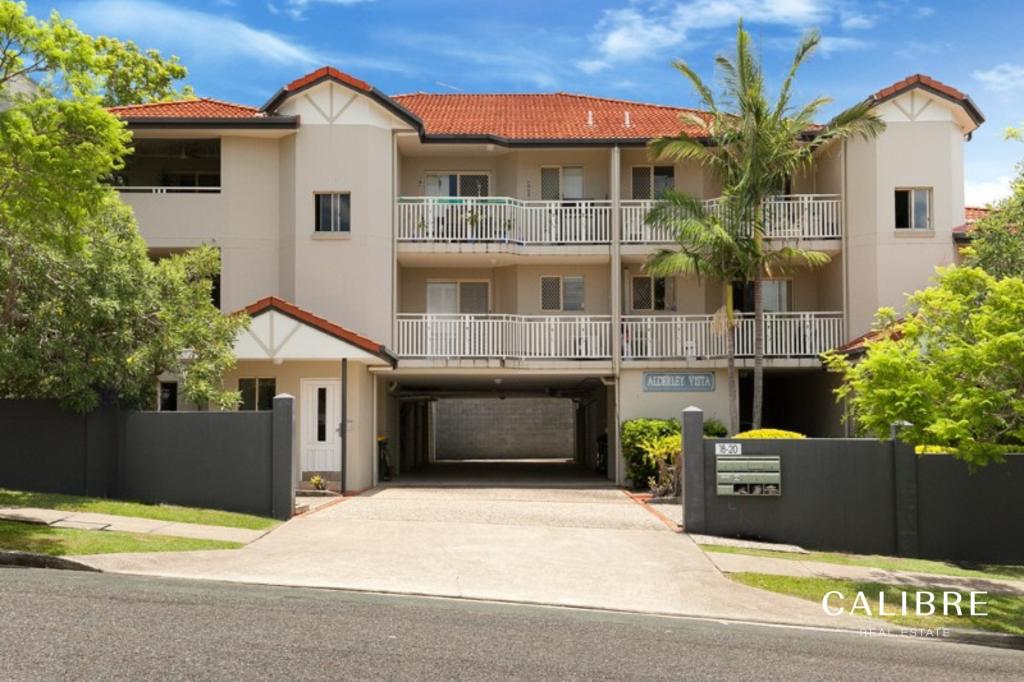 0
0
 0
0
 0
0
About Alderley 4051
The size of Alderley is approximately 2.5 square kilometres. There are 11 parks, covering nearly 26.2% of the total area. The population of Alderley in 2016 was 6117 people. By 2021 the population was 6748 showing a population growth of 10.3% in the area during that time. The predominant age group in Alderley is 20-29 years. Households in Alderley are primarily couples with children and are likely to be repaying $1800 - $2399 per month on mortgage repayments. In general, people in Alderley work in a professional occupation.In 2021, 57.60% of the homes in Alderley were owner-occupied compared with 56.20% in 2016.
Alderley has 3,746 properties. Over the last 5 years, Houses in Alderley have seen a 55.87% increase in median value, while Units have seen a 110.87% increase. As at 31 August 2026:
- The median value for Houses in Alderley is $1,728,492 while the median value for Units is $886,506.
- Houses have a median rent of $778 while Units have a median rent of $610.
Suburb Insights for Alderley 4051
Market Insights
Alderley Trends for Houses
N/A
N/A
View TrendN/A
N/A
Alderley Trends for Units
N/A
N/A
View TrendN/A
N/A
Neighbourhood Insights
© Copyright 2026. RP Data Pty Ltd trading as Cotality (Cotality). All rights reserved. No reproduction, distribution, or transmission of the copyrighted materials is permitted. The information is deemed reliable but not guaranteed.
While Cotality uses commercially reasonable efforts to ensure the Cotality Data is current, Cotality does not warrant the accuracy, currency or completeness of the Cotality Data and to the full extent permitted by law excludes all loss or damage howsoever arising (including through negligence) in connection with the Cotality Data.
This product uses cookies and other similar technologies to improve and customise your browsing experience, to tailor content and adverts, and for analytics and metrics regarding visitor usage on this product and other media. We may share cookie and analytics information with third parties for the purposes of advertising. By continuing to use our website, you consent to cookies being used. View our Privacy Policy here.
X
