
8 Lambertia CourtAlbany Creek QLD 4035
Property Details for 8 Lambertia Ct, Albany Creek
8 Lambertia Ct, Albany Creek is a 5 bedroom, 3 bathroom House with 2 parking spaces and was built in 1997. The property has a land size of 930m2 and floor size of 290m2. While the property is not currently for sale or for rent, it was last sold in November 2020.
Last Listing description (April 2021)
This very spacious (over 41SQ) and immaculately presented family home is set high on an exclusive 930sqm block, in one of Albany Creek's finest forest cul-de-sacs, overlooking and adjoining the Bunyaville State Forest. With zoned ducted air-conditioning throughout, the home boasts 5 bedrooms, endless living areas including a formal lounge, separate dining room, meals family areas, an enormous downstairs rumpus and upstairs living room. Overlooking the Bunyaville State Forest just metres away, the private alfresco areas adjoin the sparkling in-ground pool and enjoy stunning Northerly views and breezes. The moment you step inside, you'll be impressed by the stunning entry foyer which immediately draws your eye to the upper level balcony and striking chandelier. This home flows with ease offering a practical floor plan to accommodate everyone's needs. To the left of the entry there's a spacious 5th bedroom (or ideal guest room / home office), adjacent to a modern, beautifully renovated 3rd bathroom. The laundry (with chute from the upstairs bathroom) leads to the long double garage featuring two double built-in storage cupboards separated by a handy work bench. Step forward from the foyer into the generous formal lounge which flows to a separate formal dining room overlooking the forest. Conveniently located next to the dining room is the well-appointed kitchen, featuring a 900mm wide upright oven with a 5-burner cooktop and wide canopy rangehood highlighted by a glass splash-back. The kitchen also boasts a deep walk-in pantry, a waterfall-edge stone benchtop and a breakfast bar extension. From the kitchen you look out over the forest and can easily enjoy the company of family or friends in the open-plan family room, meals area or tranquil outdoor alfresco and pool areas. To the right of the entry is the huge rumpus room, with plenty of space for a pool table or media room. The back corner provides the ideal location to create a wet bar, as hot and cold water and waste plumbing is installed ready to go.Before you head upstairs, there is convenient under-stair storage, housing the ducted vacuum equipment. Once upstairs, the upper living area leads to all bedrooms and provides the perfect chill-out zone for the younger ones in the family. The enormous master suite boasts a huge bedroom area, a large customised walk-in robe (with lots of hanging and shelving), and opulent modern ensuite. This space has been beautifully renovated with a luxurious deep soaking bath, double shower with two shower-heads, twin basins set upon a wide, stone vanity bench-top and separate toilet. At the end of a busy day, this master is the perfect haven where you can retreat and unwind. Bedrooms 2 and 3 are double sized, with large built-in robes and both enjoy spectacular views of the forest. At the front of the home, bedroom 4 with its built-in robe, enjoys cooling North-east breezes and is next to the stylishly renovated main bathroom and generous linen cupboard. As unforgettable as this home is, the outdoor areas may perhaps leave the greatest lasting impression. Perched at forest canopy height, the decked alfresco is the perfect spot to entertain with its expansive space and panoramic views, next to the sparkling in-ground pool. Enjoy a Summer afternoon drink resting on the high timber railing, or in Winter, dine under the comfort of the overhead heaters. From the corner of the deck, take stairs to the lower level and pass through the back gate into the forest for your morning stroll. At the front of the property, the double security gates have remote access and keypad entry. In addition to the double garage, there is side parking for a trailer or camper, plus ample room to create level parking for a large caravan or boat. Quality landscaping surrounds the property with a computerised watering system for the gardens and lawns. Tiled paths lead to a charming timber shed for your outdoor storage needs and to an area ideal for your winter fire-pit. This spacious home is convenient to city and school buses, shops, schools, forest walking and mountain bike tracks. Quietly tucked away against the serenity of the Bunyaville State Forest and its abundant birdlife, embrace the serenity of this premier location and make it your home.
Property History for 8 Lambertia Ct, Albany Creek, QLD 4035
- 30 Nov 2020Sold for $1,000,000
- 26 Nov 2020Listed for Sale Offers Over $979,000
- 15 Jul 2007Sold for $712,500

Recent sales nearby
See more recent sales nearby/assets/perm/jmdikdg3yqi6nhbbcvr5xc4oh4?signature=bb224042a360b05e5ef1ef25bbdd5ad12d4bc1fcd1f3a3412d9d394b8e612d01) 0
0
/assets/perm/eg7lrg7tsai6zft5u6dvsld4ci?signature=25e8961b2f69f57200821ac01f4a635ce9d8b53ca881eddc3252e080058d3614) 0
0
Similar properties For Sale nearby
See more properties for sale nearby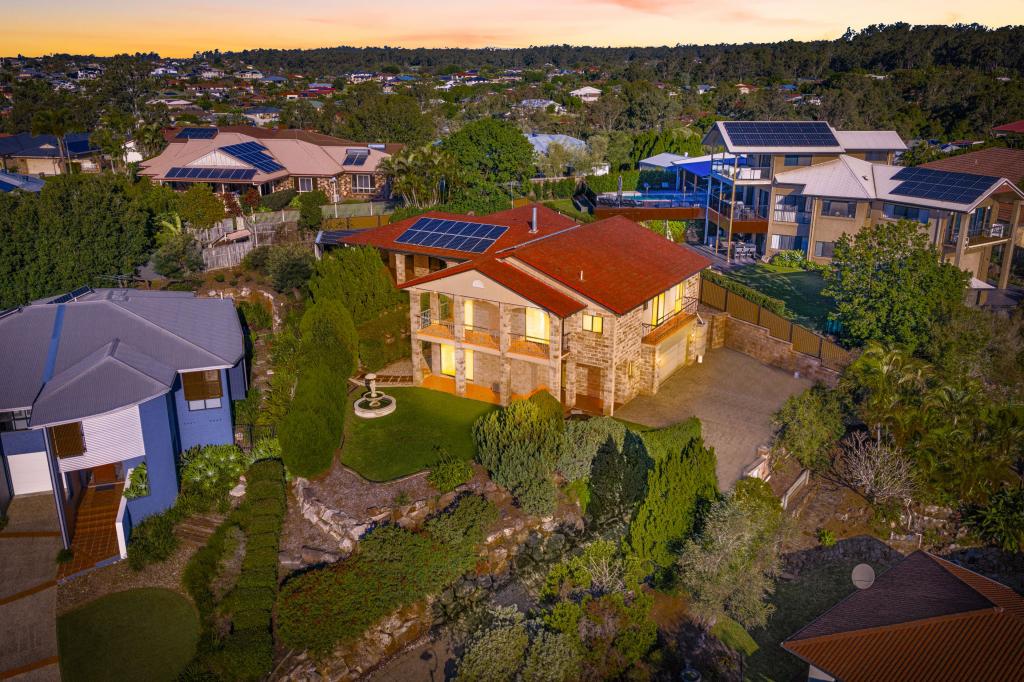 0
0
 0
0


 0
0

Similar properties For Rent nearby
See more properties for rent nearby 0
0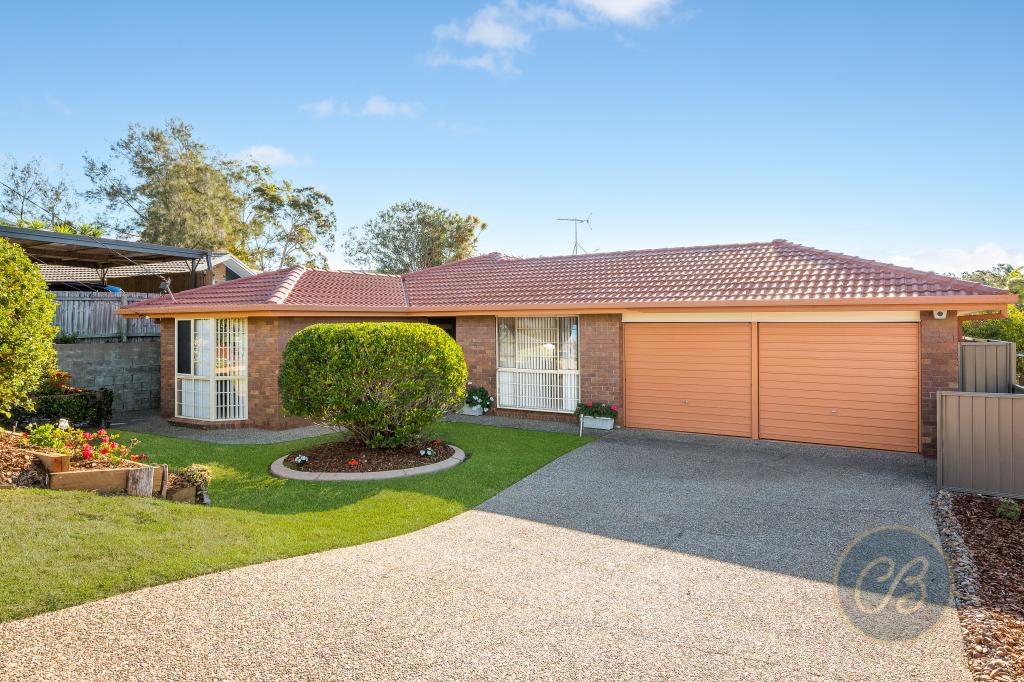 0
0About Albany Creek 4035
The size of Albany Creek is approximately 9.7 square kilometres. There are 48 parks, covering nearly 20.8% of the total area. The population of Albany Creek in 2016 was 15769 people. By 2021 the population was 16385 showing a population growth of 3.9% in the area during that time. The predominant age group in Albany Creek is 10-19 years. Households in Albany Creek are primarily couples with children and are likely to be repaying $1800 - $2399 per month on mortgage repayments. In general, people in Albany Creek work in a professional occupation.In 2021, 79.90% of the homes in Albany Creek were owner-occupied compared with 80.70% in 2016.
Albany Creek has 6,898 properties. Over the last 5 years, Houses in Albany Creek have seen a 72.07% increase in median value, while Units have seen a 109.32% increase. As at 31 July 2026:
- The median value for Houses in Albany Creek is $1,374,717 while the median value for Units is $971,466.
- Houses have a median rent of $780 while Units have a median rent of $755.
Suburb Insights for Albany Creek 4035
Market Insights
Albany Creek Trends for Houses
N/A
N/A
View TrendN/A
N/A
Albany Creek Trends for Units
N/A
N/A
View TrendN/A
N/A
Neighbourhood Insights
© Copyright 2026. RP Data Pty Ltd trading as Cotality (Cotality). All rights reserved. No reproduction, distribution, or transmission of the copyrighted materials is permitted. The information is deemed reliable but not guaranteed.
While Cotality uses commercially reasonable efforts to ensure the Cotality Data is current, Cotality does not warrant the accuracy, currency or completeness of the Cotality Data and to the full extent permitted by law excludes all loss or damage howsoever arising (including through negligence) in connection with the Cotality Data.
This product uses cookies and other similar technologies to improve and customise your browsing experience, to tailor content and adverts, and for analytics and metrics regarding visitor usage on this product and other media. We may share cookie and analytics information with third parties for the purposes of advertising. By continuing to use our website, you consent to cookies being used. View our Privacy Policy here.
X
