
33 Tinaroo CourtAlbany Creek QLD 4035

Property Details for 33 Tinaroo Ct, Albany Creek
33 Tinaroo Ct, Albany Creek is a 5 bedroom, 3 bathroom House with 2 parking spaces and was built in 2000. The property has a land size of 1250m2 and floor size of 245m2. While the property is not currently for sale or for rent, it was last sold in May 2026. There are other 5 bedroom House sold in Albany Creek in the last 12 months.
Last Listing description (June 2026)
Overlooking and adjoining the tranquil Bunyaville State Forest, this premier home enjoying ducted air-conditioning (8-zones), Tasmanian Oak floors and fresh paintwork throughout, is situated in one of Albany Creeks most sought-after areas. Youll appreciate the panoramic views, elevated North-easterly breezes and the amazing state forest backdrop from this stylish family home on a massive 1250 sqm block with side access. The entry level features 4 built-in bedrooms, a huge home office or separate lounge, 2 bathrooms, large open plan dining and family living areas opening onto an elevated entertaining deck overlooking the pool, yard and forest. The lower level offers outstanding flexibility, with a 5th bedroom, a newly renovated third bathroom, spacious rumpus and an undercover outdoor alfresco area leading to the sparkling pool. This level is ideal for dual living, granny flat, teenage retreat or potential Airbnb use.Immaculately landscaped gardens, and a paved, level driveway and path invite you to enter the home. Step into the entry foyer and French bi-fold doors open to a huge home office or quiet lounge area with quality white plantation shutters that open for stunning views and Northerly breezes (and Winter sun). Ahead of the entry leads to an enormous open plan living space, with separate dining and family areas on hardwood Tasmanian Oak floors. The wide banks of windows and glass sliding doors to the deck allow the tranquility of the forest to permeate through. The kitchen is the heart of the home, central to the lounge, dining and family room and entertaining deck. The size of the kitchen complements the size of the home, with ample storage drawers, cupboards and bench space, a corner pantry, wine rack, appliance cupboard (for kettle & toaster etc) and a plumbed double fridge space. The kitchen overlooks the forest and offers a servery window opening out to the entertaining deck. Here, family can relax and dine, enjoying the cool summer breezes and a tree studded panorama across the State Forest, abundant with birdlife. Both the elevated deck and the shaded poolside alfresco area provide perfect vantage points over the sparkling pool (with paved surrounds ideal for drying off in the sun), so you can easily watch kids playing safely. The enormous and very useable turfed yard is fully fenced with 6ft colourbond (including a lockable access gate into the forest), and the 3-metre-wide opening side gates allow for easy access into the backyard for your boat, caravan or a future workshop shed. The master-suite, overlooking the pool, yard and forest, is at the rear of the home on the entry level. It features a generous walk-in robe with customized shelving and hanging, and a modern ensuite featuring floor to ceiling wall tiling and a large shower with two shower fittings (overhead rainfall and hand-held) & double basins. The other 3 large bedrooms on this level all feature wide 3-door built-in robes and ceiling fans, two bedrooms with a handy study desk nook. These bedrooms are serviced by a modern double basin bathroom, generous laundry with loads of cupboard and bench space, and two large linen and broom storage cupboards along the hallway. With internal access from the end of the hallway, the over-sized 2.5 car garage features an extra wide panel-lift automatic door and a long bank of built-in storage cupboards. The lower level also enjoys the ducted air-conditioning and could easily become a private granny flat or Airbnb space, featuring a huge rumpus area (under 2.8m+ ceilings) with a built-in bar/kitchenette, all opening onto an undercover alfresco area. The 5th bedroom (with spacious built-in floor to ceiling robes) and the freshly renovated 3rd bathroom make this downstairs area ideal for dual family living or space for your teen or adult child to enjoy some independence. The professionally landscaped grounds, boasting immaculate lawns and manicured gardens, on a sprawling 1250 sqm block, are very impressive. With all this hard work already done, you can simply relax and enjoy your weekends and time off! Other features not previously mentioned include: a 30-panel solar electricity system to keep your energy bills to a minimum a 9000 litre water tank with pump ideal for lawns, gardens, cleaning cars or topping up the pool a ducted vacuum system Useful storage / workshop areas under the home for all of your tools, gardening and pool equipment The Sub-floor area offers full access (all walkable) for storage and inspection under the home Two clotheslines one under cover under the deck, the other in the sun in a drying area off the laundry Quality lighting internally plus security lighting and flood lighting covering all areas externallyThe property sits elevated and proud against the state forest backdrop, off a quiet service road with ample parking for a large family (linking Tinaroo Court and Moogerah Court). This location is regarded as Albany Creeks finest, away from the hustle, yet convenient for families. Its a 950m walk to Brisbane city buses (route 359) and just 2.4km to the Woolworths Albany Creek shopping centre. An easy commute to quality nearby schools within catchment, including Albany Hills State School (3.1km) and Albany Creek State High School (2.2km). The property boasts striking street appeal high in this premier cul-de-sac, among the finest homes in Albany Creek. This impressive property is designed for families to spread out, entertain, and enjoy peaceful living next to nature. Disclaimer: While every effort has been made to ensure the accuracy of these particulars, no warranty is given by the vendor or the agent as to their accuracy. Interested parties should not rely on these particulars as representations of fact but must satisfy themselves by inspection or otherwise. Although high standards have been used in preparing this document, no legal responsibility can be accepted for any loss or damage resulting from the content or use of this information. Any photographs show only certain parts of the property as they appeared when taken. Areas, amounts, measurements, distances, and all other numerical information are approximate only. Note: Every care has been taken to verify the accuracy of the details in this advertisement; however, we cannot guarantee its correctness. Prospective purchasers are requested to take necessary action to satisfy themselves with any pertinent matters.
Property History for 33 Tinaroo Ct, Albany Creek, QLD 4035
- 05 May 2026Sold for $2,050,000
- 25 Apr 2026Listed for Sale Best Offer Over $1,950,000
- 15 Feb 2000Sold for $85,000

Recent sales nearby
See more recent sales nearby/assets/perm/jmdikdg3yqi6nhbbcvr5xc4oh4?signature=bb224042a360b05e5ef1ef25bbdd5ad12d4bc1fcd1f3a3412d9d394b8e612d01) 0
0/assets/perm/eg7lrg7tsai6zft5u6dvsld4ci?signature=25e8961b2f69f57200821ac01f4a635ce9d8b53ca881eddc3252e080058d3614) 0
0
/assets/perm/psifgtv6cyi6nkvmi5zizn2kze?signature=6815e5d42aa437f5152551922b3c83dcfb940ab37f4ff937576c82a6cdbd978b) 0
0
Similar properties For Sale nearby
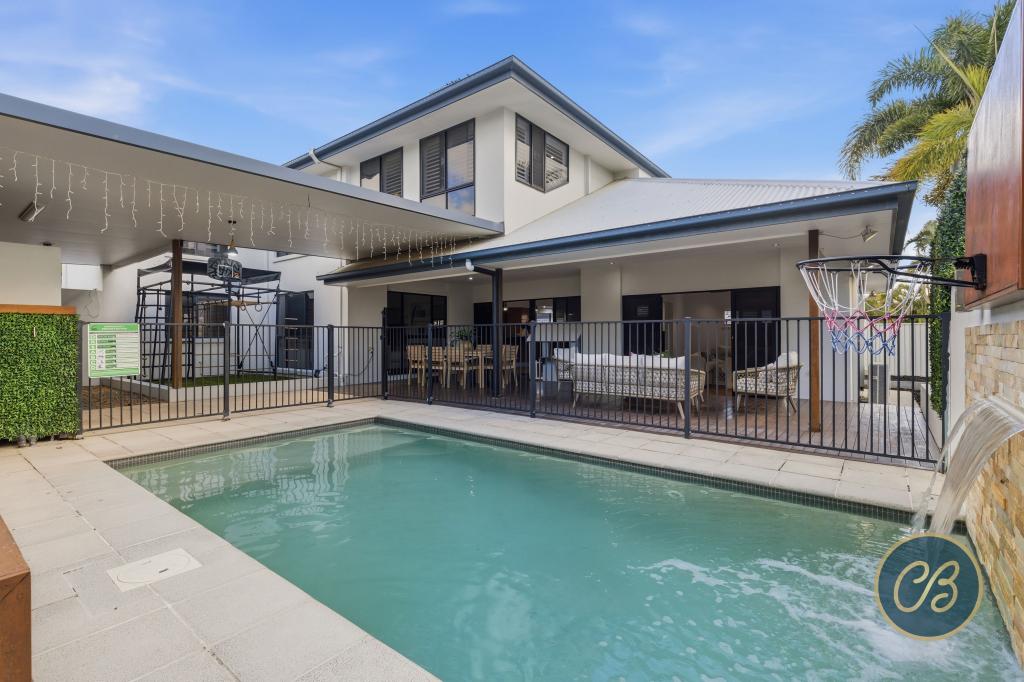
See more properties for sale nearby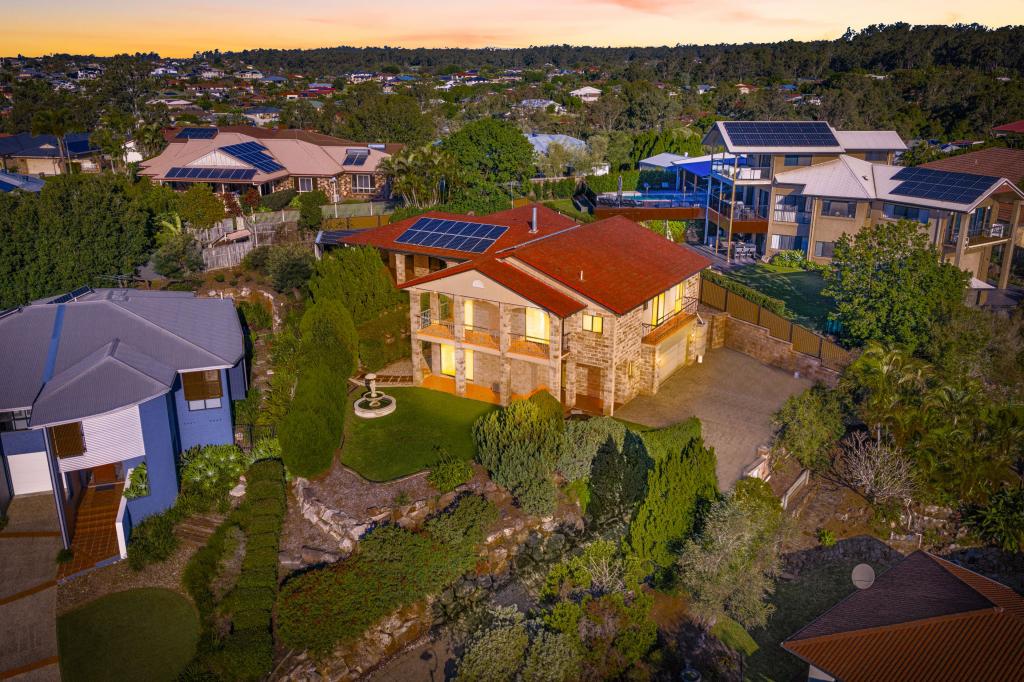 0
0
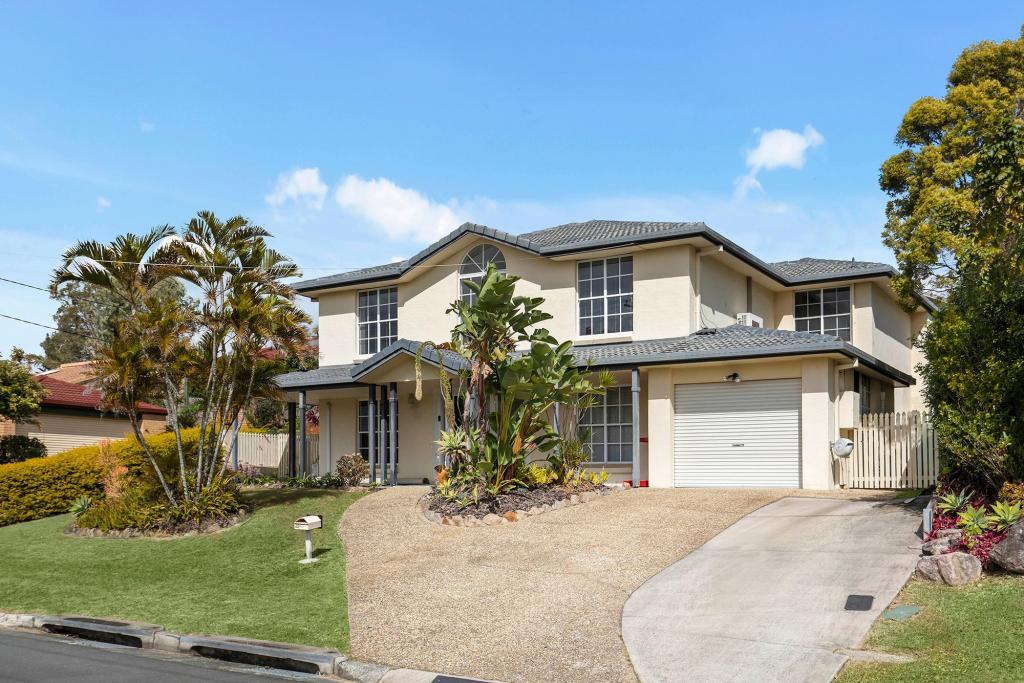
 0
0
 0
0Similar properties For Rent nearby
See more properties for rent nearby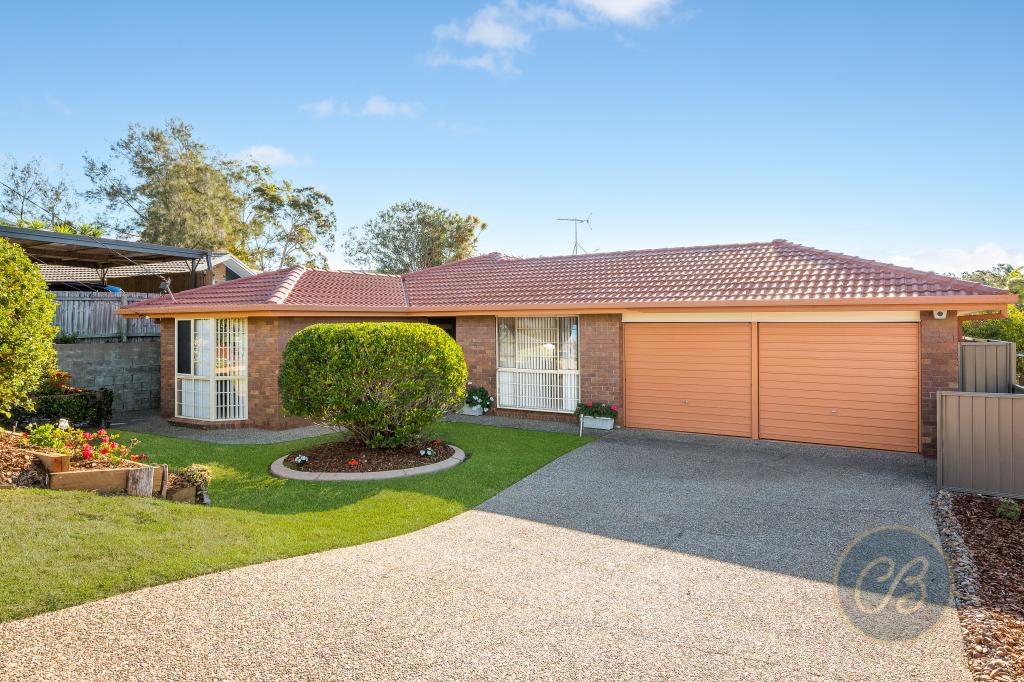 0
0 0
0

 0
0About Albany Creek 4035
The size of Albany Creek is approximately 9.7 square kilometres. There are 48 parks, covering nearly 20.8% of the total area. The population of Albany Creek in 2016 was 15769 people. By 2021 the population was 16385 showing a population growth of 3.9% in the area during that time. The predominant age group in Albany Creek is 10-19 years. Households in Albany Creek are primarily couples with children and are likely to be repaying $1800 - $2399 per month on mortgage repayments. In general, people in Albany Creek work in a professional occupation.In 2021, 79.90% of the homes in Albany Creek were owner-occupied compared with 80.70% in 2016.
Albany Creek has 6,898 properties. Over the last 5 years, Houses in Albany Creek have seen a 72.07% increase in median value, while Units have seen a 109.32% increase. As at 31 July 2026:
- The median value for Houses in Albany Creek is $1,374,717 while the median value for Units is $971,466.
- Houses have a median rent of $780 while Units have a median rent of $755.
Suburb Insights for Albany Creek 4035
Market Insights
Albany Creek Trends for Houses
N/A
N/A
View TrendN/A
N/A
Albany Creek Trends for Units
N/A
N/A
View TrendN/A
N/A
Neighbourhood Insights
© Copyright 2026. RP Data Pty Ltd trading as Cotality (Cotality). All rights reserved. No reproduction, distribution, or transmission of the copyrighted materials is permitted. The information is deemed reliable but not guaranteed.
While Cotality uses commercially reasonable efforts to ensure the Cotality Data is current, Cotality does not warrant the accuracy, currency or completeness of the Cotality Data and to the full extent permitted by law excludes all loss or damage howsoever arising (including through negligence) in connection with the Cotality Data.
This product uses cookies and other similar technologies to improve and customise your browsing experience, to tailor content and adverts, and for analytics and metrics regarding visitor usage on this product and other media. We may share cookie and analytics information with third parties for the purposes of advertising. By continuing to use our website, you consent to cookies being used. View our Privacy Policy here.
X
