
19 Moogerah CourtAlbany Creek QLD 4035

Property Details for 19 Moogerah Ct, Albany Creek
19 Moogerah Ct, Albany Creek is a 5 bedroom, 3 bathroom House with 2 parking spaces and was built in 2004. The property has a land size of 900m2 and floor size of 306m2. While the property is not currently for sale or for rent, it was last sold in August 2026. There are other 5 bedroom House sold in Albany Creek in the last 12 months.
Last Listing description (September 2026)
This dream home with definite street appeal and internal WOW factor, was reconfigured with the addition of an upper level and fully renovated to the highest quality just 4 years ago. It sits proudly elevated on a level 900sqm block in Albany Creeks highest position and most sought-after enclave, offering magnificent panoramic views towards Moreton Bay and perfect North-easterly summer breezes. Spanning two exceptional levels, this private and meticulously designed residence boasts a versatile floorplan ideal for multi-generational living, featuring 5 bedrooms (a choice of master suites on each level), 3.5 bathrooms, amazing living areas inside and out (with heated mineral pool), a designer kitchen, plus luxurious inclusions and exceptional finishes throughout.Immaculately landscaped gardens, a paved, level driveway leads to the double garage (with storage) and then along the paved path to the front entry portico, where a stunning spotted gum lined ceiling marks the entry. Step through the wide, custom-made aluminium and glass pivot front mosaic style door, with security screened louvres each side for maximum air flow, and onto 1200mm x 600mm porcelain travertine floor tiling that flow through much of this entry level. Soaring high entry ceilings invite you into the gorgeous lounge, with its cosy combustion fireplace and custom-curved spotted gum slat wall behind the curved couch and ottoman, facing the 80 Samsung The Frame Art Series TV. From the lounge look out to the alfresco area through the sliding glass door with its removable pet insert panel.On the way to the stairs to the upper level youll find a great study nook with a raised spotted gum bench and spotted gum shelves with feature lighting. Then into the kitchen and dining area, your eye is immediately drawn to fully opened corner stack-sliding doors that create a seamless flow between the indoor and outdoor spaces. This area is the heart of the home, with 2700mm ceilings and high feature windows that allow extra natural light and glimpses to the Bunyaville State Forest. The enormous designer kitchen presents a sleek, contemporary aesthetic with premium cabinetry and clean modern lines. Theres ample bench and preparation space around the kitchen, including the large 3.0m x 1.4m island, under feature pendant lighting, with its sleek stone benchtop, farmhouse sink with insinkerator, banks of customised double self-closing drawers and even more storage cupboard space under the bench and a built-in bar fridge. Youll be impressed with the suite of high-end appliances, including the 5-burner gas cooktop from Pitt (USA) and two Neff self-cleaning ovens. A dedicated butler's pantry with its own double sink in long stone benchtops and generous storage keeps the main kitchen clutter-free, making it perfect for hosting large gatherings. Theres an extra wide cavity for the main fridge / freezer (plumbed for water) and room in the butlers zone for a second fridge/freezer. A wide window seat, on the edge of the kitchen, is the perfect spot to chat to the chef, watch the 55 Samsung The Frame Art Series TV, or enjoy glimpses of birdlife in the treetops of the state forest. This kitchen area is simply one of a kind!In front of the kitchen is the spacious dining area, with ample room for the 8-10 seat dining suite. Here you can look out over or step out onto the alfresco, pool area, built-in BBQ and yard space, all of which enjoy an elevated outlook and a perfect north-easterly aspect. More detail about the outdoor areas will follow our walk through of the home.At the far end of the kitchen, away from the living areas, is a functional laundry with a built-in bench, deep sink and ample storage cabinetry, together with stacking space for your washer and dryer (with vent connection to outdoors), hanging rail and a laundry chute from the master ensuite. Theres sliding door access to a private outdoor drying area and an established herb and citrus fruit garden for your cooking and cocktails, and 2 x 3000 litre water tanks.Back through the home and past the study nook, is a conveniently located powder room for guests and downstairs use, plus more built-in storage under the stairs and in the hallway next to bedroom 5 (or home office) with its own built-in cupboards. To the left of the entry is the downstairs bedroom wing, ideal for multi-generational living, with cavity sliding door for extra privacy from the living areas. This area features a retreat area for lounging, TV or gaming. Off the end is Bedroom 2 which is extremely spacious, over 6 metres long with a double robe and study area, looking across the front yard through wide windows and white plantation shutters. This bedroom is serviced by a sleek, modern bathroom and separate toilet. There is also a downstairs master suite, with a spacious walk-in robe and contemporary ensuite with separate toilet. This bedroom opens directly onto the entertaining deck and pool areas, enjoying that ideal north-easterly aspect. This suite will offer comfort and independence to visiting guests, teenagers or mature family members who prefer the ground floor aspect.Take the contemporary spotted gum staircase to the opulent and luxurious upper level, a space thoughtfully designed to capture the breathtaking breezes and panoramic views from every angle. The enormous upstairs master features a huge walk-through robe (with customised hanging, drawers and shelving) and the most lavish ensuite. Imagine yourself at the spa of your favourite resort, laying relaxed in the deep freestanding bath or enjoying the twin rain-shower heads or hand-held shower, looking through perfectly and privately positioned windows out to the forest and mountain ranges to the west. The ensuite is highlighted by heated towel rails, motion-sensing under-bench lighting, a custom designed curved tile feature wall in the enormous double shower on one side and a sleek stone vanity with twin bench-top basins with a built-in seat hiding a laundry chute on the other. The separate toilet can be accessed via the ensuite or via the parents kitchenette space. The parents kitchenette is part of this clever design that allows you to stay longer and enjoy this upstairs escape. Here you can prepare that early morning beverage or late-night drink and enjoy it out on the private viewing balcony. This balcony also has a spotted gum lined ceiling off the master suite, where you can take in the 180-degree panoramic views that span from Redcliffe to Moreton Island glimpses and across the state forest and Albany Creek. Relaxing here youll appreciate the cool north-easterly summer breezes or warm winter northerly sun. Each morning stay in bed a little longer and enjoy the amazing views through a full wall and corner floor to ceiling windows with reflective tinting. Bedroom 5, also opening onto the balcony for views and breezes, is the ideal parents study / lounge, or perhaps a nursery and theres two-way access into the separate toilet and ensuite.Outdoors epitomises resort style living at its best, where you can relax in privacy on the alfresco area (with its feature spotted gum lined ceiling) looking over the entertainment deck, outdoor kitchen / BBQ area, inground pool and a fully fenced yard. No maintenance Eco-decking surrounds a centre piece frangipani, deciduous for maximum winter sun across the deck and alfresco, then in spring its leaves begin to shade these outdoor spaces, whilst its beautifully scented flowers permeate their perfume through the home with the help of the north-east breezes. Swim or relax in the in-ground magnesium mineral pool (ideal for soothing sore muscles) all year round with a protective shade sail for summer and an electric pool heater for winter, typically set at an inviting 28-30 degrees. Take a warm outdoor shower, dry off on the travertine tiled pool surrounds, then sit or lay around on the inbuilt pool-side seating, listening to the trickle of the pools wall fountain. When its time to cook, theres a 4 + 2 burner gas BBQ in the outdoor kitchen. The yard is screened by established gardens, has a turfed area for kids and pets to play, and is fully fenced with side and rear access gates. Theres feature lighting in the decking, around the pool and throughout the yard, and a solid garden/pool equipment shed. Impressive for its superior quality and first-class finishes, other notable features include: 3-Phase power to the home Fibre to the premises (FTTP) high-speed internet A comprehensive solar electricity system that has allowed the owners to be power bill-free since its installation, comprising 38 solar panels with individual DC Optimisers and a 15.77kW capacity, plus a Tesla Powerwall 2 battery and an electric car fast charger 11-zone ducted air conditioning throughout the home, powered by 2 separate outdoor units, temperature regulated by sensors in most rooms (so everyone can choose their favourite temperature) and controlled both on the wall and remotely by the MY AIR system Crim-Safe screens throughout Security alarm system and CCTV cameras that cover each corner of the home and can be recorded or monitored on your phone, for extra piece of mind in this quiet and safe cul-de-sac location Reflective film for extra privacy and sun protection on all east facing windows and glass doors across both levels.Set in a very peaceful cul-de-sac amongst the areas finest homes, this elevated property only has one neighbour to the left and one behind, with parking space for several vehicles beside a convenient service road on its southern boundary. Away from the hustle, yet convenient for families, its a 950m walk to Brisbane city buses (route 359) and just 2.4km to the Woolworths Albany Creek shopping centre. An easy commute to quality nearby schools within catchment, including Albany Hills State School (3.1km) and Albany Creek State High School (2.2km). With striking street appeal and finished to an impeccable standard, this exceptional property offers a rare opportunity to enjoy tranquillity next to nature and a lifestyle of absolute quality. Disclaimer: While every effort has been made to ensure the accuracy of these particulars, no warranty is given by the vendor or the agent as to their accuracy. Interested parties should not rely on these particulars as representations of fact but must satisfy themselves by inspection or otherwise. Although high standards have been used in preparing this document, no legal responsibility can be accepted for any loss or damage resulting from the content or use of this information. Any photographs show only certain parts of the property as they appeared when taken. Areas, amounts, measurements, distances, and all other numerical information are approximate only. Note: Every care has been taken to verify the accuracy of the details in this advertisement; however, we cannot guarantee its correctness. Prospective purchasers are requested to take necessary action to satisfy themselves with any pertinent matters.
Property History for 19 Moogerah Ct, Albany Creek, QLD 4035
- 06 Aug 2026Sold for $2,171,000
- 29 Jul 2026Listed for Sale Best Offer Early $2,000,000's
- 16 Jan 2004Sold for $580,000

Recent sales nearby
See more recent sales nearby/assets/perm/okizgbaeyyi6vpikgp7zprvcfi?signature=444b15ba45d8009d0d1e30143cde705a47e3ce227f500e20202ee65a1f358375) 0
0/assets/perm/wueb3tf6cqi6nhnl6fljs56q3e?signature=7e9d72ec76e44521a4183edb1425112ffbf86ac56e7eb4f52e75b35995eba159) 0
0Similar properties For Sale nearby
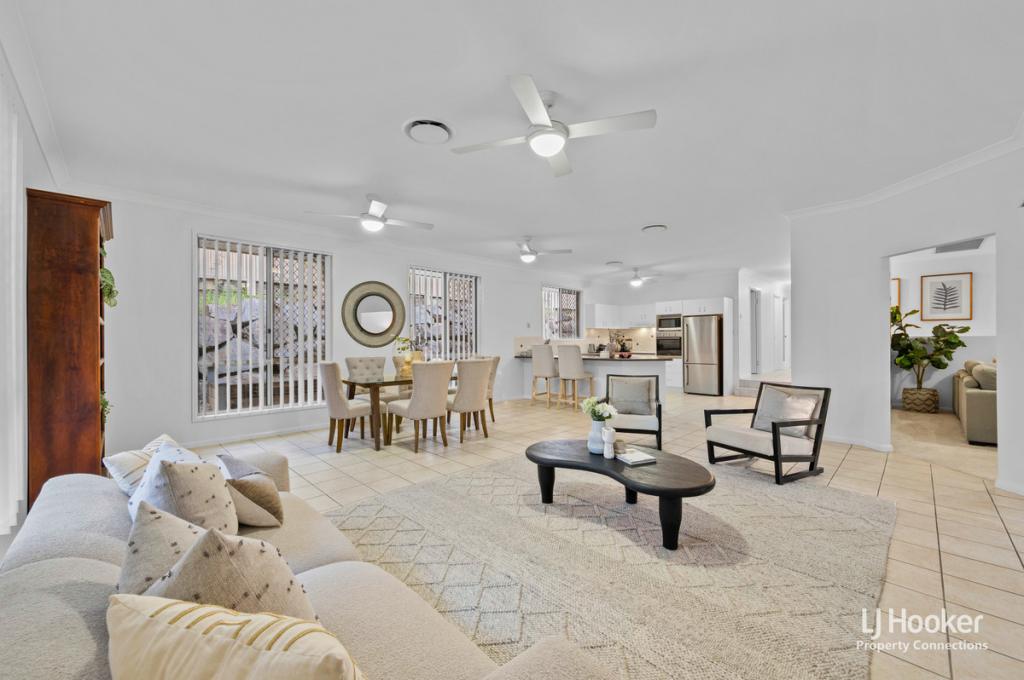
See more properties for sale nearby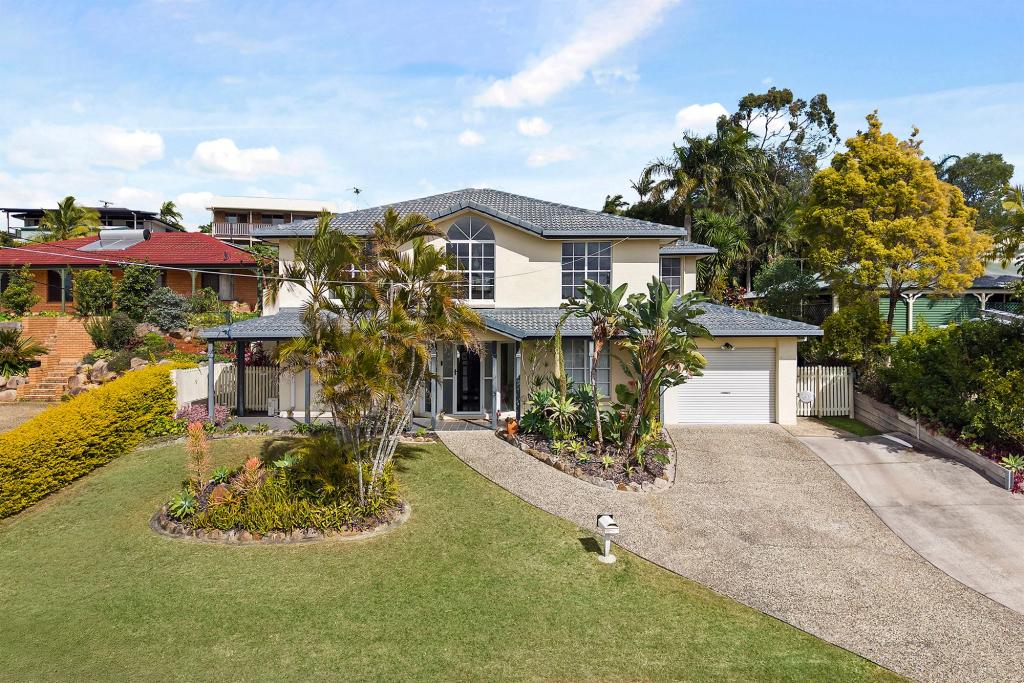 0
0

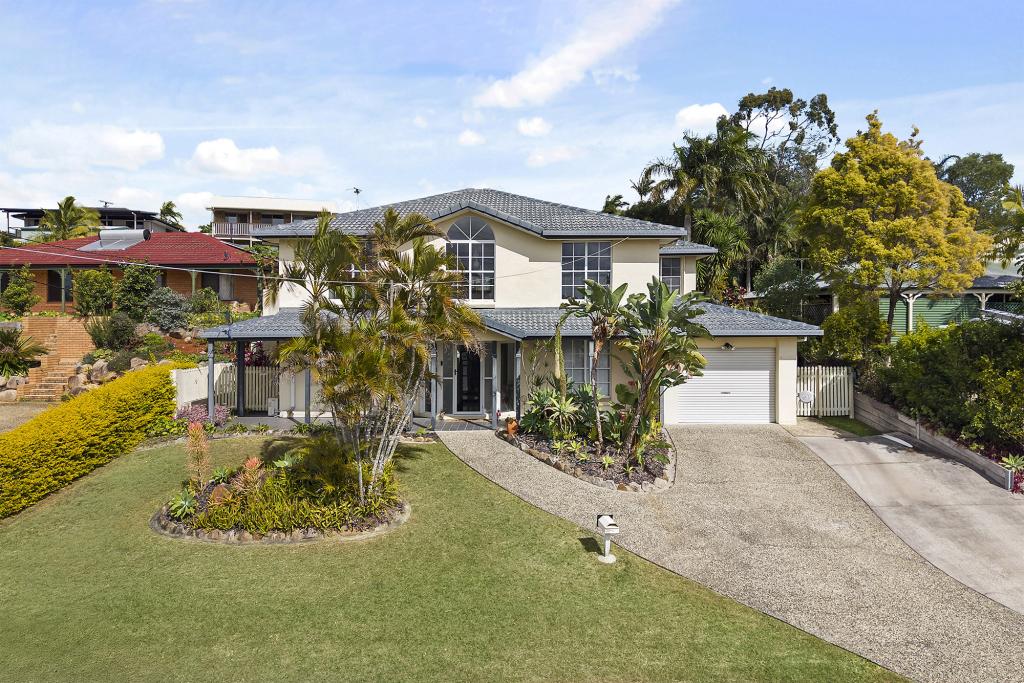
 0
0

 0
0Similar properties For Rent nearby
See more properties for rent nearby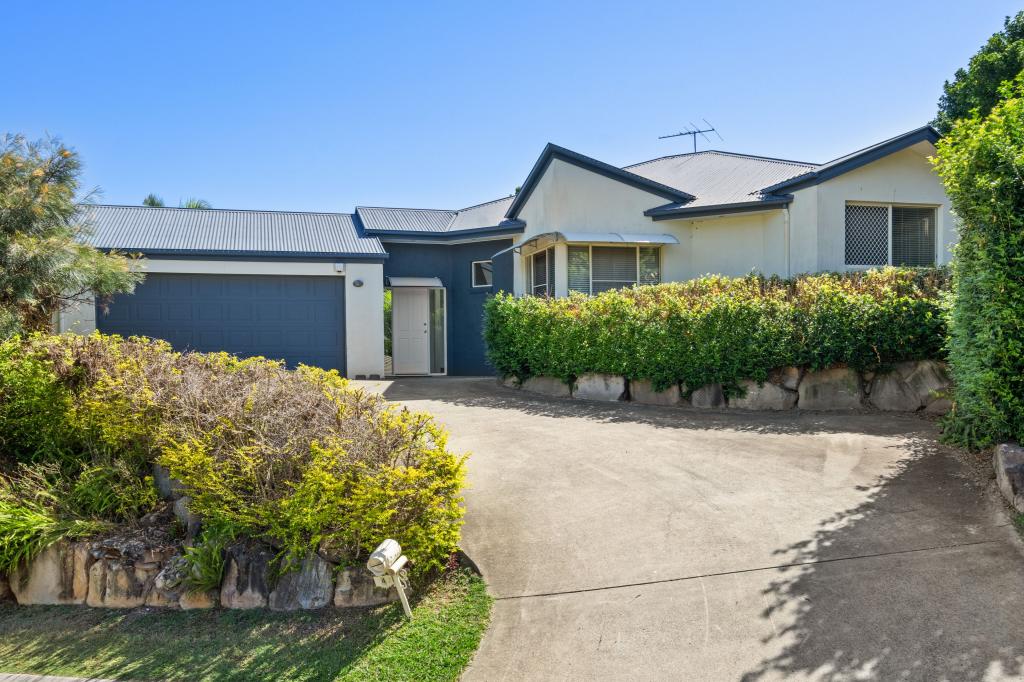 0
0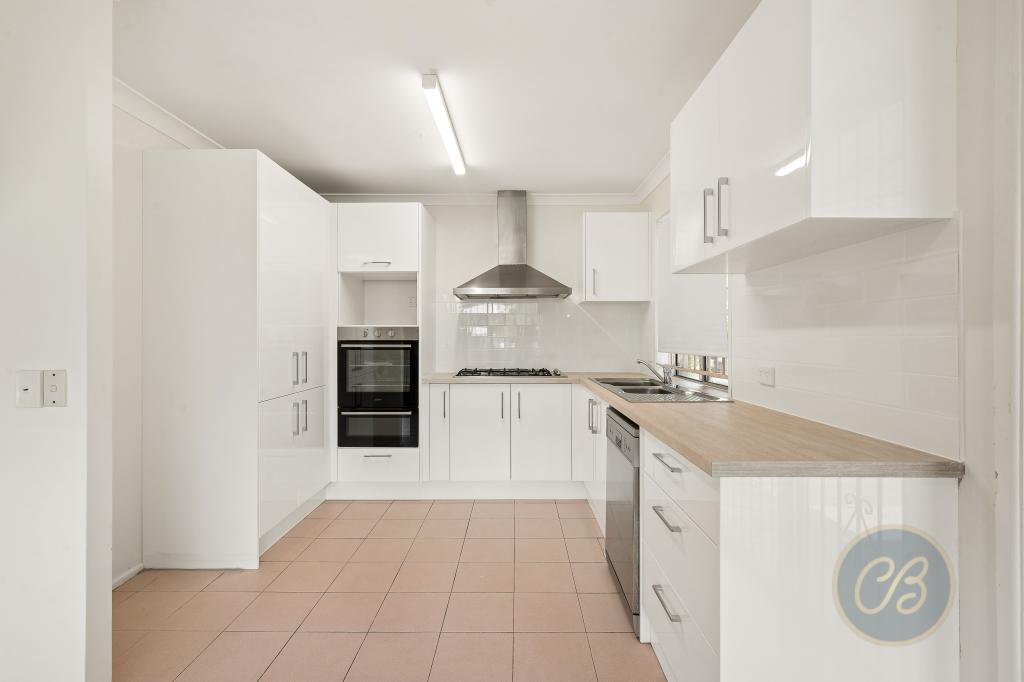 0
0

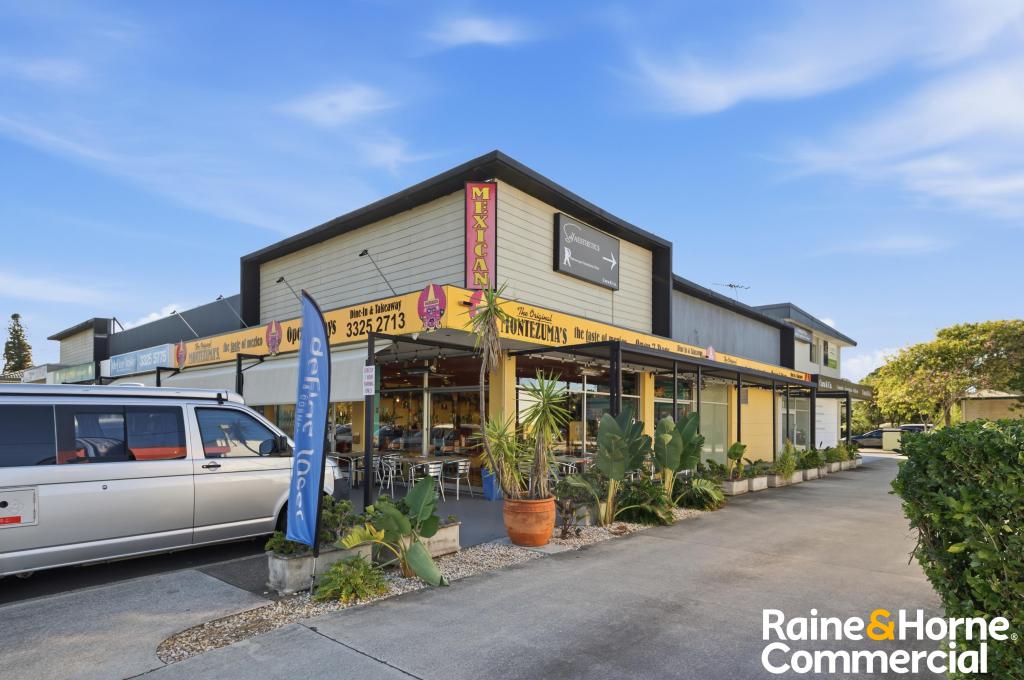 0
0
About Albany Creek 4035
The size of Albany Creek is approximately 9.7 square kilometres. There are 48 parks, covering nearly 20.8% of the total area. The population of Albany Creek in 2016 was 15769 people. By 2021 the population was 16385 showing a population growth of 3.9% in the area during that time. The predominant age group in Albany Creek is 10-19 years. Households in Albany Creek are primarily couples with children and are likely to be repaying $1800 - $2399 per month on mortgage repayments. In general, people in Albany Creek work in a professional occupation.In 2021, 79.90% of the homes in Albany Creek were owner-occupied compared with 80.70% in 2016.
Albany Creek has 6,878 properties. Over the last 5 years, Houses in Albany Creek have seen a 63.73% increase in median value, while Units have seen a 102.22% increase. As at 31 August 2026:
- The median value for Houses in Albany Creek is $1,353,113 while the median value for Units is $944,492.
- Houses have a median rent of $780 while Units have a median rent of $773.
Suburb Insights for Albany Creek 4035
Market Insights
Albany Creek Trends for Houses
N/A
N/A
View TrendN/A
N/A
Albany Creek Trends for Units
N/A
N/A
View TrendN/A
N/A
Neighbourhood Insights
© Copyright 2026. RP Data Pty Ltd trading as Cotality (Cotality). All rights reserved. No reproduction, distribution, or transmission of the copyrighted materials is permitted. The information is deemed reliable but not guaranteed.
While Cotality uses commercially reasonable efforts to ensure the Cotality Data is current, Cotality does not warrant the accuracy, currency or completeness of the Cotality Data and to the full extent permitted by law excludes all loss or damage howsoever arising (including through negligence) in connection with the Cotality Data.
This product uses cookies and other similar technologies to improve and customise your browsing experience, to tailor content and adverts, and for analytics and metrics regarding visitor usage on this product and other media. We may share cookie and analytics information with third parties for the purposes of advertising. By continuing to use our website, you consent to cookies being used. View our Privacy Policy here.
X
