
19 Silkyoak WayAlbany Creek QLD 4035
Property Details for 19 Silkyoak Way, Albany Creek
19 Silkyoak Way, Albany Creek is a 5 bedroom, 3 bathroom House with 2 parking spaces and was built in 1997. The property has a land size of 891m2 and floor size of 251m2. While the property is not currently for sale or for rent, it was last sold in October 2024.
Last Listing description (December 2024)
Welcome to your new sanctuarya spacious family home that seamlessly blends comfort and functionality, all while backing onto a tranquil reserve. As you approach, the lush lawn and inviting covered deck that spans the front of the property immediately draw you in, offering a perfect spot for morning coffees.
On street level, you'll be greeted by a generous formal lounge and dining area, ideal for entertaining guests or enjoying family meals. Continue through the home to discover the heart of the residencea beautifully updated kitchen and dining area finished with polished timber floors and air conditioning for year-round comfort. The standout kitchen is a chef's dream, featuring a gas cooktop, stunning stone benchtops, a breakfast bar for casual dining, modern appliances, and a double sink. With ample bench space and storage options, this kitchen is as practical as it is stylish. The adjacent dining area extends out onto a large, covered deck that overlooks the peaceful reserve, creating an idyllic setting for alfresco dining or simply unwinding while enjoying the views.
This level houses four generously sized bedrooms, including a master suite that offers a luxurious retreat. This haven features carpeted flooring, air conditioning, a ceiling fan, a spacious walk-in robe, and an ensuite with a large shower. A sliding door provides direct access to the upstairs deck, where you can bask in the natural beauty surrounding your home. The additional three bedrooms are equally inviting, complete with carpet, ceiling fans, and built-in wardrobes, ensuring comfort for the entire family. The main upstairs bathroom is thoughtfully designed with a shower, bathtub, and a separate toilet, catering to all your family's needs.
Venturing downstairs reveals exciting granny flat style set up, perfect for extended family, guests, or even as a rental opportunity. This level features an open kitchen and dining area equipped with all the essentials: stove, sink, dishwasher, and designated fridge space. A large, cozy bedroom with carpeting and air conditioning offers privacy and comfort, while the downstairs bathroom features a convenient combination shower/bath and sink.
The lower level opens to a covered alfresco area that leads into a spacious backyard, complete with grassed areas that wrap around the property. Tucked away in a corner, surrounded by trees and under a charming gazebo roof, you'll find a private spaan oasis perfect for relaxation and rejuvenation.
This home doesn't just stop at beautiful living spaces; it also offers a massive storage area under the house, ensuring that every item has its place. With multiple carports available and plenty of parking off-street, parking is never a concern.
Key Features:
Granny flat style set up downstairs. (legal height)
Backing onto a tranquil reserve
Inviting covered decks
Ample storage options throughout the home
Solar 8.33 KW System
First level
Generous lounge and dining areas
Open-plan kitchen/dining area with essential appliances
Timber flooring
Air conditioning
Newly updated kitchen - gas cooktop, stone benchtops, breakfast bar, double sink, ample storage and bench space
Four generously sized bedrooms on the upper level
Master suite with walk-in robe and ensuite and access to the upstairs deck
Three additional bedrooms
Main bathroom with shower, bathtub, and separate toilet
Granny flat, ground level or downstairs
Large bedroom with carpet and air conditioning
Bathroom with shower/bath combination
Covered alfresco area leading to spacious backyard
Private Spa located under a gazebo in the backyard
Multiple carports for convenient parking
Location Highlights:
Short drive to Woolworths
Short walk to Albany Creek State High
Good accessible bus service for private high schools
Dog park close by
Walking distance to multiple parks and bus stops on Albany Forrest Drive and Narrabeen Road
0.5km to Chatterbox Early Learning & Child Care
0.75km to Albany Creek State High School
1.27km to Albany Hills State School
1.3km to Albany Creek Central
2.6km to Albany Creek State School
4km to South Pine Sports Complex
20km to Brisbane Airport
21km to Brisbane City
Don't miss the chance to own this exceptional family home that offers so much more than just four wallsit's a lifestyle choice that prioritizes comfort, space, and a connection to nature. Contact the Catherine White Team today!
Property History for 19 Silkyoak Way, Albany Creek, QLD 4035
- 21 Oct 2024Sold for $1,350,000
- 07 Oct 2024Listed for Sale For Sale
- 05 Nov 2016Sold for $675,000

Recent sales nearby
See more recent sales nearby/assets/perm/jmdikdg3yqi6nhbbcvr5xc4oh4?signature=bb224042a360b05e5ef1ef25bbdd5ad12d4bc1fcd1f3a3412d9d394b8e612d01) 0
0
/assets/perm/wueb3tf6cqi6nhnl6fljs56q3e?signature=7e9d72ec76e44521a4183edb1425112ffbf86ac56e7eb4f52e75b35995eba159) 0
0Similar properties For Sale nearby
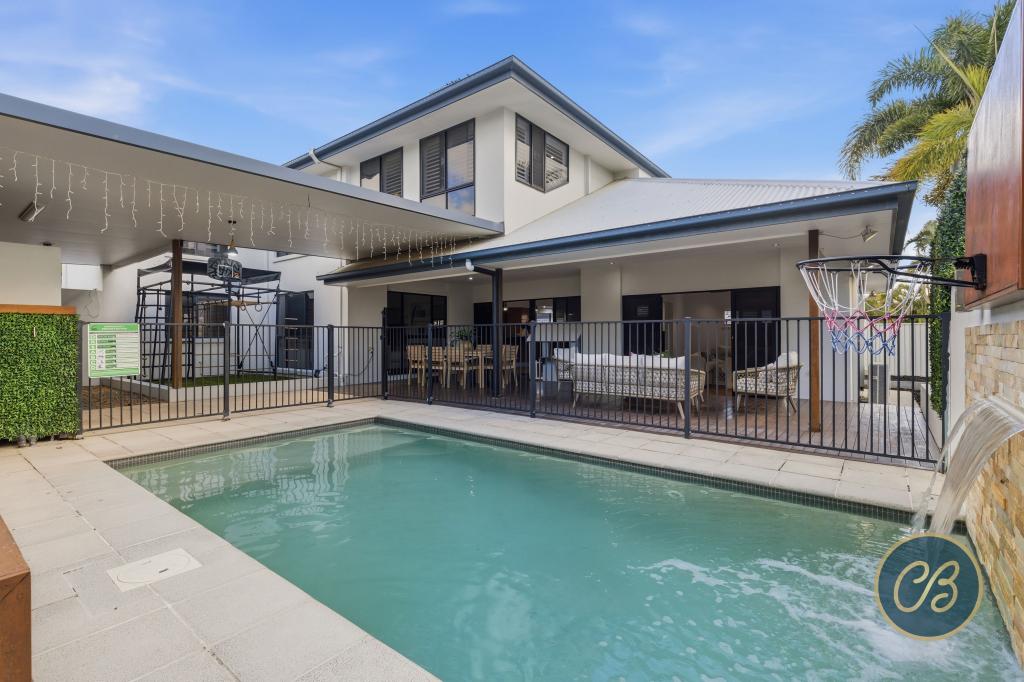
See more properties for sale nearby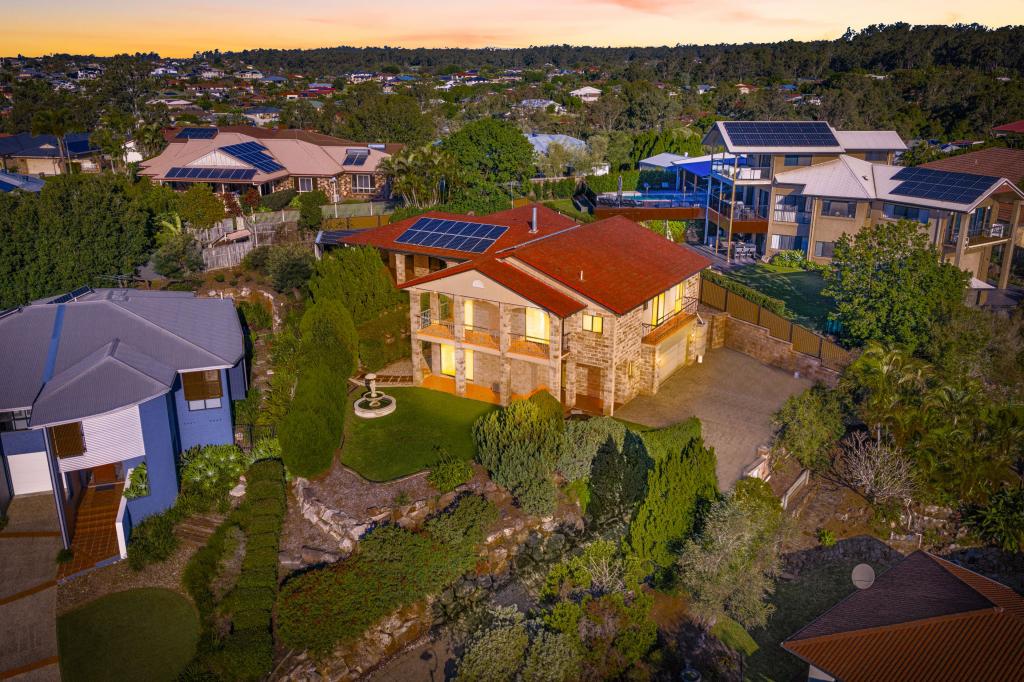 0
0
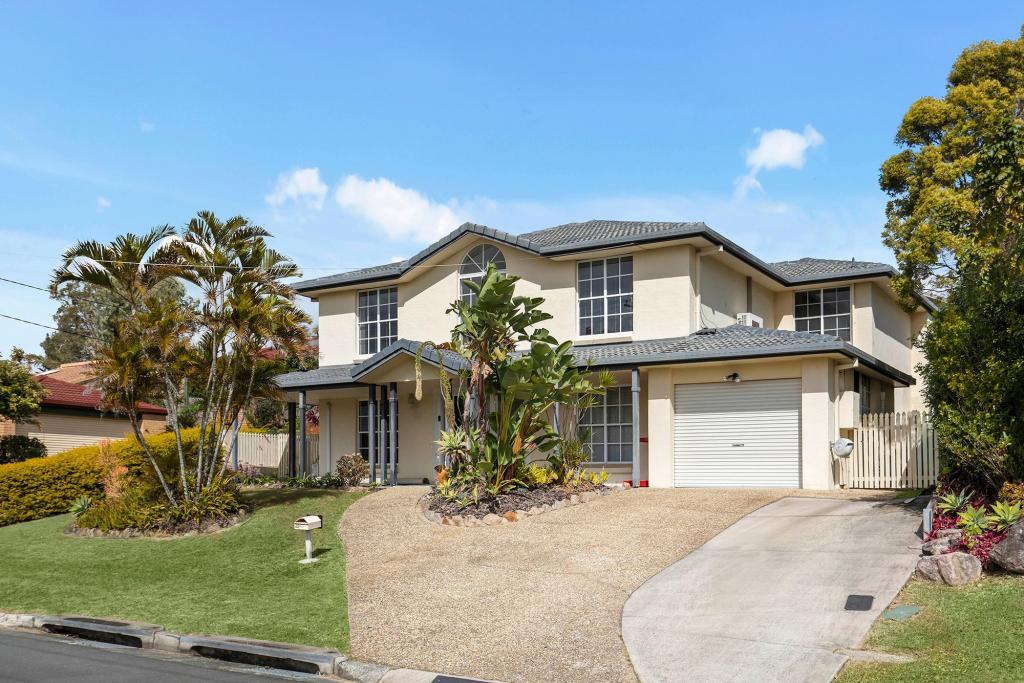
 0
0

 0
0Similar properties For Rent nearby
See more properties for rent nearby 0
0 0
0
 0
0
About Albany Creek 4035
The size of Albany Creek is approximately 9.7 square kilometres. There are 48 parks, covering nearly 20.8% of the total area. The population of Albany Creek in 2016 was 15769 people. By 2021 the population was 16385 showing a population growth of 3.9% in the area during that time. The predominant age group in Albany Creek is 10-19 years. Households in Albany Creek are primarily couples with children and are likely to be repaying $1800 - $2399 per month on mortgage repayments. In general, people in Albany Creek work in a professional occupation.In 2021, 79.90% of the homes in Albany Creek were owner-occupied compared with 80.70% in 2016.
Albany Creek has 6,897 properties. Over the last 5 years, Houses in Albany Creek have seen a 72.07% increase in median value, while Units have seen a 109.32% increase. As at 31 July 2026:
- The median value for Houses in Albany Creek is $1,374,717 while the median value for Units is $971,466.
- Houses have a median rent of $780 while Units have a median rent of $755.
Suburb Insights for Albany Creek 4035
Market Insights
Albany Creek Trends for Houses
N/A
N/A
View TrendN/A
N/A
Albany Creek Trends for Units
N/A
N/A
View TrendN/A
N/A
Neighbourhood Insights
© Copyright 2026. RP Data Pty Ltd trading as Cotality (Cotality). All rights reserved. No reproduction, distribution, or transmission of the copyrighted materials is permitted. The information is deemed reliable but not guaranteed.
While Cotality uses commercially reasonable efforts to ensure the Cotality Data is current, Cotality does not warrant the accuracy, currency or completeness of the Cotality Data and to the full extent permitted by law excludes all loss or damage howsoever arising (including through negligence) in connection with the Cotality Data.
This product uses cookies and other similar technologies to improve and customise your browsing experience, to tailor content and adverts, and for analytics and metrics regarding visitor usage on this product and other media. We may share cookie and analytics information with third parties for the purposes of advertising. By continuing to use our website, you consent to cookies being used. View our Privacy Policy here.
X
