
14 Sunningdale CourtAlbany Creek QLD 4035
Property Details for 14 Sunningdale Ct, Albany Creek
14 Sunningdale Ct, Albany Creek is a 5 bedroom, 3 bathroom House with 3 parking spaces and was built in 2002. The property has a land size of 877m2 and floor size of 302m2. While the property is not currently for sale or for rent, it was last sold in September 2020.
Last Listing description (November 2020)
Private Inspections Available - Please Call James Gwynne on 0416 818 114
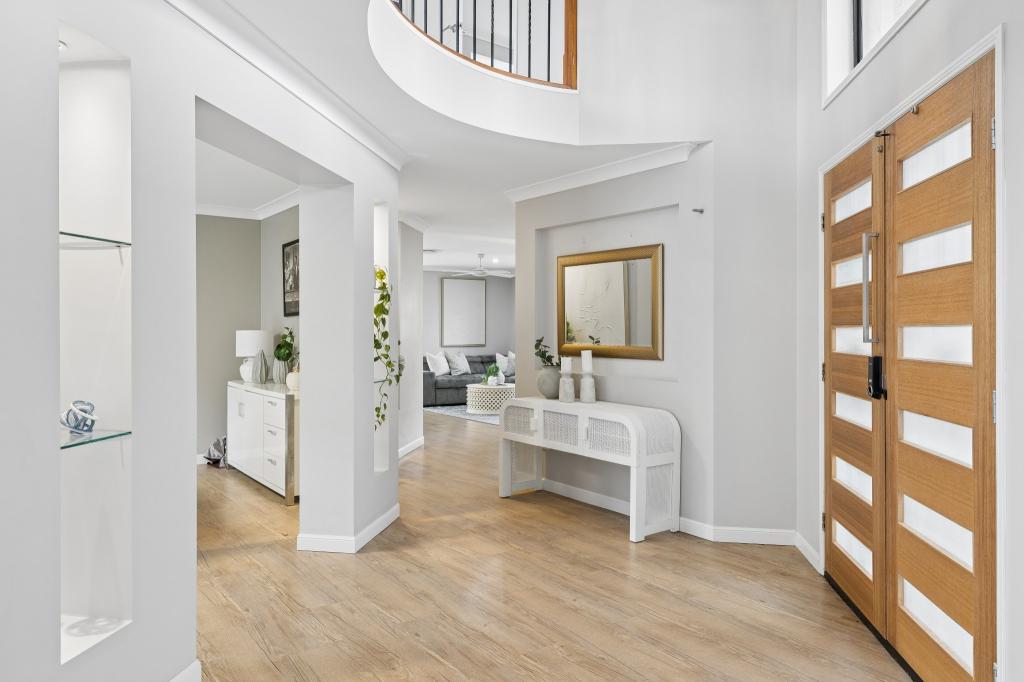
Unfolding over two sprawling levels with superb outdoor living and interior flexibility second to none, this supersized family residence cohesively blends contemporary updates with fluid design maximising versatility. Positioned on a large block with a parkland backdrop, this is a home of supreme peace, enjoyment and privacy!
Features Youll Love!
- Huge double storey home with modern updates
- Ducted and reverse cycle air-conditioning throughout
- Open-plan, lounge and dining
- Large formal lounge and separate rear rumpus room
- Fourth living room upstairs
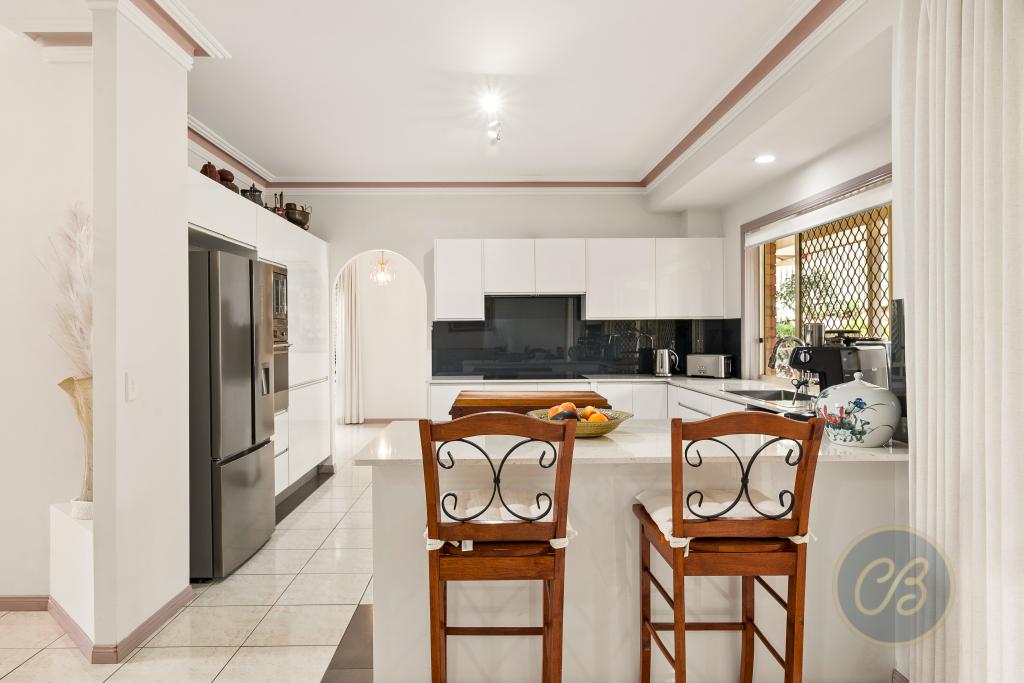
- Modern high-end kitchen with sleek cabinetry, deluxe appliances and thick stone benches
- Large pantry with automatic lighting and built-in pull-out drawers
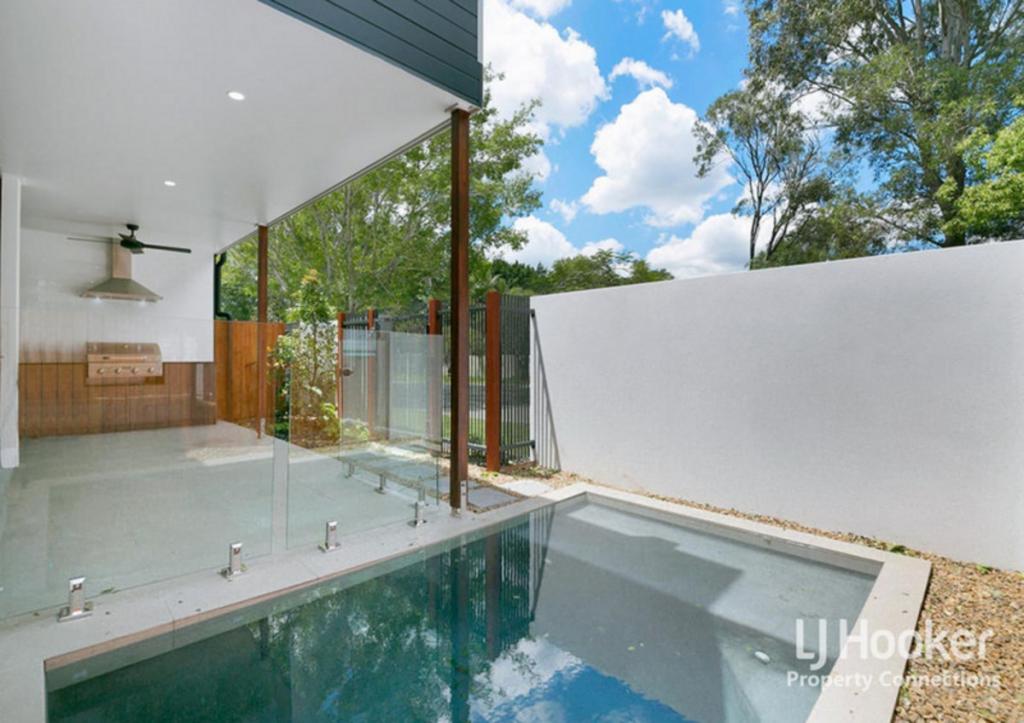
- Palatial undercover alfresco with multiple zones for dining and outdoor lounging
- Resort in-ground pool with solar heating and tropical landscaping
- Large, fully fenced backyard
- Five bedrooms; four with built-in storage
- Colossal master with walk-in robe and huge ensuite including spa bath
- Two additional full sized bathrooms
- Large laundry with chute
- Triple remote garage with air-conditioning and drive through access
- Vacuumaid
- Security screens and alarm system
- 5000L water tank/garden irrigation
- New hot water system
- Located within the prestigious and highly sought-after Country Club Estate
- Direct park access from the property
- Only a short walk from walkways/bikeways and sprawling parks
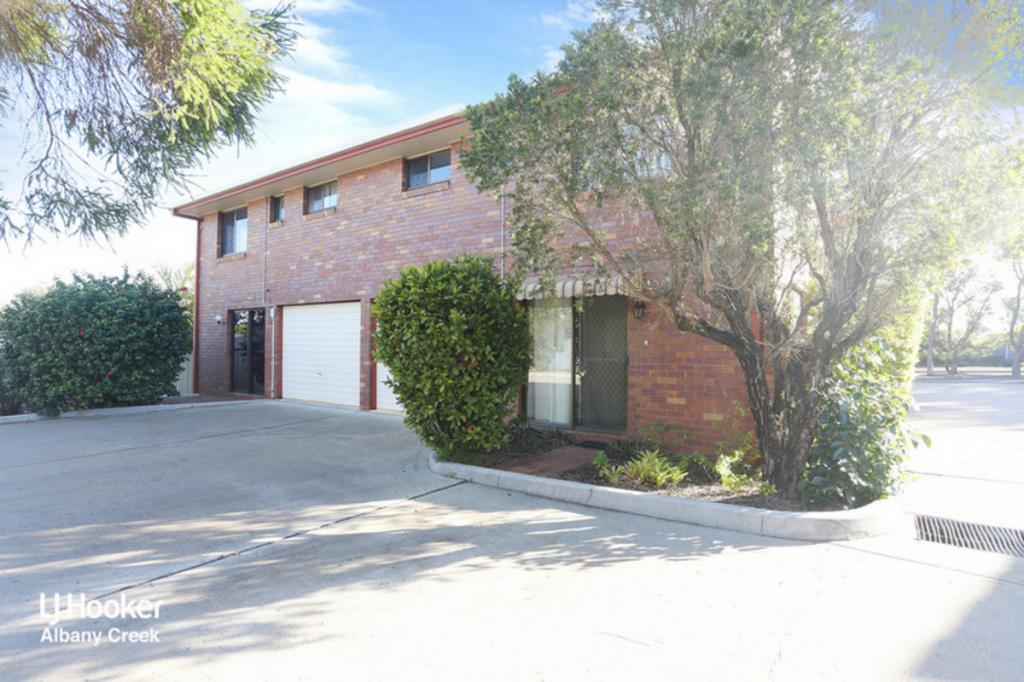
Intelligently designed to cater to evolving family requirements with an abundance of flexible space for all, there is a myriad of benefits to be found within. Beyond the immaculate, modern facade an expansive open-plan design unfolds throughout the lower level, encompassing a mammoth air-conditioned living and dining space with separate carpeted formal lounge. Beyond bi-fold doors, a large rumpus room stretches out, catering to family movie or games nights with enviable ease! Sleek soft-close cabinetry articulates the modern kitchen, the benefactor of a top of the range update that embraces deluxe style with supreme functionality. Gourmet stainless appliances include both steam and pyrolytic ovens, induction cooktop, integrated dishwasher, glass splash back and large pantry with brilliant bench space topped in stone adding to the enticing appeal.
Outdoor living is at its very best within a colossal undercover patio, offering endless space and different zones for alfresco dining, entertaining and relaxation. Enjoy countless hours with family and friends whilst overlooking the huge in-ground pool, with lush tropical landscaping for never-ending resort vibes and solar heating for year round use! An adjacent large fenced backyard is sure to be a hit for children and pets!
Along with yet another massive lounge room, five large bedrooms are on offer, four built-in rooms upstairs and a fifth downstairs for ideal guest retreat or home office if preferred. Palatial dimensions are found within the private master, benefitting from a massive footprint that incorporates a walk-in robe as well as a huge ensuite with spa bath for sumptuous soaking. Two additional full sized bathrooms are presented in well-appointed style, one conveniently positioned on each level.
A raft of additional features include a large separate laundry with clothes chute, ducted air-conditioning, new window furnishings including plantation shutters, Vacumaid system, 5000L water tank, new hot water system, garden irrigation, security screens, top of the range pool pump and air-conditioned triple garage with drive through access and patio to store additional vehicles, camper trailers etc.
Located in a quiet street, enjoy the privacy and benefits of living large whilst flourishing in the convenience at hand. A bush and parkland backdrop adds to the tranquility with parkland and bus both within easy walking distance. Surrounding this coveted location are multiple schools, shops and business services adding to the five-star lifestyle on offer!
Location Information:
A popular North-Brisbane suburb, Albany Creek is just 12km from the Brisbane CBD! A highly sought-after destination for families, there are four primary schools, a renowned high school and five child care centres in the district. Brimming with wonderful green public space, parkland and nature reserves there are also impressive local amenities providing multiple shopping centres as well as a huge array of restaurants and food outlets. Direct public transport links to the nearby Prince Charles and Holy Spirit hospitals, Westfield Chermside, Brookside Shopping Centre and the CBD.
Property History for 14 Sunningdale Ct, Albany Creek, QLD 4035
- 24 Sep 2020Sold for $960,000
- 10 Sep 2020Listed for Sale For Sale
- 02 Nov 2002Sold for $480,000

Recent sales nearby
See more recent sales nearby/assets/perm/jmdikdg3yqi6nhbbcvr5xc4oh4?signature=bb224042a360b05e5ef1ef25bbdd5ad12d4bc1fcd1f3a3412d9d394b8e612d01) 0
0
/assets/perm/wueb3tf6cqi6nhnl6fljs56q3e?signature=7e9d72ec76e44521a4183edb1425112ffbf86ac56e7eb4f52e75b35995eba159) 0
0Similar properties For Sale nearby
See more properties for sale nearby
 0
0

 0
0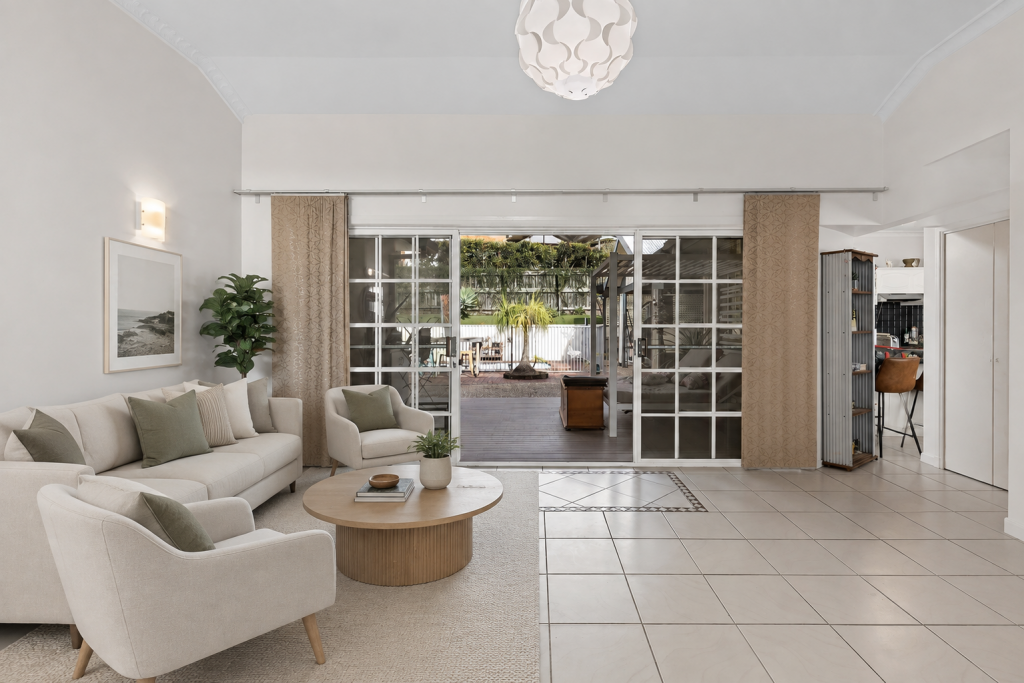 0
0
Similar properties For Rent nearby
See more properties for rent nearby 0
0
 0
0
 0
0About Albany Creek 4035
The size of Albany Creek is approximately 9.7 square kilometres. There are 48 parks, covering nearly 20.8% of the total area. The population of Albany Creek in 2016 was 15769 people. By 2021 the population was 16385 showing a population growth of 3.9% in the area during that time. The predominant age group in Albany Creek is 10-19 years. Households in Albany Creek are primarily couples with children and are likely to be repaying $1800 - $2399 per month on mortgage repayments. In general, people in Albany Creek work in a professional occupation.In 2021, 79.90% of the homes in Albany Creek were owner-occupied compared with 80.70% in 2016.
Albany Creek has 6,867 properties. Over the last 5 years, Houses in Albany Creek have seen a 63.73% increase in median value, while Units have seen a 102.22% increase. As at 31 August 2026:
- The median value for Houses in Albany Creek is $1,353,113 while the median value for Units is $944,492.
- Houses have a median rent of $780 while Units have a median rent of $773.
Suburb Insights for Albany Creek 4035
Market Insights
Albany Creek Trends for Houses
N/A
N/A
View TrendN/A
N/A
Albany Creek Trends for Units
N/A
N/A
View TrendN/A
N/A
Neighbourhood Insights
© Copyright 2026. RP Data Pty Ltd trading as Cotality (Cotality). All rights reserved. No reproduction, distribution, or transmission of the copyrighted materials is permitted. The information is deemed reliable but not guaranteed.
While Cotality uses commercially reasonable efforts to ensure the Cotality Data is current, Cotality does not warrant the accuracy, currency or completeness of the Cotality Data and to the full extent permitted by law excludes all loss or damage howsoever arising (including through negligence) in connection with the Cotality Data.
This product uses cookies and other similar technologies to improve and customise your browsing experience, to tailor content and adverts, and for analytics and metrics regarding visitor usage on this product and other media. We may share cookie and analytics information with third parties for the purposes of advertising. By continuing to use our website, you consent to cookies being used. View our Privacy Policy here.
X
