
53 Sundew CircuitZuccoli NT 0832

Property Details for 53 Sundew Cct, Zuccoli
53 Sundew Cct, Zuccoli is a 3 bedroom, 2 bathroom House with 2 parking spaces and was built in 2018. The property has a land size of 607m2 and floor size of 113m2. While the property is not currently for sale or for rent, it was last sold in October 2026. There are other 3 bedroom House sold in Zuccoli in the last 12 months.
Last Listing description (October 2026)
If you've been looking through newer suburbs and wondering where all the backyard has gone, 53 Sundew Circuit might be the answer.
Positioned on a 607m corner block, this modern three-bedroom home offers something that can be difficult to find in Zuccoli - a contemporary home with a genuinely useful amount of outdoor space.
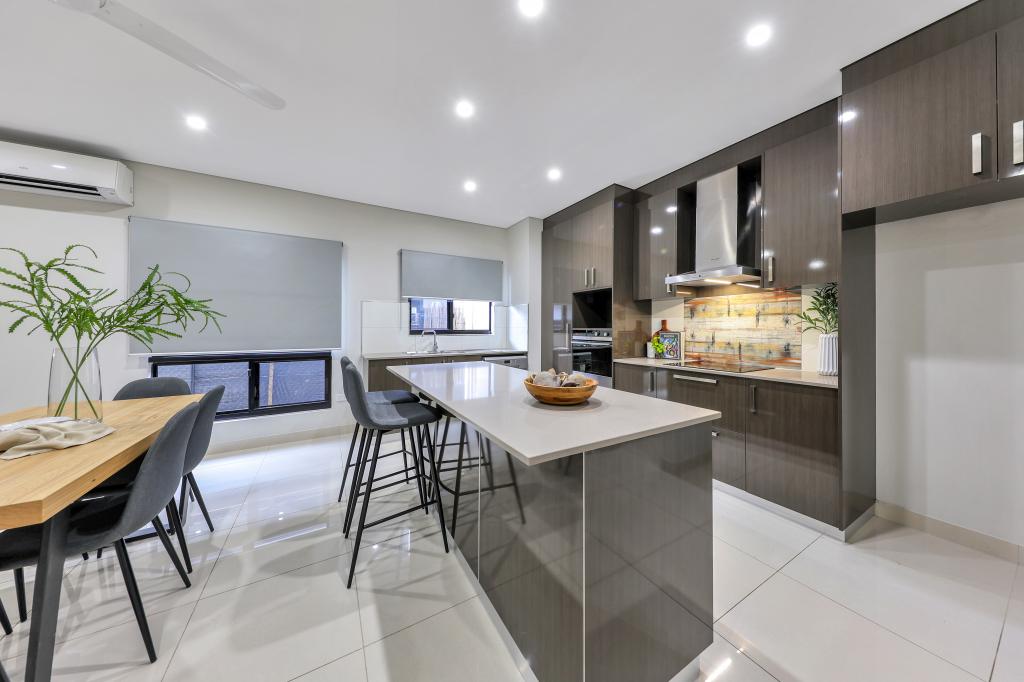
At the heart of the home is the open-plan living, dining and kitchen area, creating one central space for everyday living. The kitchen features an island bench, gas cooking, wall oven and separate pantry, while large windows and sliding doors bring in natural light and connect the living area with the covered rear verandah and backyard.
The main bedroom enjoys its own space within the home, complete with a walk-in robe and ensuite, while bedrooms two and three include built-in robes and are serviced by the main bathroom and separate toilet.
From the main living area, sliding doors extend out to the covered rear verandah and into the backyard - and this is where the 607m corner block really comes into its own. There's a genuinely good-sized, fully fenced yard with plenty of lawn, giving you the outdoor space that can be hard to come by in newer suburbs.
Adding to the practicality is a double garage with internal access and the laundry incorporated within, providing secure parking along with additional room for storage. Roof-mounted solar panels add another practical inclusion, while air-conditioning, ceiling fans and tiled flooring throughout keep the home well suited to Territory living.
Interior Features
3 bedrooms, with walk-in robe and ensuite to the main
Built-in robes to bedrooms 2 and 3
Main bathroom with separate toilet
Open-plan living, dining and kitchen
Kitchen with island bench, gas cooking, wall oven and separate pantry
Air-conditioning throughout
Ceiling fans throughout
Easy-care tiled flooring
Laundry incorporated within the garage
Outdoor & Property Features
607m corner block
Large, fully fenced backyard with plenty of lawn
Covered rear verandah
Double garage with internal access
Roof-mounted solar panels
Low-maintenance front landscaping
Location & Lifestyle
Located in Zuccoli, the property offers easy access to local schools, parks, shopping and everyday amenities, with the wider Palmerston area also within convenient reach.
For buyers who want the convenience of a modern home without giving up the backyard, the combination of a 607m corner block and genuinely usable outdoor space gives this property a real point of difference.
Key Highlights
Modern 3-bedroom, 2-bathroom home
607m corner block
Large, fully fenced backyard
Covered outdoor entertaining area
Open-plan main living area
Main bedroom with ensuite and walk-in robe
Double garage with internal access
Roof-mounted solar panels
Practical, low-maintenance design
Property Details
Status: Vacant Possession
Area Under Title: 607m
Council Rates: Approx. $2,263 per annum
Zoning: LR (Low Density Residential)
Vendors Conveyancer: Tschirpig Conveyancing
Property History for 53 Sundew Cct, Zuccoli, NT 0832
- 07 Oct 2026Sold for $755,000
- 02 Sep 2026Listed for Sale UNDER CONTRACT
- 11 Dec 2023Sold for $555,000

Recent sales nearby
See more recent sales nearby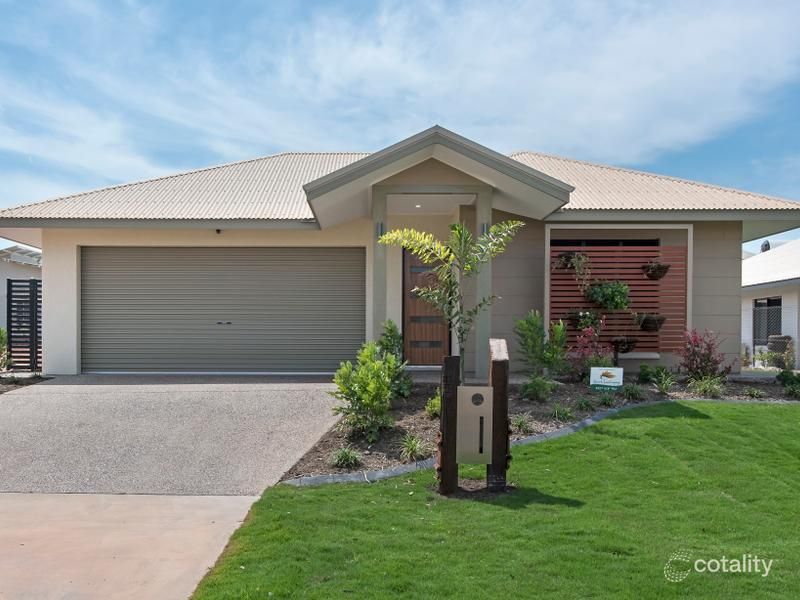 0
Similar properties For Sale nearby
See more properties for sale nearby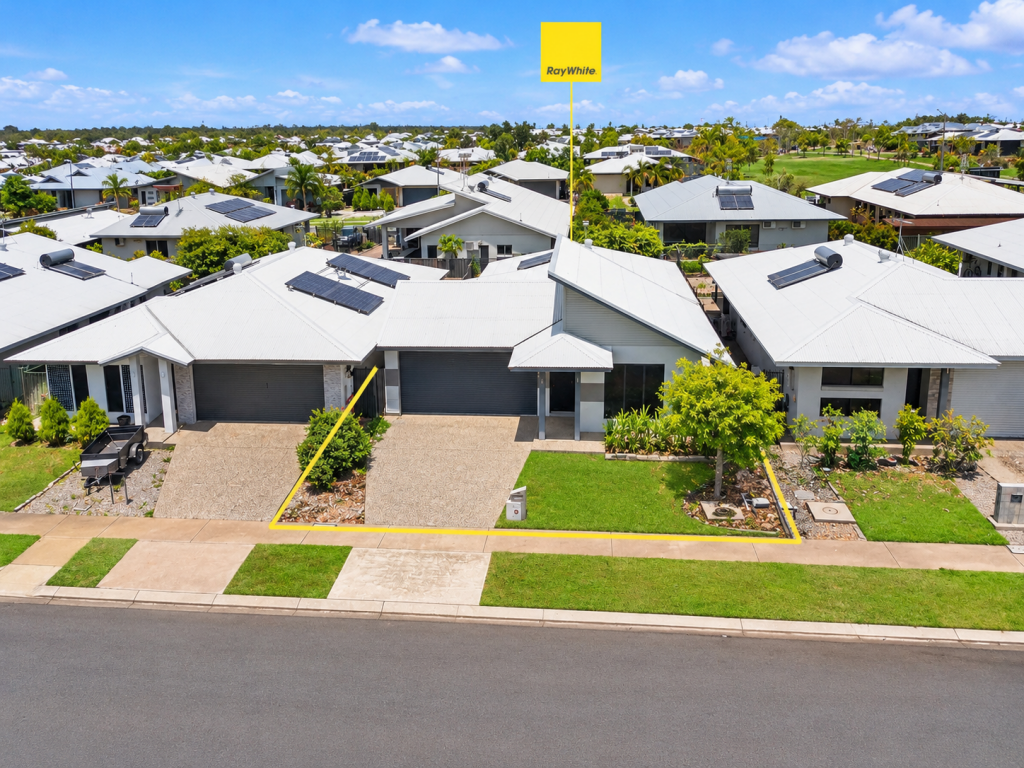 0
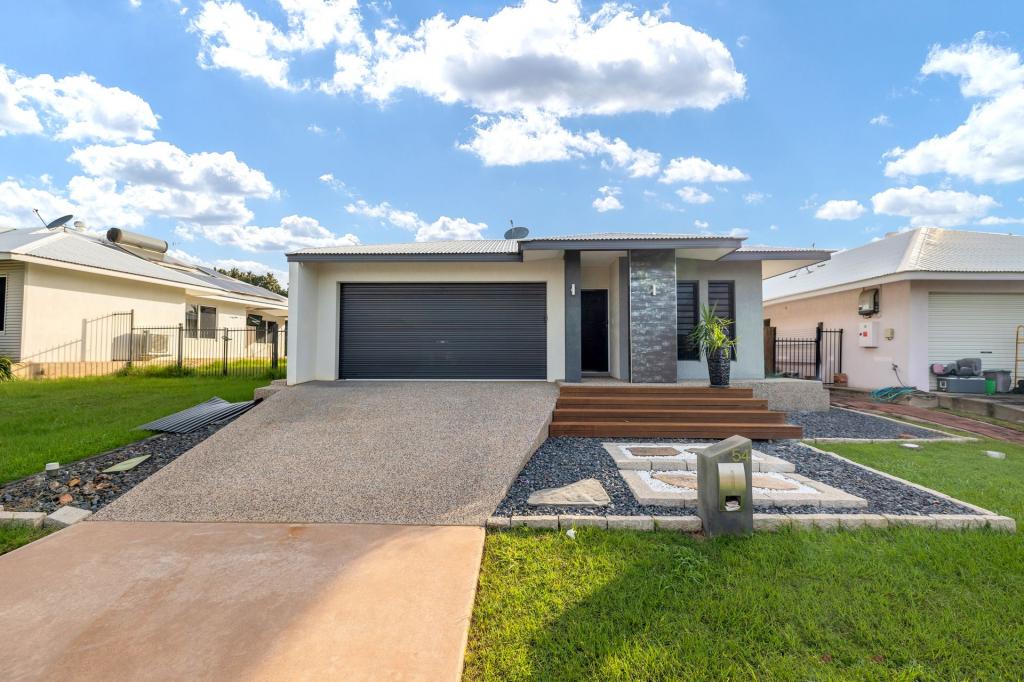 0


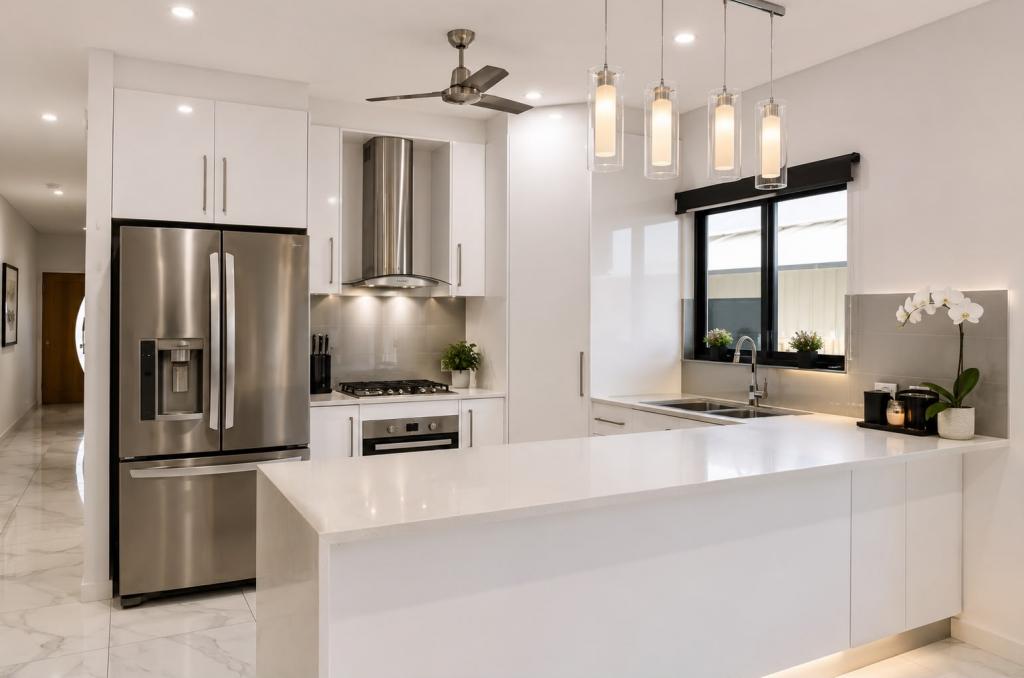 0

Similar properties For Rent nearby
See more properties for rent nearby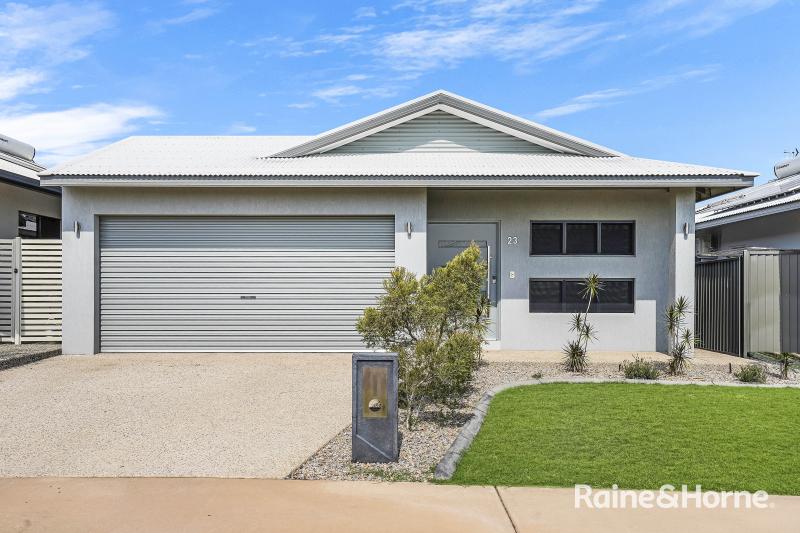 0

 0
 0
About Zuccoli 0832
The size of Zuccoli is approximately 4.0 square kilometres. There are 13 parks, covering nearly 3.2% of the total area. The population of Zuccoli in 2016 was 1129 people. By 2021 the population was 4131 showing a population growth of 265.9% in the area during that time. The predominant age group in Zuccoli is 30-39 years. Households in Zuccoli are primarily couples with children and are likely to be repaying $1800 - $2399 per month on mortgage repayments. In general, people in Zuccoli work in a community and personal service occupation.In 2021, 73.80% of the homes in Zuccoli were owner-occupied compared with 68.50% in 2016.
Zuccoli has 2,499 properties. Over the last 5 years, Houses in Zuccoli have seen a 34.94% increase in median value, while Units have seen a 56.29% increase. As at 30 September 2026:
- The median value for Houses in Zuccoli is $728,314 while the median value for Units is $574,420.
- Houses have a median rent of $800 while Units have a median rent of $680.
Suburb Insights for Zuccoli 0832
Market Insights
Zuccoli Trends for Houses
N/A
N/A
View TrendN/A
N/A
Zuccoli Trends for Units
N/A
N/A
View TrendN/A
N/A
Neighbourhood Insights
© Copyright 2026. RP Data Pty Ltd trading as Cotality (Cotality). All rights reserved. No reproduction, distribution, or transmission of the copyrighted materials is permitted. The information is deemed reliable but not guaranteed.
While Cotality uses commercially reasonable efforts to ensure the Cotality Data is current, Cotality does not warrant the accuracy, currency or completeness of the Cotality Data and to the full extent permitted by law excludes all loss or damage howsoever arising (including through negligence) in connection with the Cotality Data.
This product uses cookies and other similar technologies to improve and customise your browsing experience, to tailor content and adverts, and for analytics and metrics regarding visitor usage on this product and other media. We may share cookie and analytics information with third parties for the purposes of advertising. By continuing to use our website, you consent to cookies being used. View our Privacy Policy here.
X
