
13 Cabman CourtBakewell NT 0832


Property Details for 13 Cabman Ct, Bakewell
13 Cabman Ct, Bakewell is a 3 bedroom, 2 bathroom House with 2 parking spaces and was built in 2001. The property has a land size of 821m2 and floor size of 129m2. While the property is not currently for sale or for rent, it was last sold in August 2026. There are other 3 bedroom House sold in Bakewell in the last 12 months.
Last Listing description (September 2026)
For more property information including body corporate and reports text 13C to 0488 810 057
Charming, beautifully presented and filled with character, this solid brick cottage-style home has been thoughtfully renovated throughout and enjoys a peaceful court setting with minimal through traffic. Backing directly onto parkland, with walking paths through the greenbelt leading to Bakewell Primary School, it offers an exceptional lifestyle for families with children.
One of the features the current owners have especially loved is the connection to the outdoors. The established gardens are filled with tropical greenery and productive fruit trees, including citrus, grapefruit, lemon and custard apple, while the fully reticulated irrigation system helps keep the gardens lush and easy to maintain.
At the rear, a full-length verandah overlooks the saltwater in-ground swimming pool and gardens, creating a relaxed outdoor living space that works beautifully for families and entertaining. The pool is securely fenced, protected by a shade sail and has recently benefited from a new pump and new filter. Beyond the backyard, adjoining parkland provides even more space for the kids to explore and play, with pathways continuing through the greenbelt to Bakewell Primary School.
Beyond the gated entry, secure parking is available for two vehicles, while a securely fenced side verandah and additional internal fencing create a dedicated enclosed area for dogs and pets. A separate garden shed provides handy storage for tools, garden equipment and pool gear, helping keep everything organised and out of the way.
Inside, the home has undergone extensive recent renovations, including the kitchen, bathrooms and laundry, along with updated light fittings, ceiling fans and modern finishes throughout. Crimsafe security screens are fitted to all doors and windows, providing an excellent level of security and peace of mind, complemented by the home's solid brick construction.
The front-facing master bedroom includes an ensuite and dual built-in robes, while bedrooms two and three each feature built-in robes and air-conditioning. The renovated main bathroom has a fresh country-inspired feel with a bathtub, shower and modern vanity, while the updated internal laundry includes a linen press and direct access to the side yard and mounted clothesline.
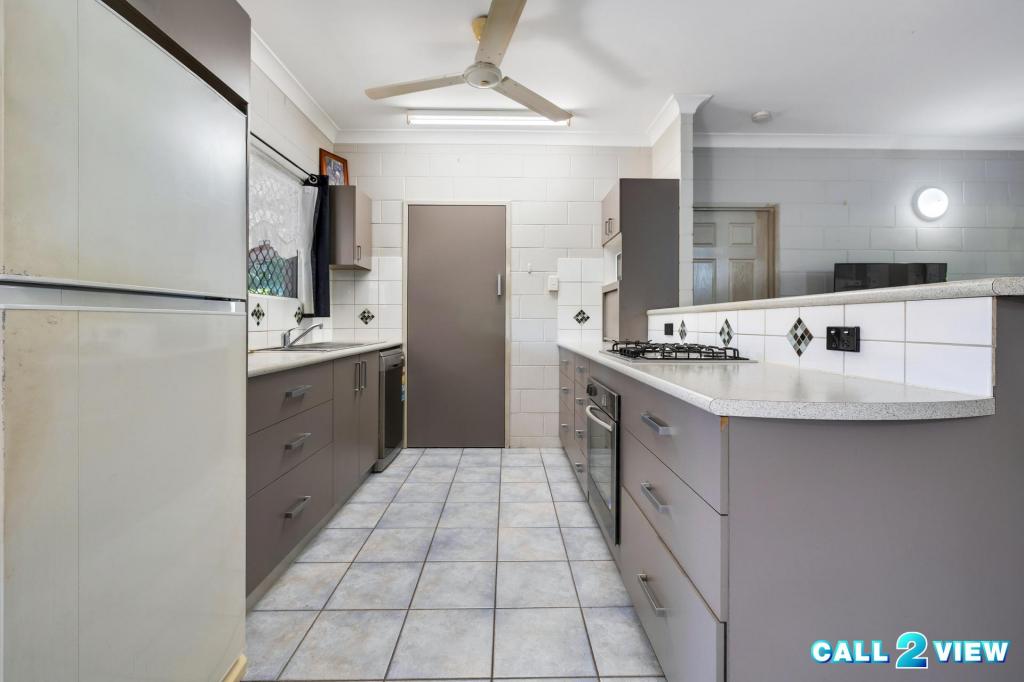
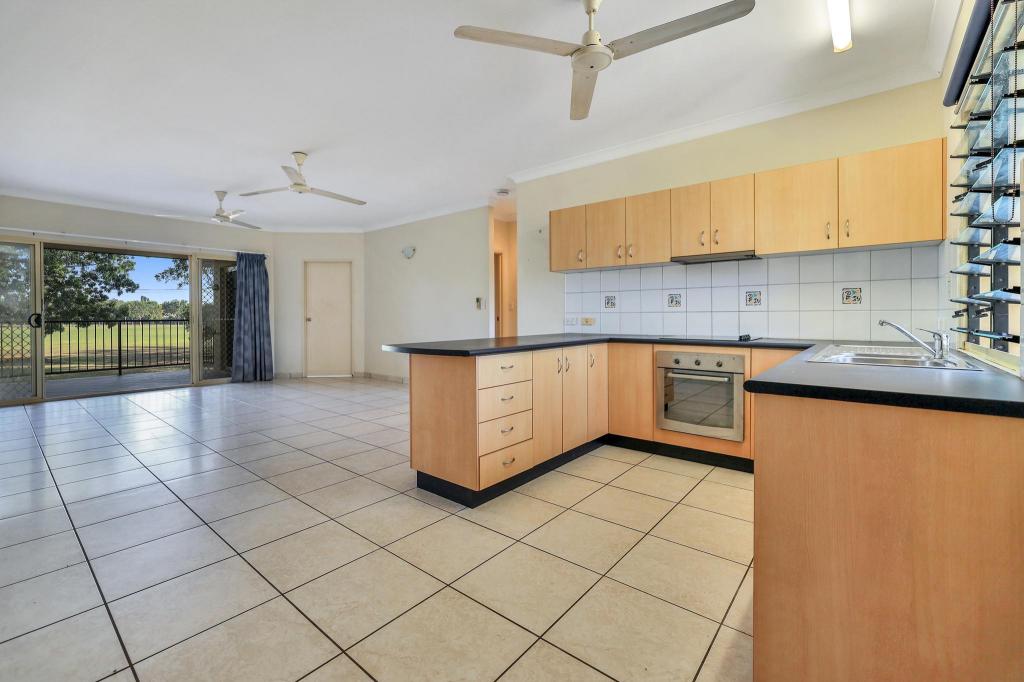
The renovated kitchen is stylish and functional, featuring wraparound stone benchtops, overhead storage and an elevated oven, flowing directly to the adjoining dining area. The spacious living room captures peaceful garden views through large windows, with sliding doors opening onto the rear verandah for effortless indoor-outdoor living and entertaining.
Adding further appeal is an impressive 13kW solar system with 32.24kWh of Orbit battery storage, helping reduce reliance on grid electricity and household energy costs.
Beautifully renovated, wonderfully private and surrounded by established gardens and parkland, this picture-perfect home is move-in ready and delivers an exceptional combination of character, comfort, security and family-friendly living.
Property Highlights:
Solid brick construction with charming cottage-style character
Recently renovated kitchen, bathrooms and internal laundry
Updated light fittings, ceiling fans and modern finishes
Crimsafe security screens to all doors and windows
Quiet court setting with minimal through traffic
Backs onto parkland with walking paths to Bakewell Primary School
Gated entry with secure parking for two vehicles
Internal fencing creates a secure area for dogs and pets
Securely fenced side verandah ideal for pets
Fully reticulated tropical gardens with rolling green lawns
Established citrus, grapefruit, lemon and custard apple trees
Garden shed for tools, garden equipment and pool gear
Saltwater in-ground pool with secure fencing and shade sail
Recently replaced pool pump and filter
Full-length rear verandah overlooking the pool and gardens
Peaceful outdoor sitting area amongst tropical greenery
13kW solar system with 32.24kWh Orbit battery storage
Master bedroom with ensuite and dual built-in robes
Bedrooms two and three with built-in robes and air-conditioning
Renovated main bathroom with bathtub, shower and modern vanity
Renovated kitchen with stone benchtops, overhead storage and elevated oven
Spacious living area with windows framing the garden views
Sliding doors connect the living area to the rear verandah
The Finer Points
Council Rates: Approx. $2161.66 per annum
Area Under Title: 821m
Year Built: 2001
Zoning: LR (Low Density Residential)
Pool Status: Pool Certified to Modified Australian Standard (MAS)
Status: Vacant Possession
Rental Estimate: Approx. $750-$850 per week
Vendors Conveyancer: Ward Keller
Settlement period: 45 days or variation on request
Easements: Sewerage Easement to Power and Water Authority
Deposit: 10% or variation on request
Property History for 13 Cabman Ct, Bakewell, NT 0832
- 26 Aug 2026Sold for $750,000
- 28 Jul 2026Listed for Sale Under Contract
- 05 Apr 2019Sold for $465,000

Recent sales nearby
See more recent sales nearby/assets/perm/5gvzsd63zmi6nkl627q4f3zchm?signature=66cf94d812e447cdbb56236722f8ba4864b766168d6a7cfc9a4e8c9ad8d1f29a) 0
0/assets/perm/pno42e4kb4i6zm2vchknv22vb4?signature=15722ef095d170f2244bde6c0d2a84724d4b1b85b380ee3d44ae0c822aed417d) 0
0/assets/perm/eyilgtmxhui6xgkwxfyohzwigm?signature=6c00380c7716fbb374000c775033f846b9751ed1f2c20902d96a2e55e5600f21) 0
0Similar properties For Sale nearby
See more properties for sale nearby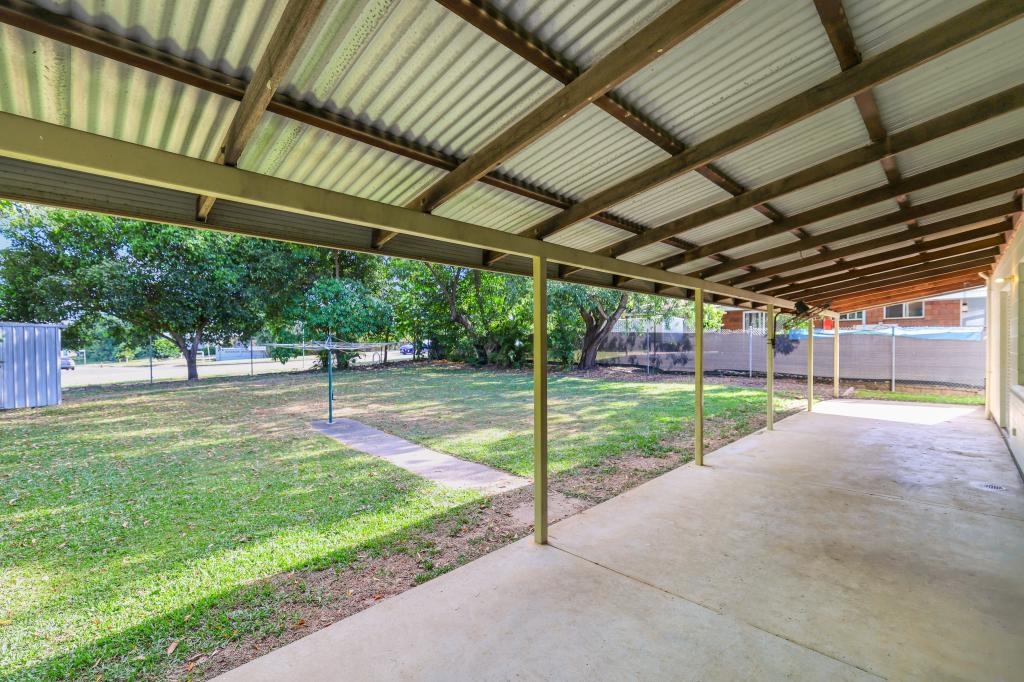 0
0
 0
0

 0
0
Similar properties For Rent nearby
See more properties for rent nearby 0
0
 0
0
 0
0
About Bakewell 0832
The size of Bakewell is approximately 1.4 square kilometres. There are 9 parks, covering nearly 5.1% of the total area. The population of Bakewell in 2016 was 3069 people. By 2021 the population was 3091 showing a population growth of 0.7% in the area during that time. The predominant age group in Bakewell is 30-39 years. Households in Bakewell are primarily couples with children and are likely to be repaying $1800 - $2399 per month on mortgage repayments. In general, people in Bakewell work in a clerical occupation.In 2021, 52.10% of the homes in Bakewell were owner-occupied compared with 55.00% in 2016.
Bakewell has 1,431 properties. Over the last 5 years, Houses in Bakewell have seen a 30.84% increase in median value, while Units have seen a 60.12% increase. As at 31 August 2026:
- The median value for Houses in Bakewell is $613,829 while the median value for Units is $427,873.
- Houses have a median rent of $680 while Units have a median rent of $550.
Suburb Insights for Bakewell 0832
Market Insights
Bakewell Trends for Houses
N/A
N/A
View TrendN/A
N/A
Bakewell Trends for Units
N/A
N/A
View TrendN/A
N/A
Neighbourhood Insights
© Copyright 2026. RP Data Pty Ltd trading as Cotality (Cotality). All rights reserved. No reproduction, distribution, or transmission of the copyrighted materials is permitted. The information is deemed reliable but not guaranteed.
While Cotality uses commercially reasonable efforts to ensure the Cotality Data is current, Cotality does not warrant the accuracy, currency or completeness of the Cotality Data and to the full extent permitted by law excludes all loss or damage howsoever arising (including through negligence) in connection with the Cotality Data.
This product uses cookies and other similar technologies to improve and customise your browsing experience, to tailor content and adverts, and for analytics and metrics regarding visitor usage on this product and other media. We may share cookie and analytics information with third parties for the purposes of advertising. By continuing to use our website, you consent to cookies being used. View our Privacy Policy here.
X
