
21 Landsborough TerraceBakewell NT 0832

Property Details for 21 Landsborough Tce, Bakewell
21 Landsborough Tce, Bakewell is a 3 bedroom, 2 bathroom House with 2 parking spaces and was built in 1998. The property has a land size of 799m2 and floor size of 105m2. While the property is not currently for sale or for rent, it was last sold in October 2026. There are other 3 bedroom House sold in Bakewell in the last 12 months.
Last Listing description (December 2025)
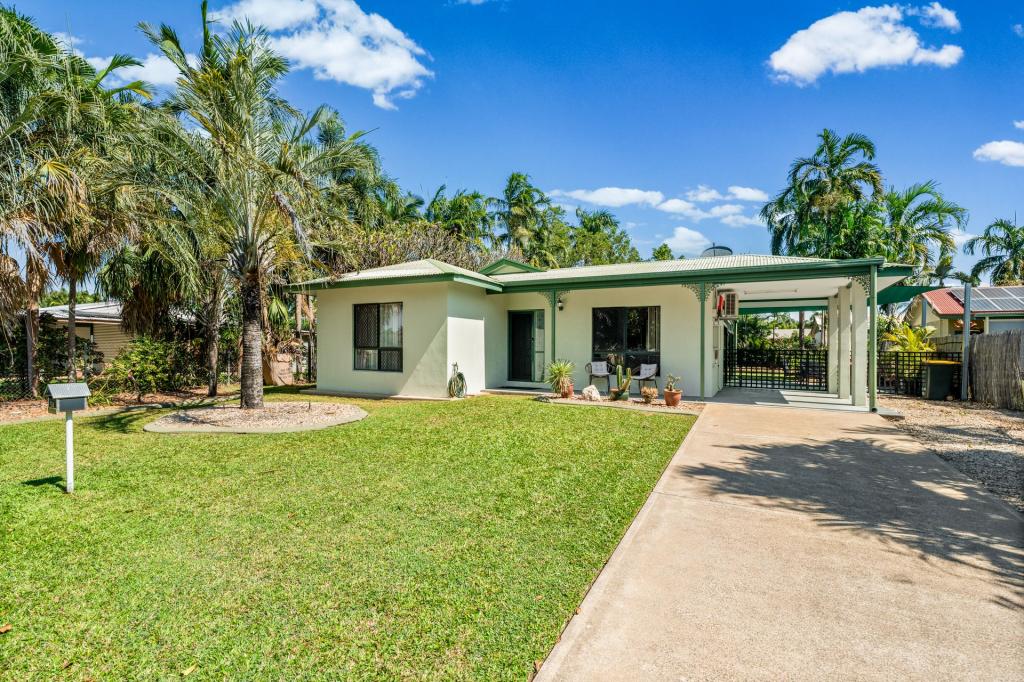
Text 21LAN to 0480 001 403 for more property informationThis one is going to go off! Get ready for one of the best turn key homes in highly sought after Bakewell. Welcome to 21 Landsborough Street. This property is a move in or rent out ready abode with a long list of perks gated at street level with a front verandah spanning the length of the home overlooking manicured tropical gardens and wide open lawns this home sets a great first impression. Inside is a modern vibe with polished concrete flooring underfoot and A/C throughout. The kitchen has a contemporary design with wrap around cabinetry and overhead display shelving along with pool views over the window. Connecting the indoors to the out via sliding doors; there is a full length verandah that overlooks the swimming pool and workshop shed making this an easy entertainers home and functional everyday family home. Down the hallway there are 3 bedrooms all with built in robes and A/C plus the master suite enhanced with its own private bathroom. The main bathroom has a shower and a bath tub plus a sep toilet. The laundry amenities are hosted on the back verandah, shaded under the wing of the home. The property backs onto a green belt affording it no rear neighbours. The workshop shed is powered and has a roller door for access ideal for the mower and tools or the man cave. Located a short walk to a nearby school, the home is only moments from afternoon sporting events for the kids, in the catchment area for the popular Bakewell Primary School and under 5 minutes from a local Woolies and the Palmerston CBD as well. Exciting turn key home for the family seeking the exceptional Modernised and updated throughout for a move in ready appeal Huge in ground swimming pool with tropical tree backdrop Workshop shed within the backyard, roller door access Gated entry at street level with a screen of tropical gardens Verandah across the front of the home overlooks the yard Rear verandah is twice the size with pool and backyard views PV Solar panels Modern kitchen has overhead shelving options and contemporary tones Polished concrete flooring throughout the living areas adds modern appeal 3 bedroom all with large windows framing the garden views Laundry area sheltered on the back verandah Master bedroom suite includes a private ensuite bathroom with shower and vanity Main bathroom hosts both a shower and a bath tub, sep toilet area Around the Suburb: Ride to community parklands to play with the kids on the swings Safely walk the dog at night in a well lit neighbourhood GP and takeaway food options Nearby to the footy oval and schooling options for the kids Bus routes within walking distance Council Rates: $2072 per annum (approx.)Date Built: 1998Area Under Title: 799 square metresZoning Information: LR (Low Density Residential)Status: Vacant possessionRental Estimate: $800 - $850 per weekSwimming Pool: Compliant to Non-standard Safety ProvisionEasements as per title: None found
Property History for 21 Landsborough Tce, Bakewell, NT 0832
- 19 Oct 2026Sold
- 09 Dec 2025Sold for $740,000
- 27 Aug 2025Listed for Sale SOLD

Recent sales nearby
See more recent sales nearby 0
 0

 0
Similar properties For Sale nearby
See more properties for sale nearby 0

 0

 0

Similar properties For Rent nearby
See more properties for rent nearby 0
 0

 0

About Bakewell 0832
The size of Bakewell is approximately 1.4 square kilometres. There are 9 parks, covering nearly 5.1% of the total area. The population of Bakewell in 2016 was 3069 people. By 2021 the population was 3091 showing a population growth of 0.7% in the area during that time. The predominant age group in Bakewell is 30-39 years. Households in Bakewell are primarily couples with children and are likely to be repaying $1800 - $2399 per month on mortgage repayments. In general, people in Bakewell work in a clerical occupation.In 2021, 52.10% of the homes in Bakewell were owner-occupied compared with 55.00% in 2016.
Bakewell has 1,424 properties. Over the last 5 years, Houses in Bakewell have seen a 29.06% increase in median value, while Units have seen a 53.20% increase. As at 30 September 2026:
- The median value for Houses in Bakewell is $608,610 while the median value for Units is $421,455.
- Houses have a median rent of $680 while Units have a median rent of $550.
Suburb Insights for Bakewell 0832
Market Insights
Bakewell Trends for Houses
N/A
N/A
View TrendN/A
N/A
Bakewell Trends for Units
N/A
N/A
View TrendN/A
N/A
Neighbourhood Insights
© Copyright 2026. RP Data Pty Ltd trading as Cotality (Cotality). All rights reserved. No reproduction, distribution, or transmission of the copyrighted materials is permitted. The information is deemed reliable but not guaranteed.
While Cotality uses commercially reasonable efforts to ensure the Cotality Data is current, Cotality does not warrant the accuracy, currency or completeness of the Cotality Data and to the full extent permitted by law excludes all loss or damage howsoever arising (including through negligence) in connection with the Cotality Data.
This product uses cookies and other similar technologies to improve and customise your browsing experience, to tailor content and adverts, and for analytics and metrics regarding visitor usage on this product and other media. We may share cookie and analytics information with third parties for the purposes of advertising. By continuing to use our website, you consent to cookies being used. View our Privacy Policy here.
X
