
37 Barkala PlaceWestleigh NSW 2120


Property Details for 37 Barkala Pl, Westleigh
37 Barkala Pl, Westleigh is a 4 bedroom, 3 bathroom House with 2 parking spaces and was built in 1978. The property has a land size of 1051m2 and floor size of 229m2. While the property is not currently for sale or for rent, it was last sold in October 2026. There are other 4 bedroom House sold in Westleigh in the last 12 months.
Last Listing description (October 2026)
Architecture and nature find an extraordinary rhythm in this Michael Dysart-designed home, set amid bushland outlooks, with national park trails virtually at the back door. Split across multiple levels, soaring vaulted ceilings, Blackbutt floors and expansive glazing give interiors a distinctive character, while vast outdoor spaces place the surrounding landscape firmly at the heart of the home. Open plan living and dining expands through new double-glazed sliders to a stunning Himalayan sandstone wrap-around balcony, creating an entertaining setting seemingly suspended amongst the trees. Appointed with quality appliances, the kitchen brings gourmet credentials to its stone-finished design. Magical outlooks follow the bedrooms, with the primary accompanied by a skylit ensuite. Lower-level living brings together a rumpus room with a kitchenette, bathroom and bedroom with independent access, while a full-length covered merbau deck offers another substantial alfresco space and a backyard providing space for children to play. With buses, village amenities and schools all within easy reach, this is a home that feels wonderfully removed without ever being disconnected.Accommodation Features: Architect designed by Michael Dysart, smart lock entry, tower vaulted ceilings Reverse-cycle split-system air conditioning throughout, wood-burning fireplace Blackbutt hardwood floors, skylight, open plan living and dining, built-in Bose speakers New full-length double-glazed glass sliding doors open to a wrap-around deck Kitchen with stone benchtops, water filter tap, Induction cooktop, Bosch oven, Miele dishwasher Primary bedroom with a skylit ensuite bathroom, stone-topped vanity Secondary bedroom on entry level with a private balcony Enormous main bathroom with a walk-in rain shower and spa bath Laundry on main living level with external access Lower-level rumpus room with kitchenette, joined by a bedroom, laundry and bathroom, independent accessExternal Features: Surrounded by magnificent bushland Himalayan sandstone wrap-around entertainer's balcony on main level Merbau covered deck on lower level, runs the length of the home Large backyard/play area for kids, under-house storage, tool shed Double carport, repointed and repainted roof, access to national park and walking trails steps from the backyardLocation Features: 400m to 586, 587 bus services to Pennant Hills High, Pennant Hills Station, Normanhurst Boys High School, Barker College, Hornsby Station Bus Interchange 1.2km to Ruddock Park 1.8km to Westleigh Village 2.2km to Thornleigh West Public School 3.4km to Thornleigh Train Station. Free multi storey parking Short drive to Hornsby Westfield, restaurants and entertainment precinct Convenient to Pennant Hills High School, Loreto Normanhurst, Normanhurst Boys High School, Barker College, Wahroonga Adventist School, Mount St Benedict College, St Leo's Catholic College, Hornsby Girls High School, Abbotsleigh, Knox Grammar Easy access to M1, M2 and North ConnexContact: Dion Verzeletti 0413 753 695Julian Leuzzi 0403 871 828Nathan Leuzzi 0412 975 190AUCTION: On Site Saturday 17th October 12.30pmDisclaimer: All information contained here is gathered from sources we believe reliable. We have no reason to doubt its accuracy, however we cannot guarantee it.
Property History for 37 Barkala Pl, Westleigh, NSW 2120
- 17 Oct 2026Sold for $1,855,000
- 24 Sep 2026Listed for Sale SOLD
- 31 Mar 2020Sold for $1,355,000

Recent sales nearby
See more recent sales nearby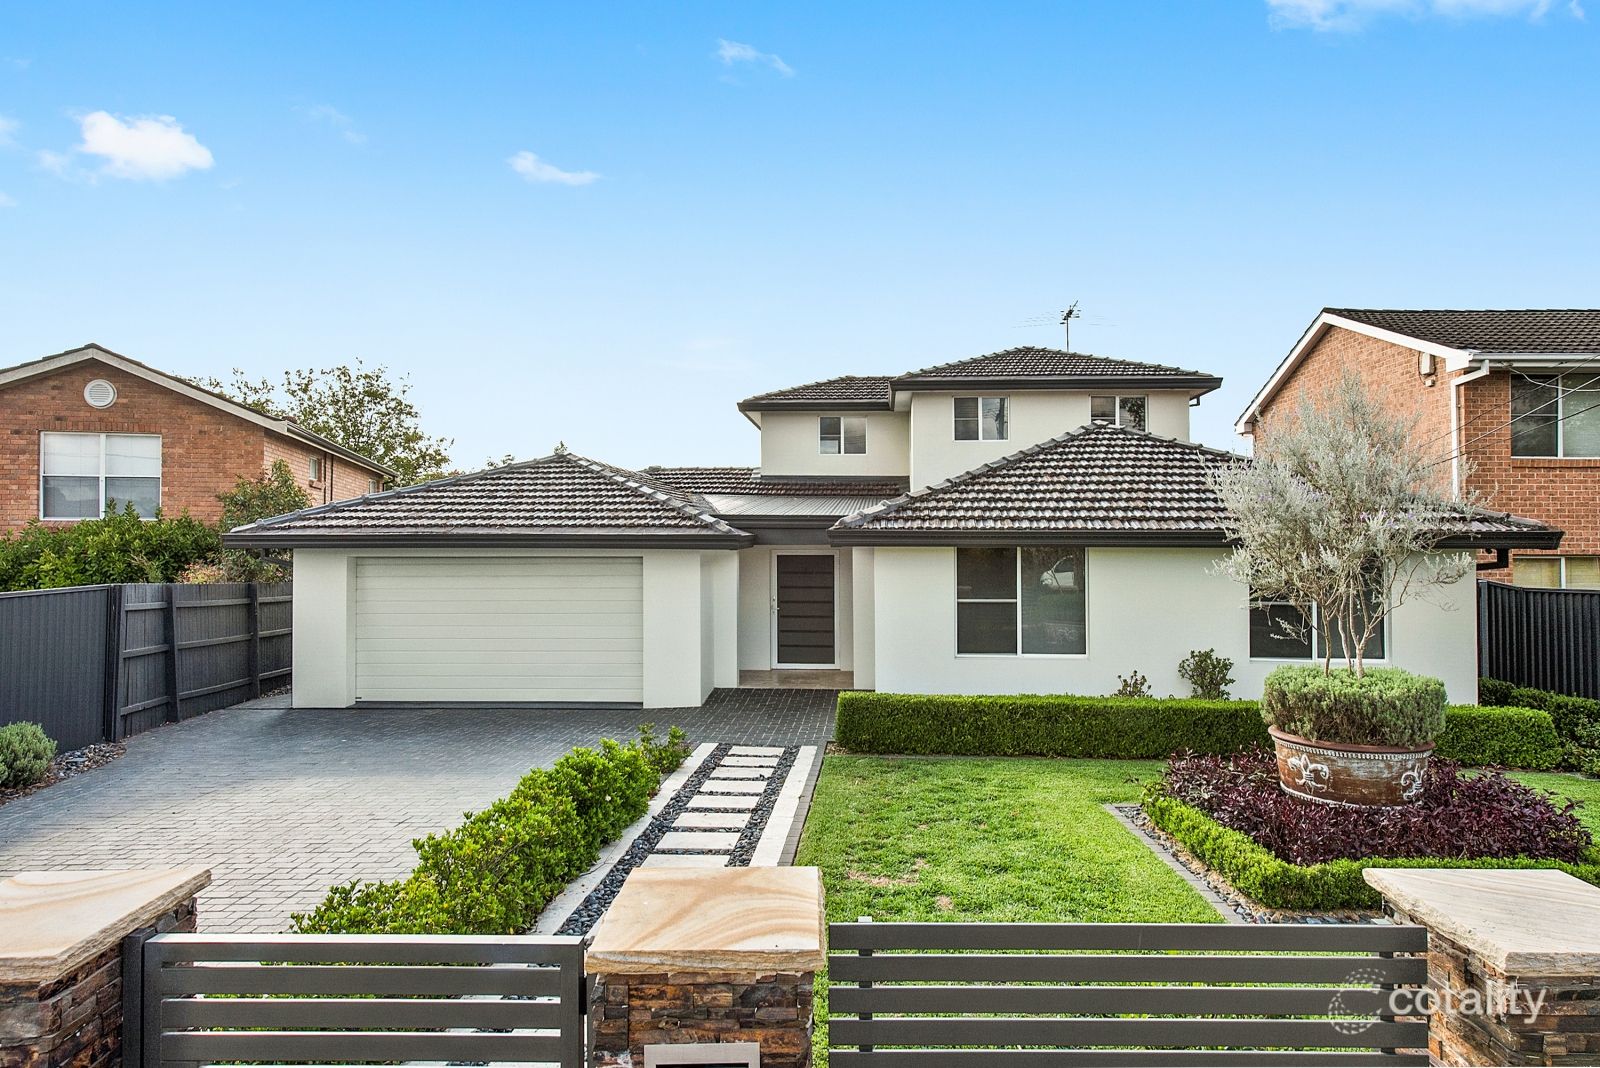 0
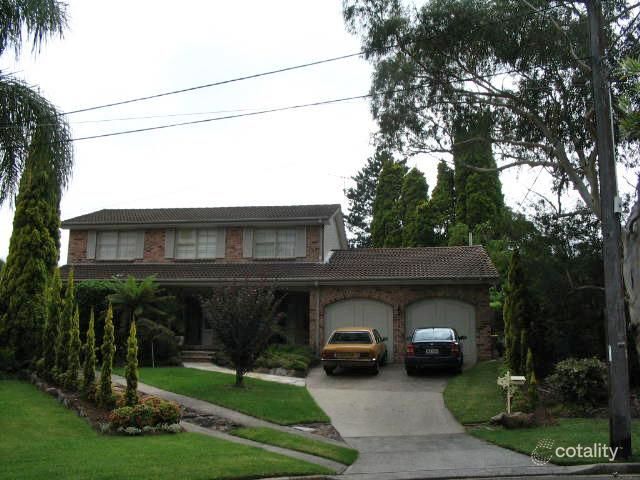 0
 0

Similar properties For Sale nearby
See more properties for sale nearby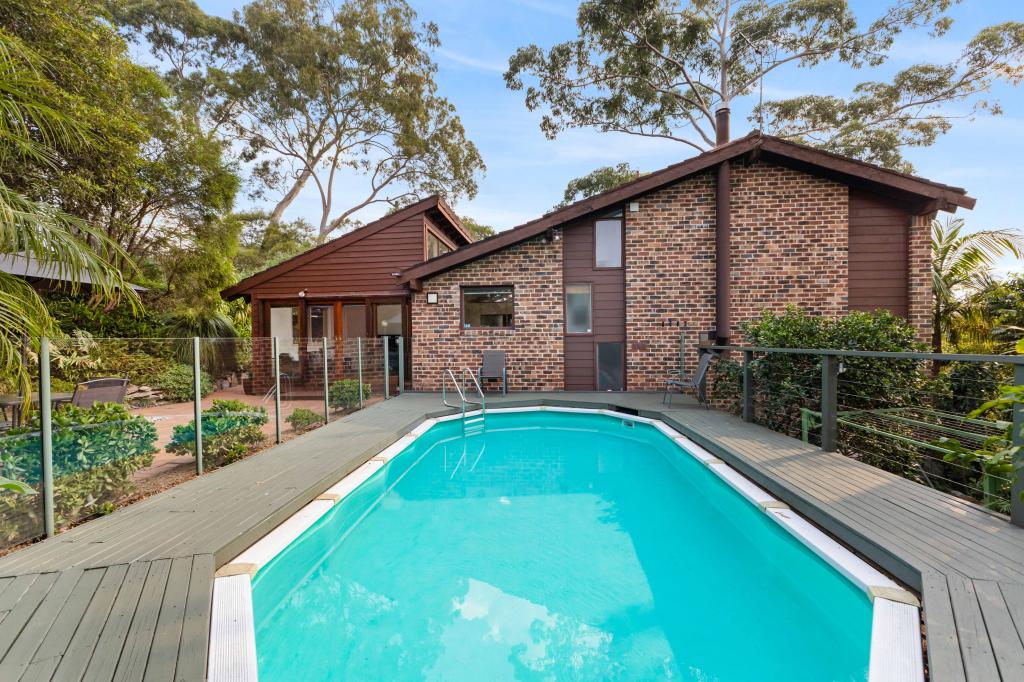 0
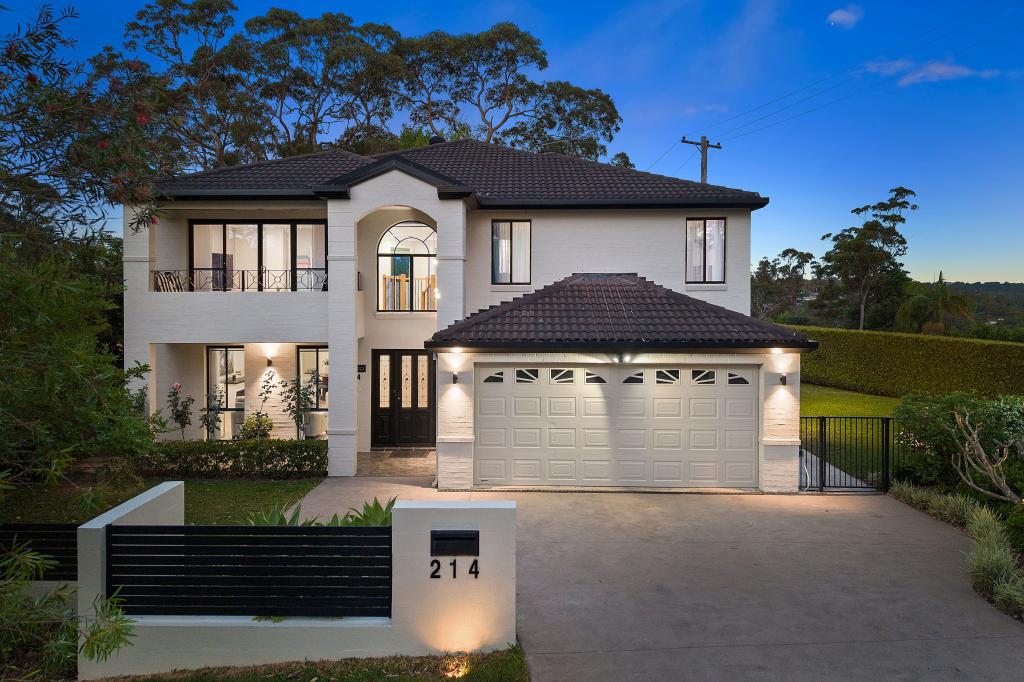 0
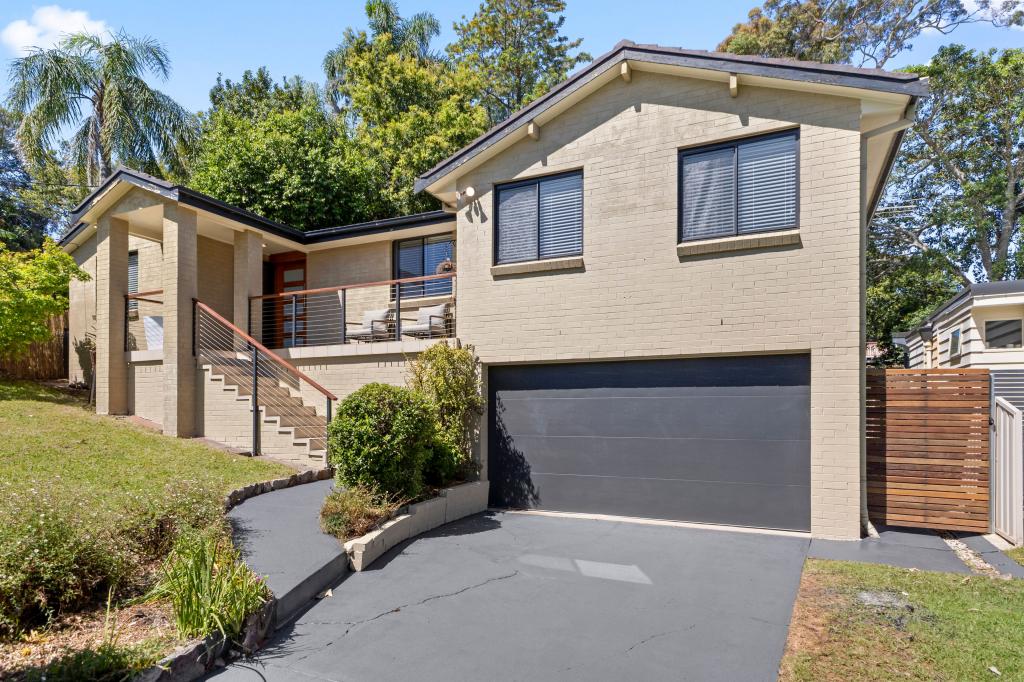 0
Similar properties For Rent nearby
See more properties for rent nearby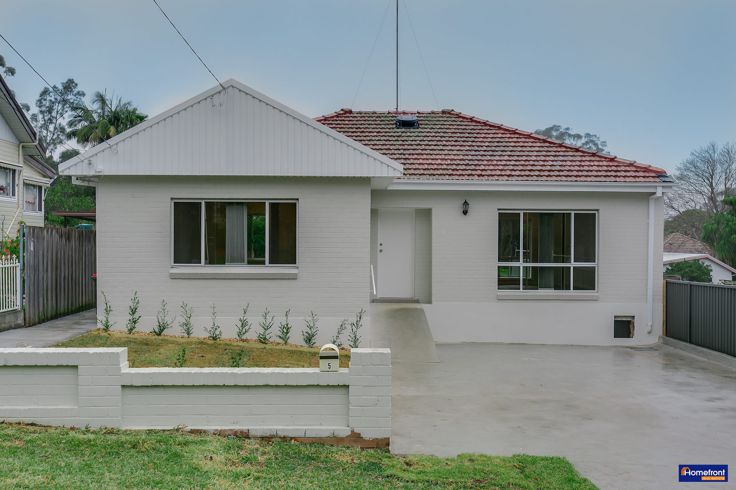 0

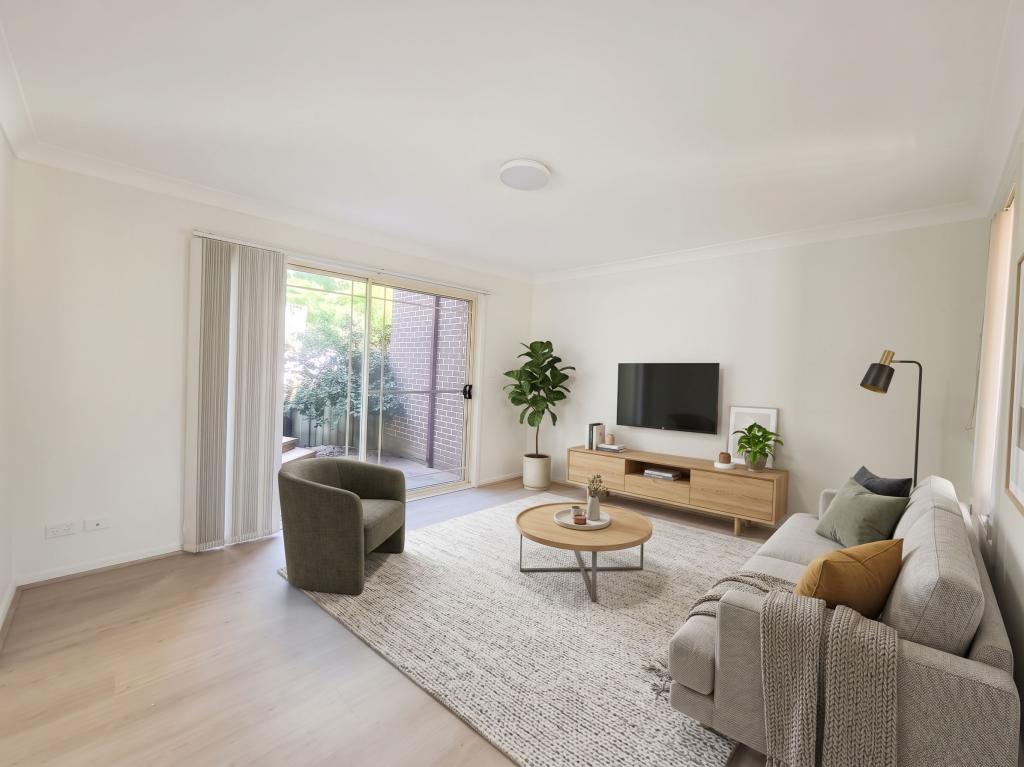 0
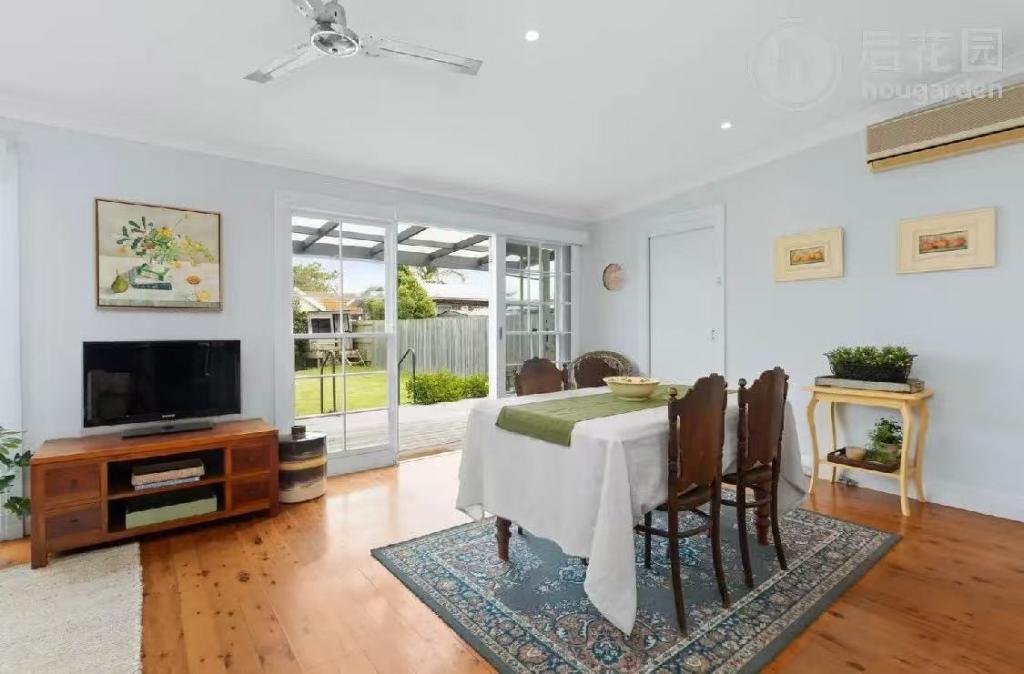 0

About Westleigh 2120
The size of Westleigh is approximately 3.8 square kilometres. There are 4 parks, covering nearly 84.5% of the total area. The population of Westleigh in 2016 was 4456 people. By 2021 the population was 4501 showing a population growth of 1.0% in the area during that time. The predominant age group in Westleigh is 50-59 years. Households in Westleigh are primarily couples with children and are likely to be repaying over $4000 per month on mortgage repayments. In general, people in Westleigh work in a professional occupation.In 2021, 92.00% of the homes in Westleigh were owner-occupied compared with 91.40% in 2016.
Westleigh has 1,601 properties. Over the last 5 years, Houses in Westleigh have seen a 6.51% increase in median value, while Units have seen a 15.86% increase. As at 30 September 2026:
- The median value for Houses in Westleigh is $1,832,013 while the median value for Units is $1,578,494.
- Houses have a median rent of $1,125.
Suburb Insights for Westleigh 2120
Market Insights
Westleigh Trends for Houses
N/A
N/A
View TrendN/A
N/A
Westleigh Trends for Units
N/A
N/A
View TrendN/A
N/A
Neighbourhood Insights
© Copyright 2026. RP Data Pty Ltd trading as Cotality (Cotality). All rights reserved. No reproduction, distribution, or transmission of the copyrighted materials is permitted. The information is deemed reliable but not guaranteed.
While Cotality uses commercially reasonable efforts to ensure the Cotality Data is current, Cotality does not warrant the accuracy, currency or completeness of the Cotality Data and to the full extent permitted by law excludes all loss or damage howsoever arising (including through negligence) in connection with the Cotality Data.
This product uses cookies and other similar technologies to improve and customise your browsing experience, to tailor content and adverts, and for analytics and metrics regarding visitor usage on this product and other media. We may share cookie and analytics information with third parties for the purposes of advertising. By continuing to use our website, you consent to cookies being used. View our Privacy Policy here.
X
