
147 Quarter Sessions RoadWestleigh NSW 2120


Property Details for 147 Quarter Sessions Rd, Westleigh
147 Quarter Sessions Rd, Westleigh is a 4 bedroom, 3 bathroom House with 2 parking spaces and was built in 1975. The property has a land size of 805m2 and floor size of 214m2. While the property is not currently for sale or for rent, it was last sold in October 2026. There are other 4 bedroom House sold in Westleigh in the last 12 months.
Last Listing description (October 2026)
A generosity of scale delivers the first impression, but it's the way the spaces connect that makes this home truly memorable. High ceilings and timber floors carry a flowing layout through an inviting lounge room to dedicated living before a glass-wrapped dining room draws the eye to the pool and outdoor entertaining. A generous kitchen places everything within easy reach, supported by covered alfresco entertaining taking over outdoors amid travertine paving and a wood-fire pizza oven surrounded by built-in seating.
Completed with a fully tiled pool, this wonderfully private rear setting looks across the treetops towards the valley, with an even better vantage point reserved for upstairs bedrooms. Considerable proportions continue through ground floor accommodation, and a study, while bathrooms on both levels feature bathtubs and rain showers.
Secure from the street, an automatic gated driveway and video intercom bring peace of mind, complemented by zoned ducted air conditioning and integrated speakers indoors and out. Steps from bus connections, making Pennant Hills, Hornsby and schools easily accessible, with Westleigh Village and parks nearby.
Acco mmodation Features:
Wonderfully spacious and well-connected floorplan, oversized front door and entry foyer
High ceilings, timber floorboards, built-in speakers on both levels and outdoors
Daikin ducted air conditioning throughout, three different systems offer three zones
Generous modern kitchen with a connection to covered entertaining, sit-at bench
Omega freestanding electric cooktop and oven, Omega dishwasher
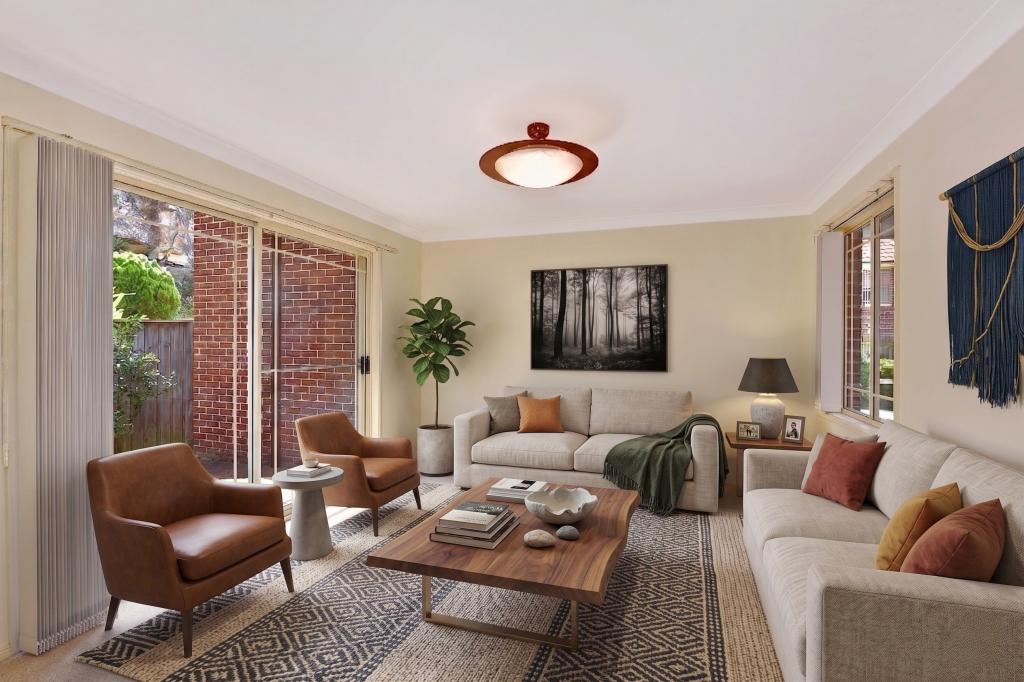
Spacious lounge room, dedicated family living with built-in cabinetry, glass bi-fold doors enclose the space
Light-filled and large dining room, surrounded by glass with pool outlooks, private study with a built-in wardrobe
Fully tiled ground floor bathroom with a heat lamp, deep bathtub, rain shower, separate powder room
Two ground floor bedrooms, each with built-in wardrobes, one with an ensuite
Two upper-level bedrooms, each with a built-in wardrobe, both with beautiful valley outlooks
Upper-level bathroom with floor-to-ceiling tiles, walk-in rain shower, bathtub, heat lamp
Laundry with outdoor access, linen closest, double garage, automatic door, internal entry
External Features:
Secure parcel, driveway with an automatic gate, video intercom
Covered alfresco terrace, travertine pavers, private rear
Wood-fire pizza oven, built-in surrounding seats
Fully tiled in-ground pool, glass balustrades
Location Benefits:
100m to 586, 587 bus services to Pennant Hills High, Pennant Hills Station, Normanhurst Boys High School, Barker College, Hornsby Station Bus Interchange
1.1km to Ruddock Park
1.7km to Westleigh Village with ALDI, Friendly Grocer, cafes, restaurants, and specialty stores
2.1km to Thornleigh West Public School
4.1km to the centre of Pennant Hills
3.3km to Thornleigh Train Station
6.2km to Hornsby Westfield
Convenient to Pennant Hills High School, Loreto Normanhurst, Normanhurst Boys High School, Barker College, Wahroonga Adventist School, Mount St Benedict College, St Leo's Catholic College, Hornsby Girls High School, Abbotsleigh, Knox Grammar
Contact:
Amy Kaslar 0438 404 444
Emily Ashman 0451 007 804
Disclaimer: All information contained here is gathered from sources we believe reliable. We have no reason to doubt its accuracy, however we cannot guarantee it.
Property History for 147 Quarter Sessions Rd, Westleigh, NSW 2120
- 07 Oct 2026Sold for $2,200,000
- 02 Sep 2026Listed for Sale SOLD
- 07 Dec 2019Sold for $1,673,000

Recent sales nearby
See more recent sales nearby/assets/perm/gg7ygsn6gqi6nnjw3gb7wn227e?signature=d5b0b18c71e365f18ba2586d579763230d54b9102d825f2348f44955246a24b1) 0
0/assets/perm/q5iftpv5dui6nkw237ykhu7dcq?signature=36fc3e628d6f886b7814694a165e32a64544c7a3e0b385e17692749c420bea01) 0
0
/assets/perm/4tgakvf6nqi6nhv2wf5x3evrwy?signature=066caee0a609067f111a2f758551bb9240717b0d6994868f69b043f3e4abe53a) 0
0Similar properties For Sale nearby
See more properties for sale nearby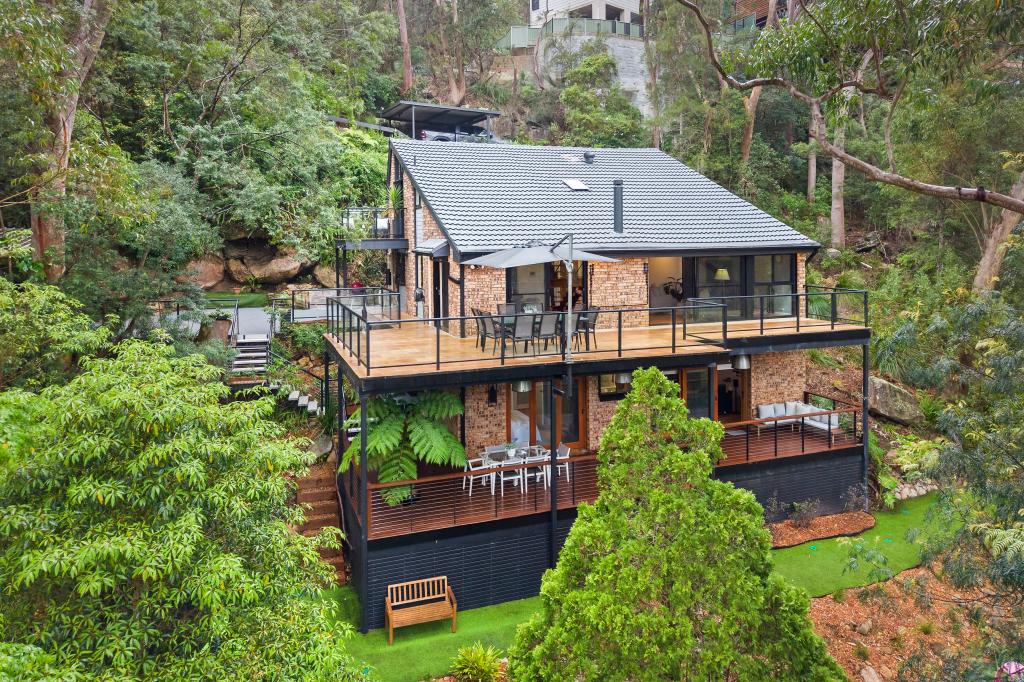 0
0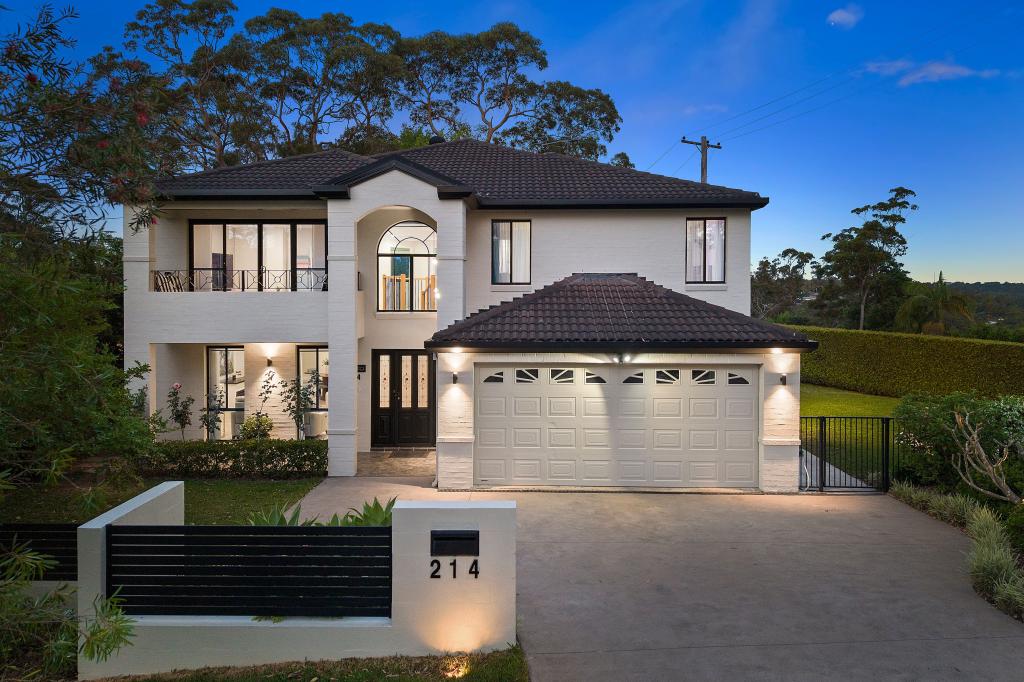 0
0
 0
0Similar properties For Rent nearby
See more properties for rent nearby 0
0
 0
0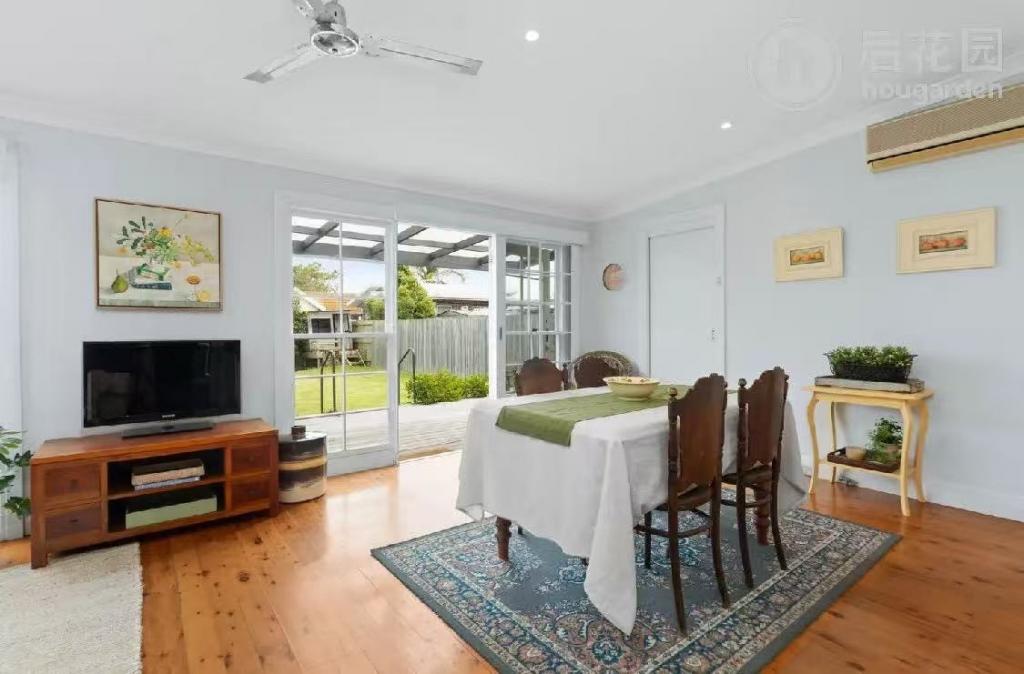 0
0
About Westleigh 2120
The size of Westleigh is approximately 3.8 square kilometres. There are 4 parks, covering nearly 84.5% of the total area. The population of Westleigh in 2016 was 4456 people. By 2021 the population was 4501 showing a population growth of 1.0% in the area during that time. The predominant age group in Westleigh is 50-59 years. Households in Westleigh are primarily couples with children and are likely to be repaying over $4000 per month on mortgage repayments. In general, people in Westleigh work in a professional occupation.In 2021, 92.00% of the homes in Westleigh were owner-occupied compared with 91.40% in 2016.
Westleigh has 1,602 properties. Over the last 5 years, Houses in Westleigh have seen a 8.33% increase in median value, while Units have seen a 21.15% increase. As at 31 August 2026:
- The median value for Houses in Westleigh is $1,863,556 while the median value for Units is $1,551,131.
- Houses have a median rent of $1,163.
Suburb Insights for Westleigh 2120
Market Insights
Westleigh Trends for Houses
N/A
N/A
View TrendN/A
N/A
Westleigh Trends for Units
N/A
N/A
View TrendN/A
N/A
Neighbourhood Insights
© Copyright 2026. RP Data Pty Ltd trading as Cotality (Cotality). All rights reserved. No reproduction, distribution, or transmission of the copyrighted materials is permitted. The information is deemed reliable but not guaranteed.
While Cotality uses commercially reasonable efforts to ensure the Cotality Data is current, Cotality does not warrant the accuracy, currency or completeness of the Cotality Data and to the full extent permitted by law excludes all loss or damage howsoever arising (including through negligence) in connection with the Cotality Data.
This product uses cookies and other similar technologies to improve and customise your browsing experience, to tailor content and adverts, and for analytics and metrics regarding visitor usage on this product and other media. We may share cookie and analytics information with third parties for the purposes of advertising. By continuing to use our website, you consent to cookies being used. View our Privacy Policy here.
X
