
62 The Sanctuary Westleigh NSW 2120
Property Details for 62 The Sanctuary, Westleigh
62 The Sanctuary, Westleigh is a 4 bedroom, 2 bathroom House with 2 parking spaces and was built in 2004. The property has a land size of 475m2 and floor size of 170m2. While the property is not currently for sale or for rent, it was last sold in March 2019.
Last Listing description (October 2026)
Nestled within the sought-after Sanctuary Gardens Estate, this freestanding north-facing Torrens Title residence delivers a refined family lifestyle across a generous dual-level layout. Positioned on an elevated corner parcel, light-filled interiors reveal multiple living and dining zones, quality finishes and a seamless connection to the outdoors, creating a home designed for both relaxed family living and effortless entertaining.
At the heart of the home, a contemporary stone kitchen with gas cooking and abundant storage overlooks the open-plan family and meals area, extending through expansive stacker doors to a covered entertaining deck and private landscaped gardens. Four generous bedrooms include a king-sized master retreat with built-in robes and a private ensuite, while ducted air conditioning ensures year-round comfort.
Beyond the home, exclusive Sanctuary Gardens amenities elevate everyday living with two swimming pools, a spa, tennis and basketball courts, clubhouse and BBQ facilities, complemented by easy access to transport, Westleigh Village and leading schools.
Accommodation Features:
Freestanding brick residence with a north-facing elevated corner position
Spacious dual-level floorplan with multiple living and dining zones
Hybrid timber flooring, LED downlights and ducted air conditioning
Contemporary kitchen with stone benchtops, gas cooking and generous storage
Open-plan family and meals area flowing seamlessly outdoors
Four generous bedrooms with built-in wardrobes
King-sized master suite with built-in robes and private ensuite
Family bathroom with bathtub plus downstairs powder room
Double lock-up garage with internal access
External Features:
Covered outdoor entertaining deck extending from the main living areas
Private, level and low-maintenance landscaped gardens
Elevated corner position with a sense of privacy
Exclusive Sanctuary Gardens facilities including two swimming pools, spa, tennis and basketball courts
Residents' clubhouse, BBQ facilities and established parklands
Walkways throughout the estate providing easy access to community amenities
Location Benefits:
150m to Bus Stop 588 with services towards Hornsby
700m to Bus Stops 586 and 587
1.4km to Thornleigh West Public School
1.5km to Westleigh Village
1.9km to Thornleigh Train Station
3km to Pennant Hills Marketplace and Station
3.8km to Pennant Hills High School
1.3km to Headen Park
1.5km to Ruddock Park
Close to Loreto Normanhurst, Normanhurst Boys High School, Barker College, Knox Grammar, Hornsby Girls High School, Abbotsleigh
Contact
Amy Kaslar 0438 404 444
Emily Ashman 0451 007 804
Disclaimer: All information contained here is gathered from sources we believe reliable. We have no reason to doubt its accuracy, however we cannot guarantee it.
Property History for 62 The Sanctuary, Westleigh, NSW 2120
- 05 Jun 2026Listed for Sale Contact Agent
- 18 Mar 2019Sold for $1,290,500
- 07 Mar 2019Listed for Sale Awaiting Price Guide

Recent sales nearby
See more recent sales nearby/assets/perm/nacg7zqfi4i6xnevxo45aqdr2m?signature=af995d462e7bbcf84eb8b0f0a3952770a5e542c8fbc443deba04e115cef5e461) 0
0

/assets/perm/fsufkpf45ei6nidjm7o26pisne?signature=6a3e767aa8103073dc13a59f7de065bc8888b40978b8fe39fcc7ac902d18c24d) 0
0/assets/perm/ai4rnen6o4i6nbeczeorw7trzy?signature=109524629acf2fd686fbcd847aef97bcebd26ab34757b67cda0b09d00e5f3f70) 0
0Similar properties For Sale nearby
See more properties for sale nearby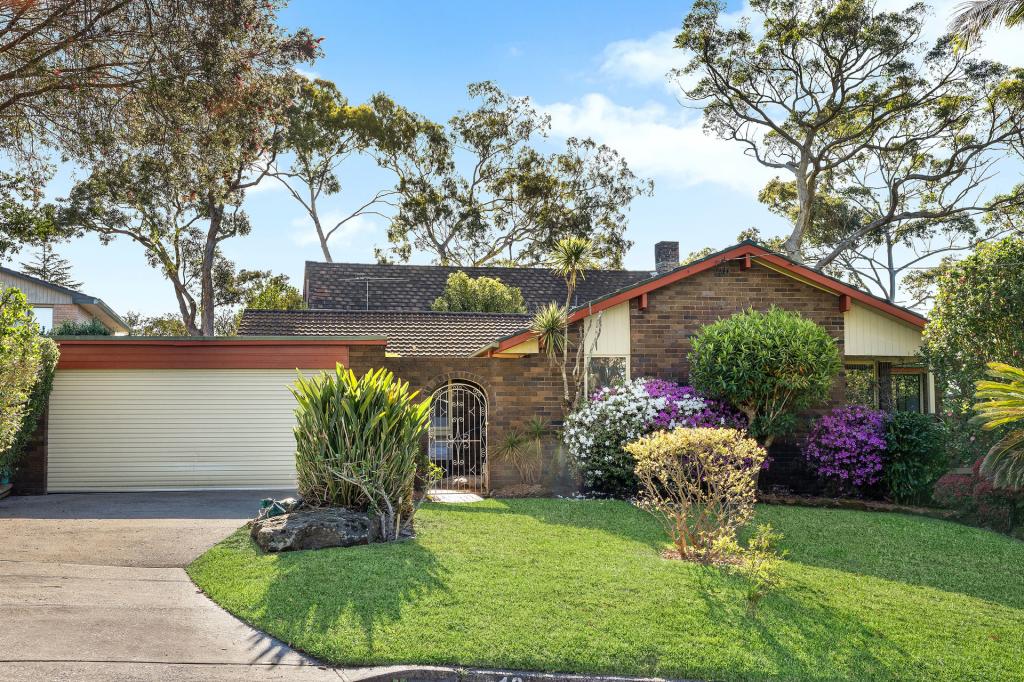 0
0

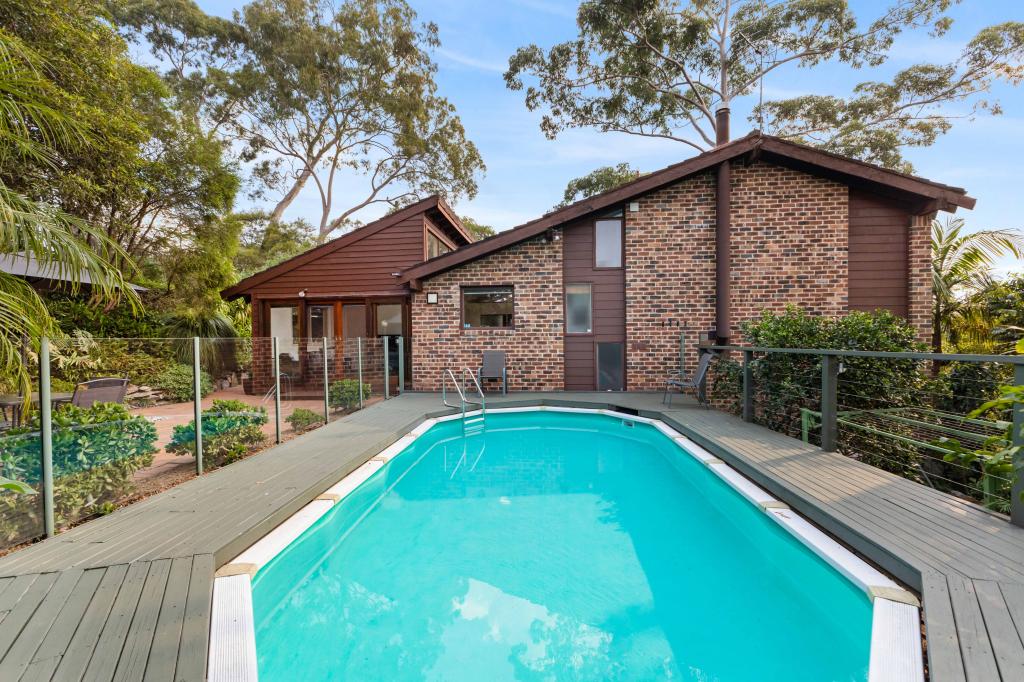 0
0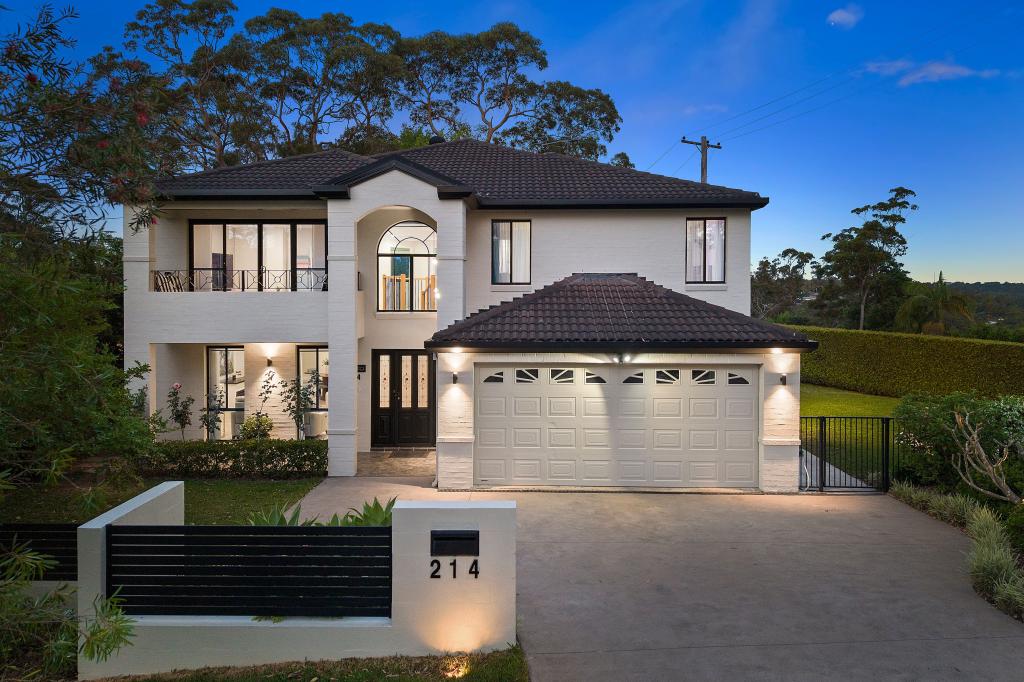 0
0Similar properties For Rent nearby
See more properties for rent nearby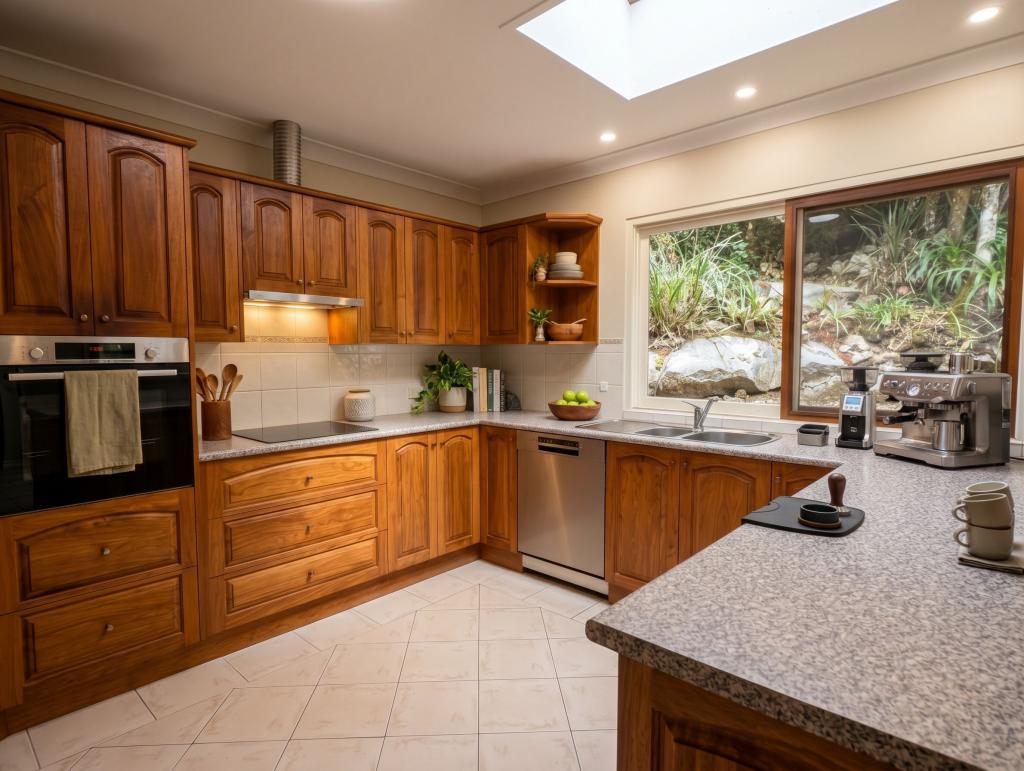 0
0 0
0
 0
0About Westleigh 2120
The size of Westleigh is approximately 3.8 square kilometres. There are 4 parks, covering nearly 84.5% of the total area. The population of Westleigh in 2016 was 4456 people. By 2021 the population was 4501 showing a population growth of 1.0% in the area during that time. The predominant age group in Westleigh is 50-59 years. Households in Westleigh are primarily couples with children and are likely to be repaying over $4000 per month on mortgage repayments. In general, people in Westleigh work in a professional occupation.In 2021, 92.00% of the homes in Westleigh were owner-occupied compared with 91.40% in 2016.
Westleigh has 1,601 properties. Over the last 5 years, Houses in Westleigh have seen a 6.51% increase in median value, while Units have seen a 15.86% increase. As at 30 September 2026:
- The median value for Houses in Westleigh is $1,832,013 while the median value for Units is $1,578,494.
- Houses have a median rent of $1,125.
Suburb Insights for Westleigh 2120
Market Insights
Westleigh Trends for Houses
N/A
N/A
View TrendN/A
N/A
Westleigh Trends for Units
N/A
N/A
View TrendN/A
N/A
Neighbourhood Insights
© Copyright 2026. RP Data Pty Ltd trading as Cotality (Cotality). All rights reserved. No reproduction, distribution, or transmission of the copyrighted materials is permitted. The information is deemed reliable but not guaranteed.
While Cotality uses commercially reasonable efforts to ensure the Cotality Data is current, Cotality does not warrant the accuracy, currency or completeness of the Cotality Data and to the full extent permitted by law excludes all loss or damage howsoever arising (including through negligence) in connection with the Cotality Data.
This product uses cookies and other similar technologies to improve and customise your browsing experience, to tailor content and adverts, and for analytics and metrics regarding visitor usage on this product and other media. We may share cookie and analytics information with third parties for the purposes of advertising. By continuing to use our website, you consent to cookies being used. View our Privacy Policy here.
X
