
30 Billarga RoadWestleigh NSW 2120


Property Details for 30 Billarga Rd, Westleigh
30 Billarga Rd, Westleigh is a 5 bedroom, 2 bathroom House with 2 parking spaces and was built in 1980. The property has a land size of 683m2 and floor size of 260m2. While the property is not currently for sale or for rent, it was last sold in October 2026. There are other 5 bedroom House sold in Westleigh in the last 12 months.
Last Listing description (October 2026)
Backdropped by an extraordinary bushland landscape, this tightly held home creates an immediate sense of escape, with remarkable privacy and outlooks transformed by spectacular sunrises and sunsets. Designed for entertaining on any scale, interiors move easily from generous lounge and dining spaces to a covered deck, while a renovated stone kitchen keeps connected to it all.
Substantial proportions continue upstairs with a rumpus room joined by spacious bedrooms, led by a primary suite capturing the ever-changing scenery, complete with a walk-in wardrobe and oversized ensuite. Ground floor bedrooms add a degree of flexibility, accompanied by a luxurious bathroom, while a modern laundry incorporates an enviable amount of seamless cabinetry. Organising credentials follow into a garage defined by towering ceilings and enhanced by walk-in rooms offering additional storage, including a workshop/office extending the home's versatility beyond its living spaces.
Extensive updates ensure the home is every bit as comfortable as it is captivating. Minutes from Thornleigh train station, steps from bus services and just moments from Westleigh Village, everyday connection sits remarkably close to this picturesque setting.
Accommodation Features:
Tightly held home, only three owners within its time span, updates throughout
Entry with dual-storey void, split system and zoned ducted air conditioning
Wood-burning combustion fireplace, lounge and dining spaces flow effortlessly outdoors
Expanses of glazing frame breathtaking bushland views, renovated kitchen with 40mm stone benchtops
AEG 5-burner gas cooktop, Smeg oven, Panasonic microwave, Bosch dishwasher, casual meals counter
Spacious upper-level rumpus room joined by substantial bedrooms, each with a built-in wardrobe, plus a powder room
Primary bedroom immersed by tranquil outlooks, features a long walk-in wardrobe, large ensuite with shower, bathtub
Two ground floor bedrooms, each with beautiful aspects, one with split system air conditioning
Renovated ground floor bathroom with floor-to-ceiling tiles, a rain shower, premium Villeroy & Boch Quaryl bathtub designed to retain heat, towel warmer
Renovated laundry maximises floor-to-ceiling storage, seamless handle-free cabinetry, stone benchtop, outdoor access, gas hot water
Ground floor access outdoors, windows replaced over time except those in the garage/workshop/office
External Features:
North-east rear, exterior professionally repainted 2-3 years ago
Covered entertaining deck replaced, ceiling fan, clever additional bench seating/storage
External access to walk-in storage with light and concrete flooring, furthered by additional under-house storage
Generous double garage with tall ceilings, automatic doors, storage space, work benches
Lower-level workshop/office with additional storage, utility courtyard accessed from laundry
Easy access around the entire home, gated driveway
Location Benefits:
400m to 586, 587 bus services to Pennant Hills High, Pennant Hills Station, Normanhurst Boys High School, Barker College, Hornsby Station Bus Interchange
900m to Ruddock Park
1.1km to Westleigh Village with ALDI, Friendly Green Grocer, cafes, restaurants, and specialty stores
1.8km to Thornleigh West Public School
2.9km to Thornleigh Train Station
3.8km to the centre of Pennant Hills
5.8km to Hornsby Westfield
Close to Pennant Hills High School, Loreto Normanhurst, Normanhurst Boys High School, Barker College, Wahroonga Adventist School, Mount St Benedict College, St Leo's Catholic College, Hornsby Girls High School, Abbotsleigh, Knox Grammar
Contact:
Amy Kaslar 0438 404 444
Emily Ashman 0451 007 804
Disclamer: All information contained here is gathered from sources we believe reliable. We have no reason to doubt its accuracy, however we cannot guarantee it.
Property History for 30 Billarga Rd, Westleigh, NSW 2120
- 06 Oct 2026Sold for $2,100,000
- 27 Aug 2026Listed for Sale For Sale - Contact Agent
- 19 Mar 2012Sold for $850,000

Recent sales nearby
See more recent sales nearby/assets/perm/vlqf6yfl5yi6zky5lmcs3wq22m?signature=d81161b6ef366dfe511a2449634e3383d7ddcb6c3c7f0f4630192efa80dd6ae9) 0
0/assets/perm/4jccdoycnui63l32d4o55ryrc4?signature=fbe665b298537ce80aa089972d90e0a7b2f170498305eb542d95bbeada988cc7) 0
0/assets/perm/chwj5tkypqi6vig4yfuhdxe6ve?signature=0e63c356e0cb56ccf88e41679d06971107c1a413f7255654407c021b614ebc48) 0
0Similar properties For Sale nearby
See more properties for sale nearby 0
0
 0
0 0
0Similar properties For Rent nearby
See more properties for rent nearby 0
0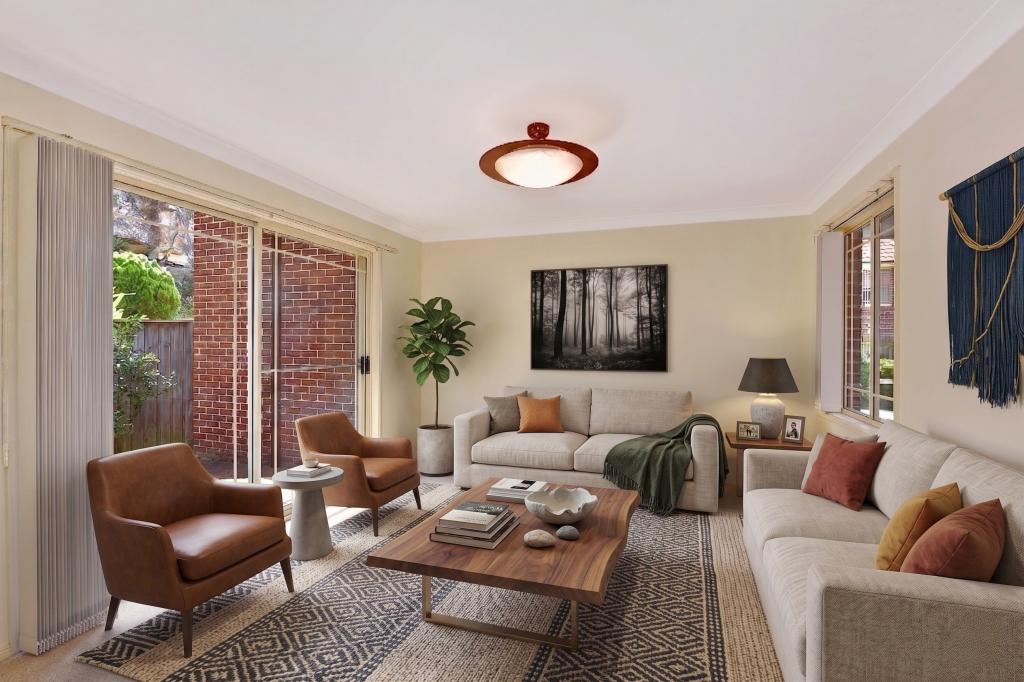 0
0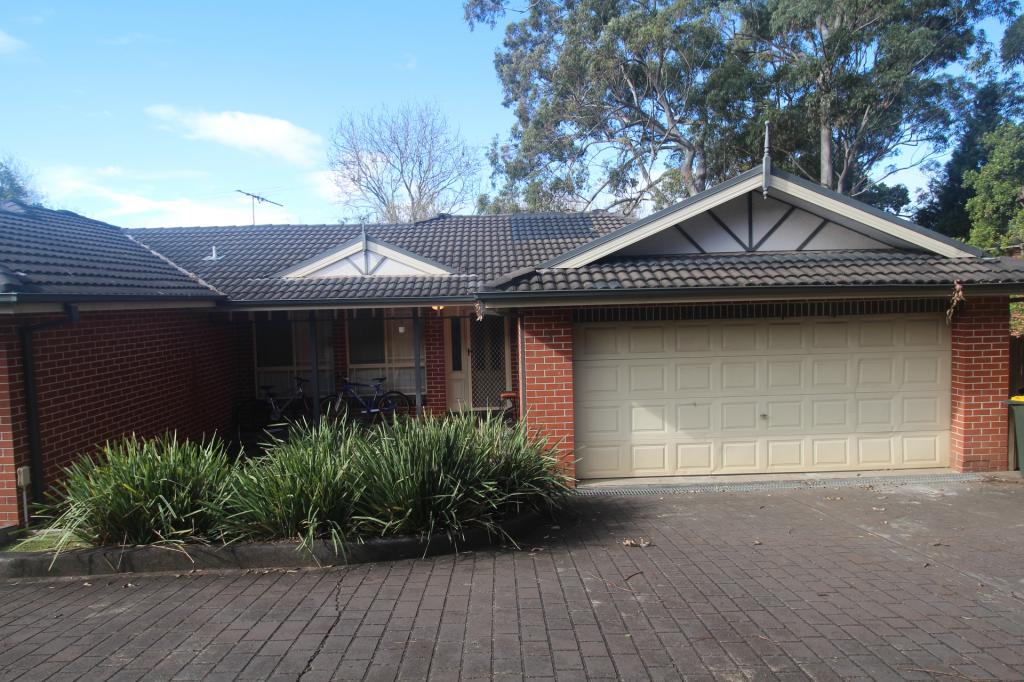 0
0
About Westleigh 2120
The size of Westleigh is approximately 3.8 square kilometres. There are 4 parks, covering nearly 84.5% of the total area. The population of Westleigh in 2016 was 4456 people. By 2021 the population was 4501 showing a population growth of 1.0% in the area during that time. The predominant age group in Westleigh is 50-59 years. Households in Westleigh are primarily couples with children and are likely to be repaying over $4000 per month on mortgage repayments. In general, people in Westleigh work in a professional occupation.In 2021, 92.00% of the homes in Westleigh were owner-occupied compared with 91.40% in 2016.
Westleigh has 1,602 properties. Over the last 5 years, Houses in Westleigh have seen a 8.33% increase in median value, while Units have seen a 21.15% increase. As at 31 August 2026:
- The median value for Houses in Westleigh is $1,863,556 while the median value for Units is $1,551,131.
- Houses have a median rent of $1,163.
Suburb Insights for Westleigh 2120
Market Insights
Westleigh Trends for Houses
N/A
N/A
View TrendN/A
N/A
Westleigh Trends for Units
N/A
N/A
View TrendN/A
N/A
Neighbourhood Insights
© Copyright 2026. RP Data Pty Ltd trading as Cotality (Cotality). All rights reserved. No reproduction, distribution, or transmission of the copyrighted materials is permitted. The information is deemed reliable but not guaranteed.
While Cotality uses commercially reasonable efforts to ensure the Cotality Data is current, Cotality does not warrant the accuracy, currency or completeness of the Cotality Data and to the full extent permitted by law excludes all loss or damage howsoever arising (including through negligence) in connection with the Cotality Data.
This product uses cookies and other similar technologies to improve and customise your browsing experience, to tailor content and adverts, and for analytics and metrics regarding visitor usage on this product and other media. We may share cookie and analytics information with third parties for the purposes of advertising. By continuing to use our website, you consent to cookies being used. View our Privacy Policy here.
X
