
19 Andrew AvenueWest Pymble NSW 2073


Property Details for 19 Andrew Ave, West Pymble
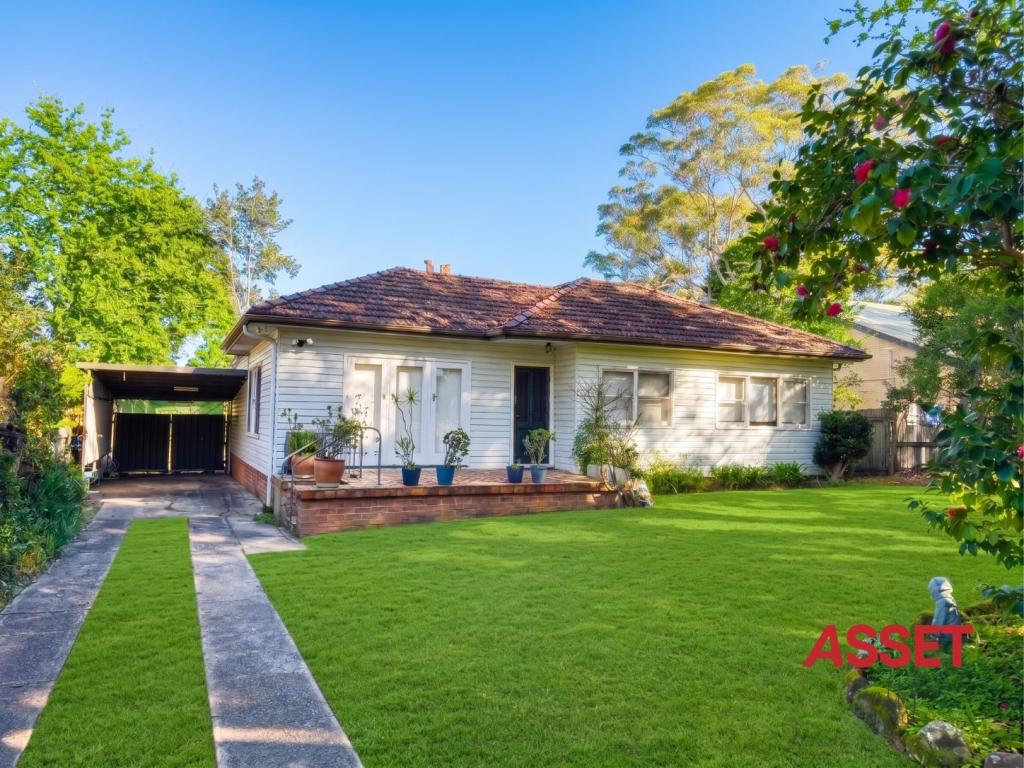
19 Andrew Ave, West Pymble is a 5 bedroom, 5 bathroom House and was built in 1960. The property has a land size of 930m2 and floor size of 126m2. While the property is not currently for sale or for rent, it was last sold in September 2026. There are other 5 bedroom House sold in West Pymble in the last 12 months.
Last Listing description (September 2026)
A striking statement in contemporary luxury, this newly completed bespoke residence by acclaimed builders Cubic Property showcases exceptional craftsmanship, architectural refinement and premium finishes in a tightly held West Pymble setting. Built with substantial double brick and concrete construction, the home has been thoughtfully designed for sophisticated family living and effortless entertaining.Light-filled interiors reveal soaring coffered ceilings, natural marble finishes, engineered timber floors and bespoke joinery. Expansive open plan living and dining is complemented by a media room, glass wine cellar and upper-level retreat with wet bar, while the statement kitchen features an impressive 3.6m island, premium Miele appliances and a generous butler's pantry.Seamless indoor/outdoor living extends to a covered entertaining area with built-in kitchen, saltwater pool and spa. Five generous bedrooms each enjoy a private ensuite, including ground-floor guest accommodation, while an internal lift, home automation, underfloor bathroom heating and extensive security complete this exceptional residence.Accommodation Features: Brand new bespoke residence by acclaimed builders Cubic Property Double brick and concrete construction with commercial-grade doors and windows Internal lift, bespoke joinery, natural marble finishes and engineered timber floors Soaring coffered ceilings and designer lighting throughout Open plan living and dining with linear gas fireplace Separate media room, glass wine cellar and upper-level retreat with wet bar Gourmet kitchen with 3.6m island, premium Miele appliances and butler's pantry Five bedrooms, each with ensuite, including ground-floor guest accommodation Underfloor heating to all bathrooms plus guest powder room Ducted air conditioning and motorised window furnishings App-controlled home automation, video intercom and security camerasExternal Features: Prized north-to-rear aspect Covered alfresco entertaining with built-in outdoor kitchen Saltwater swimming pool and spa Multiple balconies and expansive upstairs terrace Automatic driveway gate Internal-access automatic double garage Private, leafy setting ideal for family living and entertainingLocation Highlights: Peaceful and tightly held West Pymble location Close to Philip Mall and local village conveniences Moments from Bicentennial Park and surrounding recreational facilities Convenient to West Pymble Public School and local childcare Easy access to Pymble Ladies' College and other leading Upper North Shore schools Nearby bus services connecting to Turramurra, Gordon and the Macquarie precinct Convenient access to Pymble and Gordon stations and village centres Easy reach of Macquarie Centre, Macquarie University and the wider North ShoreDisclaimer: All information contained herein is gathered from sources we believe reliable. We have no reason to doubt its accuracy; however, we cannot guarantee it.
Property History for 19 Andrew Ave, West Pymble, NSW 2073
- 29 Sep 2026Sold
- 13 Aug 2026Listed for Sale Sold - Contact Agent
- 28 Aug 2024Listed for Sale SOLD

Recent sales nearby
See more recent sales nearby/assets/perm/hsgrwsfajei6znnfzu7wxgu2sq?signature=35244f6074df76b9d51298b9a12408a4daecb5b05ecd72a4317c94618386ecc9) 0
0
/assets/perm/jull6zf6bqi6nli32fregjxn3i?signature=d18754e5ce7745f4f2c50d3158e8961ba71ed73463683acf913853df545aaff5) 0
0/assets/perm/6g5x4jv6jmi6nmv35vnflvtzsa?signature=5181cb1dc11c76971d76b598d064415fc7e2f57370afb86fcfc815a0e67f4a6d) 0
0Similar properties For Sale nearby
See more properties for sale nearby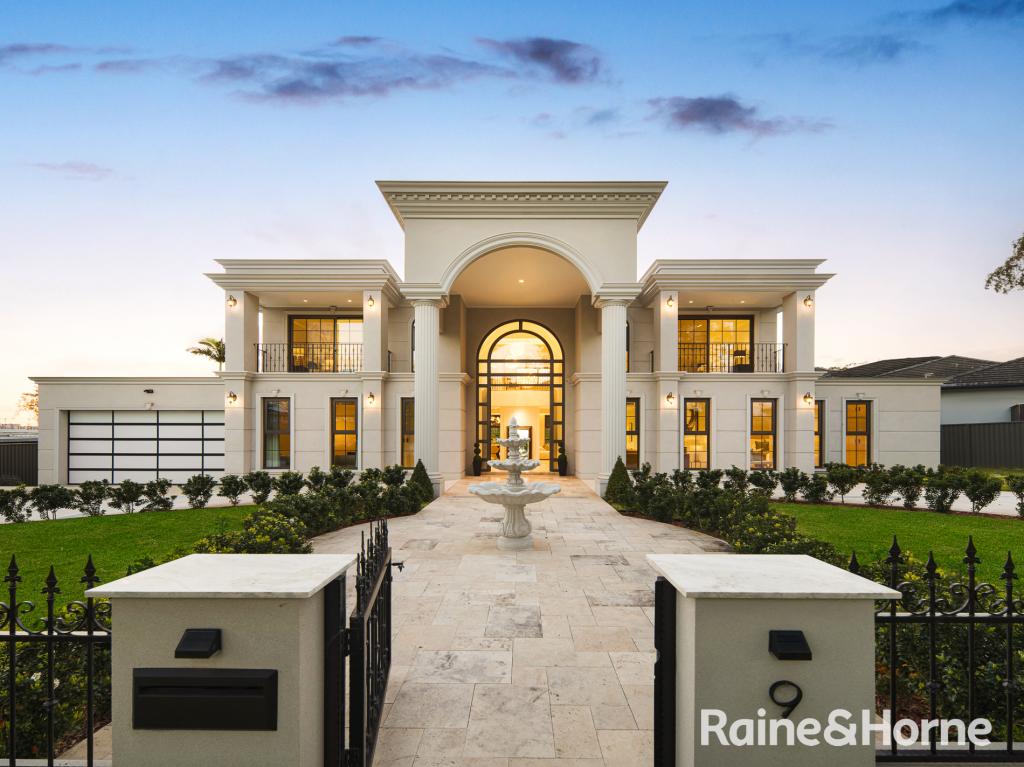 0
0
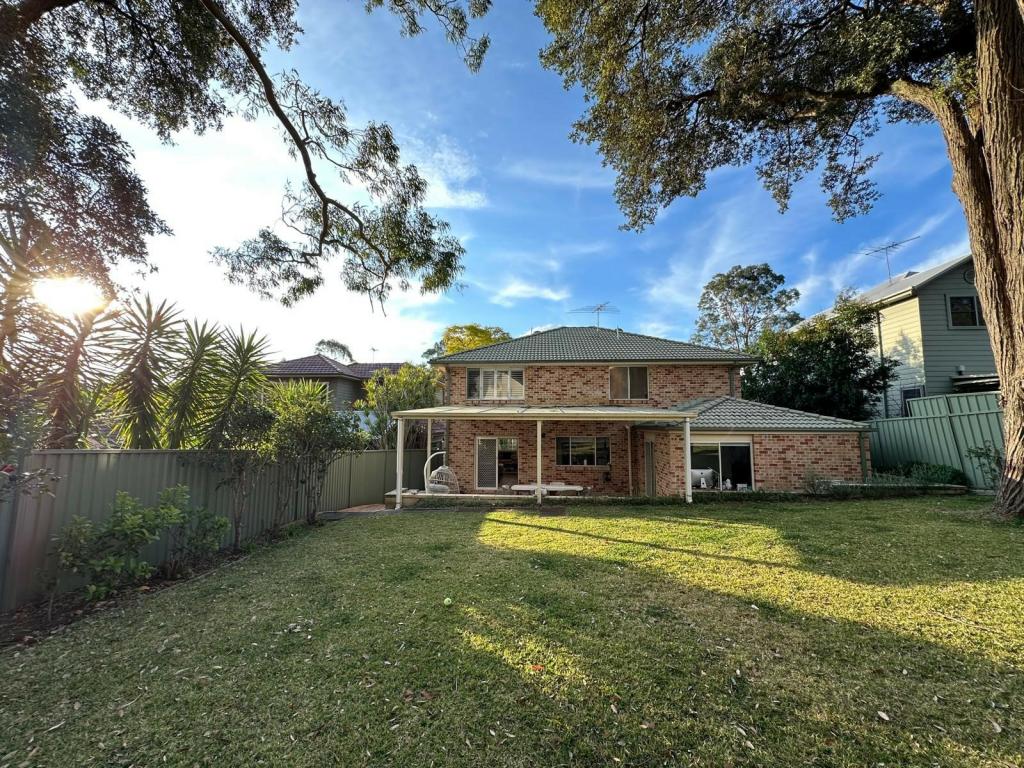 0
0
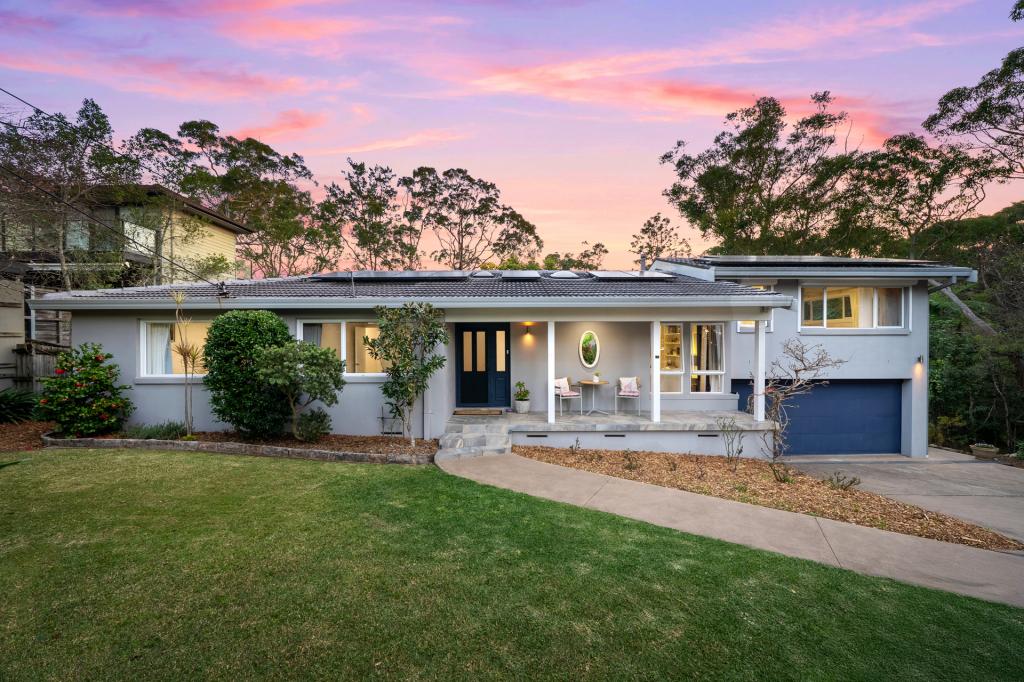 0
0Similar properties For Rent nearby
See more properties for rent nearby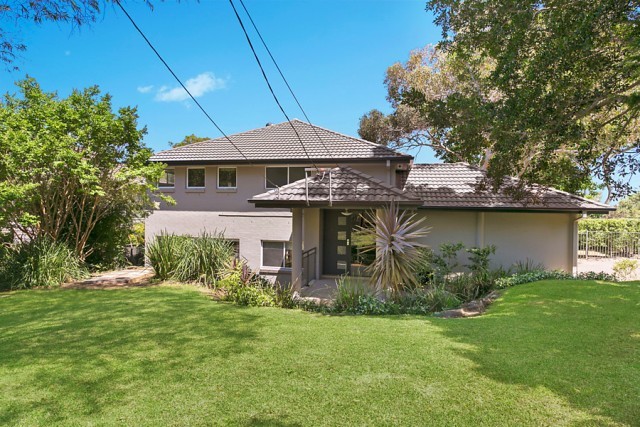 0
0
 0
0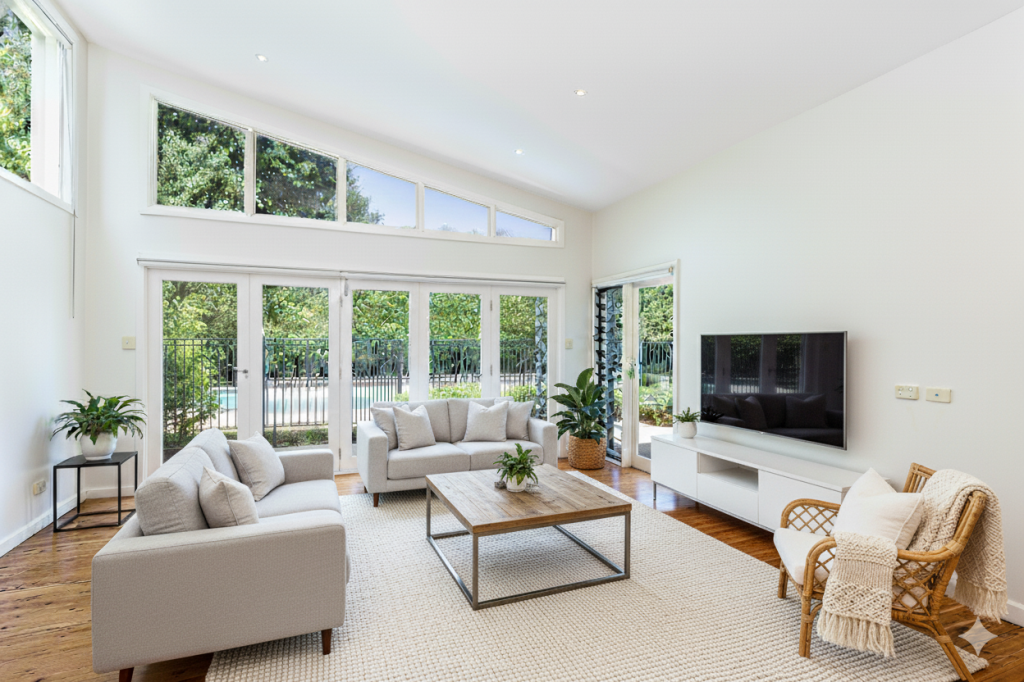 0
0About West Pymble 2073
The size of West Pymble is approximately 3.7 square kilometres. There are 24 parks, covering nearly 38.1% of the total area. The population of West Pymble in 2016 was 5298 people. By 2021 the population was 5441 showing a population growth of 2.7% in the area during that time. The predominant age group in West Pymble is 10-19 years. Households in West Pymble are primarily couples with children and are likely to be repaying over $4000 per month on mortgage repayments. In general, people in West Pymble work in a professional occupation.In 2021, 87.20% of the homes in West Pymble were owner-occupied compared with 87.10% in 2016.
West Pymble has 1,895 properties. Over the last 5 years, Houses in West Pymble have seen a -0.48% decrease in median value, while Units have seen a 29.28% increase. As at 31 August 2026:
- The median value for Houses in West Pymble is $2,725,390 while the median value for Units is $1,523,689.
- Houses have a median rent of $1,238.
Suburb Insights for West Pymble 2073
Market Insights
West Pymble Trends for Houses
N/A
N/A
View TrendN/A
N/A
West Pymble Trends for Units
N/A
N/A
View TrendN/A
N/A
Neighbourhood Insights
© Copyright 2026. RP Data Pty Ltd trading as Cotality (Cotality). All rights reserved. No reproduction, distribution, or transmission of the copyrighted materials is permitted. The information is deemed reliable but not guaranteed.
While Cotality uses commercially reasonable efforts to ensure the Cotality Data is current, Cotality does not warrant the accuracy, currency or completeness of the Cotality Data and to the full extent permitted by law excludes all loss or damage howsoever arising (including through negligence) in connection with the Cotality Data.
This product uses cookies and other similar technologies to improve and customise your browsing experience, to tailor content and adverts, and for analytics and metrics regarding visitor usage on this product and other media. We may share cookie and analytics information with third parties for the purposes of advertising. By continuing to use our website, you consent to cookies being used. View our Privacy Policy here.
X
