
27 Morgan StreetThornleigh NSW 2120


Property Details for 27 Morgan St, Thornleigh
27 Morgan St, Thornleigh is a 5 bedroom, 3 bathroom House with 2 parking spaces. The property has a land size of 1284m2 and floor size of 115m2.This Property is currently listed for sale with Allen & Sheppard
Last Listing description (July 2026)
Tucked privately away from the street, this beautifully presented residence delivers an exceptional blend of space, comfort and versatility in a peaceful family-focused setting. Designed to embrace both indoor and outdoor living, the home offers generous entertaining areas, beautifully maintained gardens and a welcoming atmosphere that makes everyday living effortless.
Framed by leafy outlooks from every window, the home enjoys a wonderful sense of privacy and tranquillity. The flexible floorplan caters perfectly to growing families, with multiple living zones and seamless connection to outdoor entertaining spaces. On the lower level, a spacious rumpus room provides endless possibilities as a teenage retreat, home office, guest accommodation or self-contained in-law living, complete with a bedroom, bathroom and separate access.
Positioned in one of Thornleigh's most sought-after pockets, the home is moments from highly regarded public, selective and private schools, transport links, parklands, village shops and dining options. Offering the perfect balance of convenience and serenity, this is an outstanding opportunity to secure a quality family home in a location buyers aspire to call home for years to come.
Features:
- Generous master bedroom complete with walk-in wardrobe and private ensuite
- Four additional well-proportioned bedrooms, ideal for growing families
- Well-appointed kitchen featuring expansive bench space, abundant storage, gas cooking, a Pulse steam oven and combination microwave convection oven
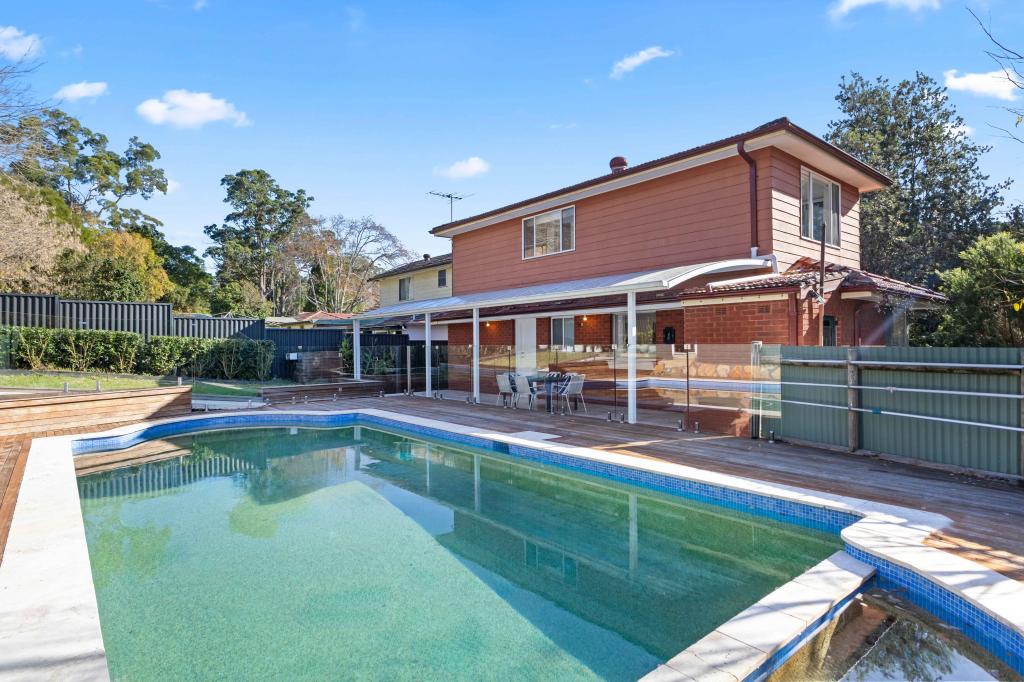
- Light-filled open plan living and dining area flowing seamlessly to a large entertaining deck and paved outdoor area, creating effortless indoor-outdoor living
- Separate dining room opening onto a sun-drenched balcony overlooking the pool and gardens
- Beautifully established gardens with level lawns, mature trees and productive citrus trees including lemon and mandarin
- Spacious lower level with internal storage, offering exceptional flexibility as a family retreat, home office or ideal for in-law accommodation with separate access
- Stylish family bathroom featuring a bathtub, separate shower and heated towel rail
- Double lock-up garage with additional off-street parking for one vehicle
- Ducted air conditioning, internal laundry and extensive storage options
- 5.4kW solar power system for improved energy efficiency
- Inground, solar heated swimming pool
- Rear access onto Bellamy walking trail & Bellamy Street provides easy access to both Pennant Hills & Westleigh
Location:
- 1km to Thornleigh train station
- 1.1km to Pennant Hills marketplace & Train Station
- Within the catchment for Pennant Hills Public School (1km walk) and Pennant Hills High School (1.2km walk)
- 1km to Thornleigh West Public School
- A short drive to Hornsby Westfield and entertainment precinct
- Easy access to the M1 & M2 motorways
- Surrounded by an abundance of scenic bushwalking tracks to explore
- Convenient to Loreto Normanhurst, Wahroonga Adventist School, Normanhurst Boys High School, St Leo's Catholic College, Barker College, Hornsby Girls High School, Abbotsleigh, Knox Grammar
Disclaimer: All information contained herein is gathered from sources we believe dependable. We have no reason to doubt its accuracy. However, we cannot guarantee it. All interested parties should make & rely upon their own enquiries.
Property History for 27 Morgan St, Thornleigh, NSW 2120
- 09 Jul 2026Sold
- 18 Jun 2026Listed for Sale Auction (unless sold prior)
- 01 Jul 1985Sold for $145,000

Recent sales nearby
See more recent sales nearby/assets/perm/rxjfzix6fei6xopkuexb3767dm?signature=6d1d6e335ffa56088e7637608eec75928d7c2bc91c44c137d8806e40b41d944c) 0
0
/assets/perm/uw2z4r56eei6nmdh2hseat3yja?signature=48d6ed9b94c1750b8c9f355898ef327b3585a44c1a3d9c56f746507f61ff75a6) 0
0Similar properties For Sale nearby
See more properties for sale nearby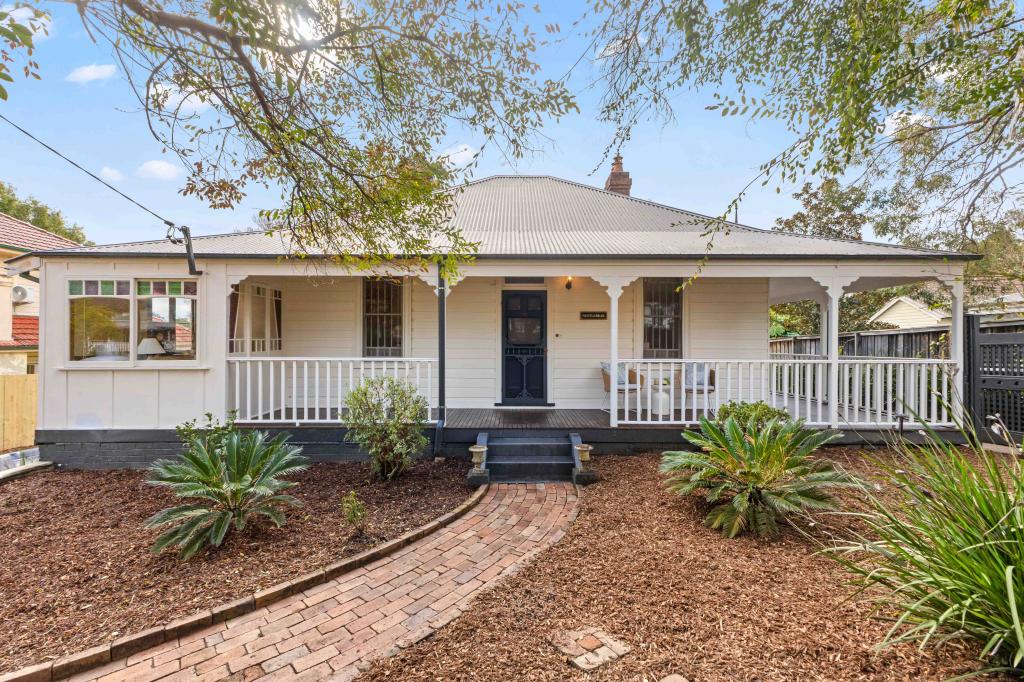 0
0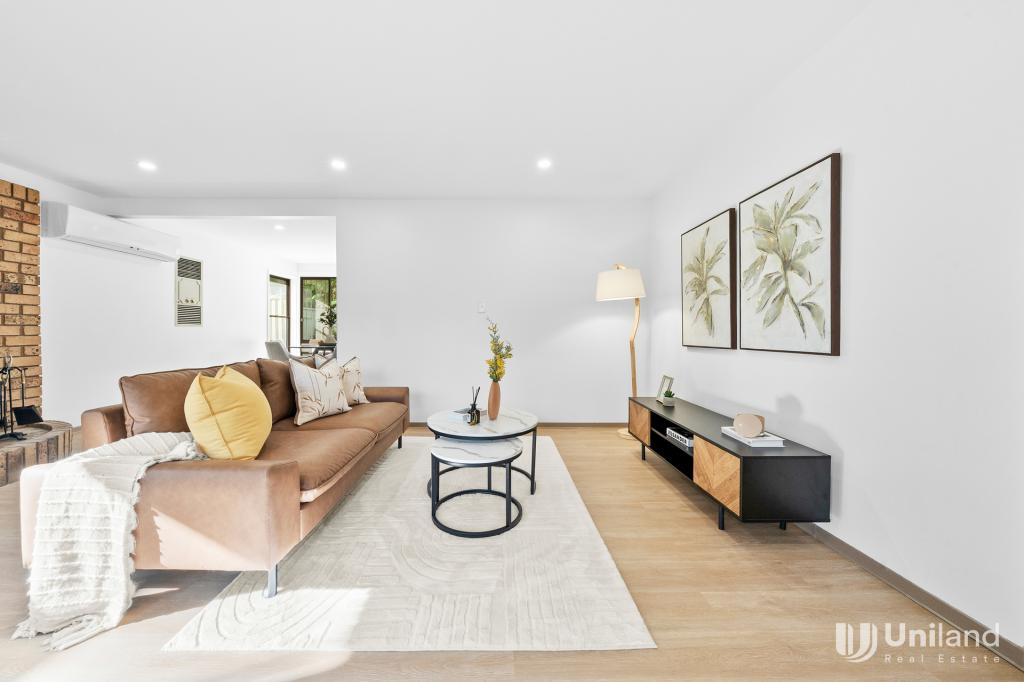 0
0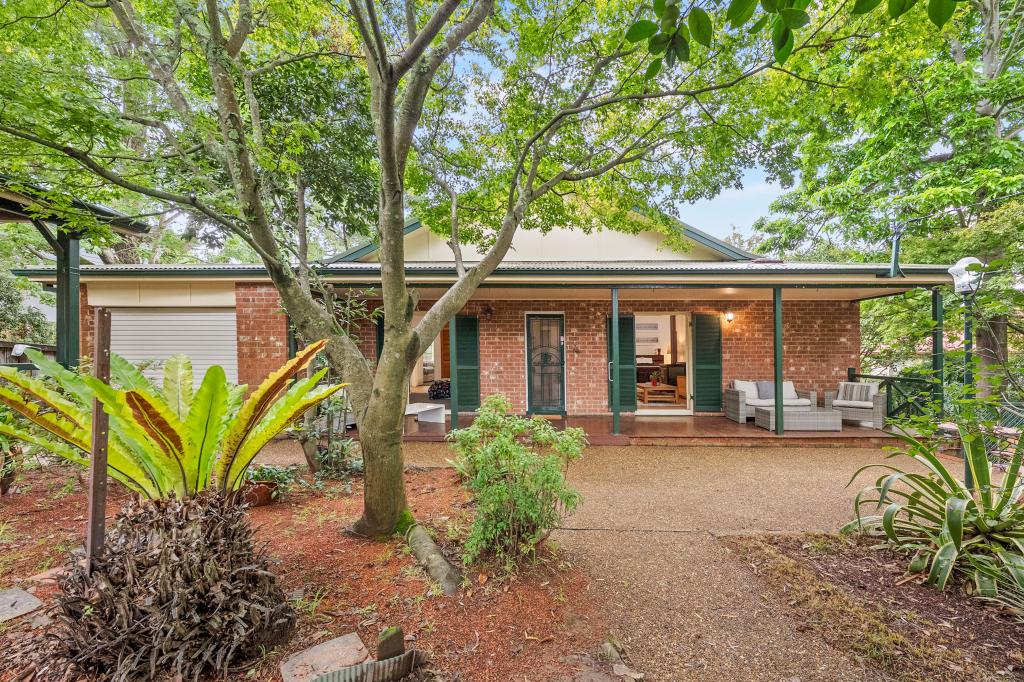 0
0Similar properties For Rent nearby
See more properties for rent nearby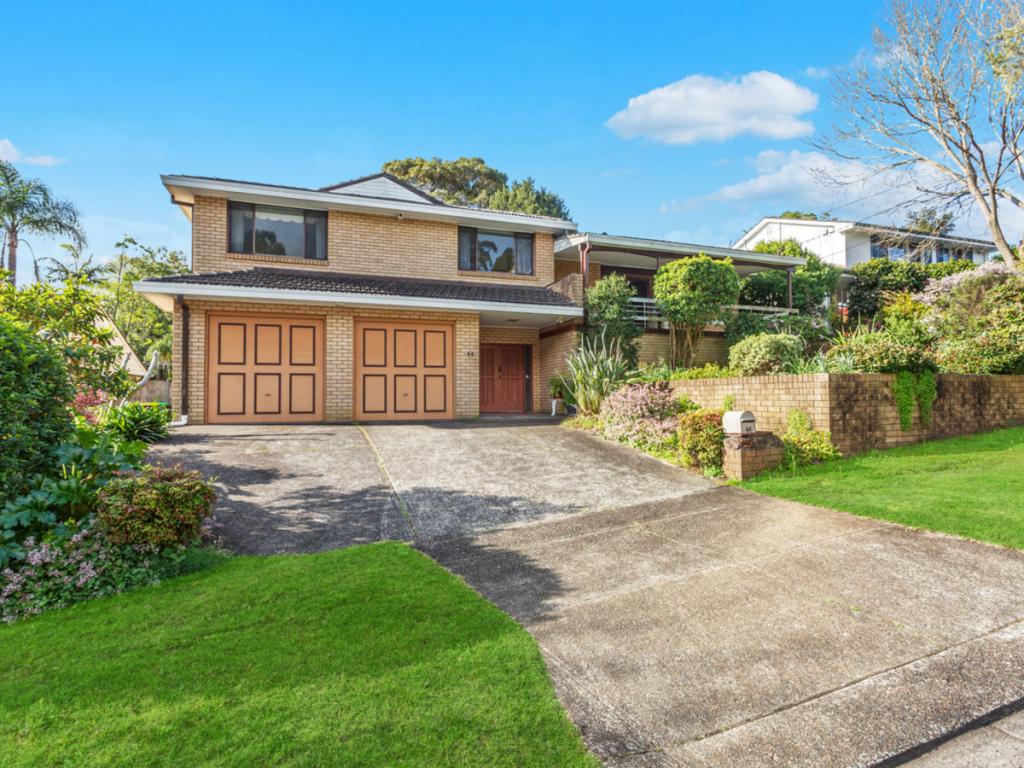 0
0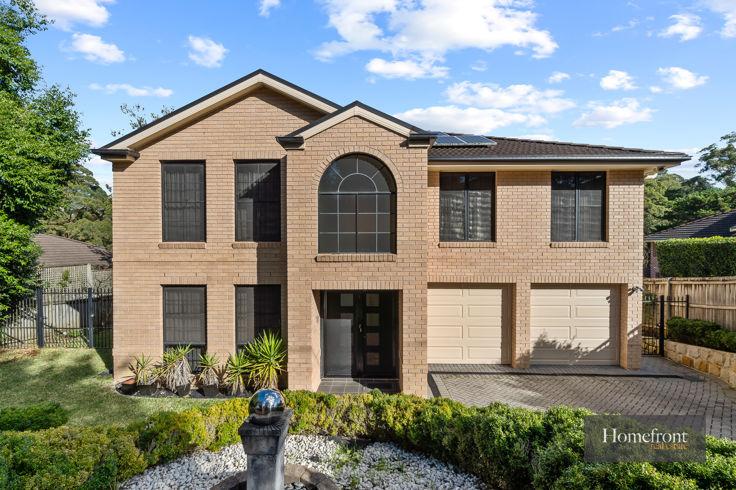 0
0
 0
0About Thornleigh 2120
The size of Thornleigh is approximately 3.9 square kilometres. There are 21 parks, covering nearly 19.2% of the total area. The population of Thornleigh in 2016 was 8464 people. By 2021 the population was 8898 showing a population growth of 5.1% in the area during that time. The predominant age group in Thornleigh is 40-49 years. Households in Thornleigh are primarily couples with children and are likely to be repaying over $4000 per month on mortgage repayments. In general, people in Thornleigh work in a professional occupation.In 2021, 74.60% of the homes in Thornleigh were owner-occupied compared with 77.90% in 2016.
Thornleigh has 4,031 properties. Over the last 5 years, Houses in Thornleigh have seen a 14.46% increase in median value, while Units have seen a 18.59% increase. As at 30 June 2026:
- The median value for Houses in Thornleigh is $1,835,657 while the median value for Units is $1,206,464.
- Houses have a median rent of $890 while Units have a median rent of $755.
Suburb Insights for Thornleigh 2120
Market Insights
Thornleigh Trends for Houses
N/A
N/A
View TrendN/A
N/A
Thornleigh Trends for Units
N/A
N/A
View TrendN/A
N/A
Neighbourhood Insights
© Copyright 2026. RP Data Pty Ltd trading as Cotality (Cotality). All rights reserved. No reproduction, distribution, or transmission of the copyrighted materials is permitted. The information is deemed reliable but not guaranteed.
While Cotality uses commercially reasonable efforts to ensure the Cotality Data is current, Cotality does not warrant the accuracy, currency or completeness of the Cotality Data and to the full extent permitted by law excludes all loss or damage howsoever arising (including through negligence) in connection with the Cotality Data.
This product uses cookies and other similar technologies to improve and customise your browsing experience, to tailor content and adverts, and for analytics and metrics regarding visitor usage on this product and other media. We may share cookie and analytics information with third parties for the purposes of advertising. By continuing to use our website, you consent to cookies being used. View our Privacy Policy here.
X
