
43 Pritchard StreetThornleigh NSW 2120


Property Details for 43 Pritchard St, Thornleigh
43 Pritchard St, Thornleigh is a 5 bedroom, 3 bathroom House with 2 parking spaces. The property has a land size of 544.8m2. While the property is not currently for sale or for rent, it was last sold in May 2026. There are other 5 bedroom House sold in Thornleigh in the last 12 months.
Last Listing description (May 2026)
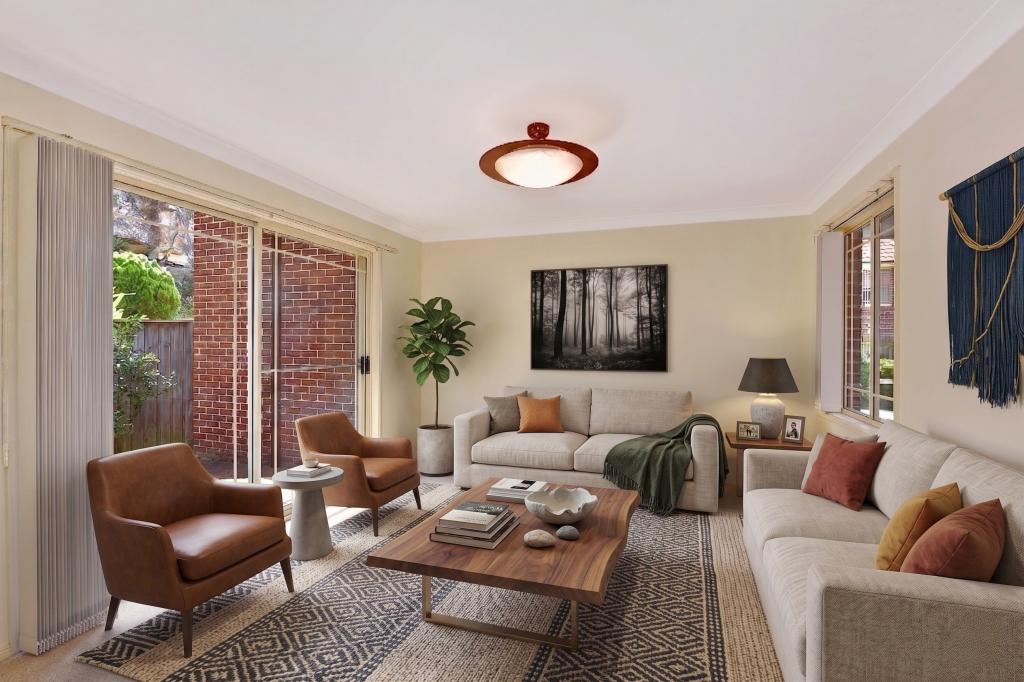
A stunning example of modern family living, this striking home fuses light-filled interiors with an impressive amount of space. Securely positioned behind an automatic driveway gate and smart lock entry, immediate sightlines extend to a private, high-hedged backyard. Polished tiled floors ground vast open plan living and dining spaces lined with bi-fold doors extending to a covered alfresco terrace complete with privacy blinds. A designer kitchen, complemented by premium appliances and thick stone benchtops, features statement lighting and high-end inclusions throughout the home.
Flexibility unfolds with a versatile ground floor bedroom, while a home office at the front of the home offers privacy. Additional living extends upstairs alongside king-sized bedrooms and a palatial primary with a walk-in wardrobe and an enormous ensuite. Defined by extraordinary scale and surrounded by security, including a motion-sensor alarm, this home delivers ease for the entire family, within walking distance to Thornleigh Marketplace or Pennant Hills Marketplace, the train stations, and natural park bush walk entrance.
Accommodation Features:
* Samsung smart lock, zoned ducted air conditioning, freshly painted interiors
* New blinds in rear living areas, new curtains in upper-level bedrooms
* Open plan living, dining, kitchen, bi-fold doors extend living outdoors
* Living with customised stainless steel shelving, smart electric fireplace with timer
* Kitchen with 40mm stone benchtops, Bosch 6-burner gas cooktop
* 2 x AEG ovens, Bosch dishwasher, under-mount sink with waste disposal device
* Plumbed fridge connection, soft-close drawers, sit-at island
* Home office/second living space at the front of the home, pocket doors for privacy
* Flexible ground floor bedroom/media room, ground floor bathroom with floor-to-ceiling tiles, rain shower
* Stairwell with inset step lights, generous upper-level living room with storage
* King-sized bedrooms, all with built-in wardrobes, palatial primary suite with a large walk-in wardrobe
* Ensuite with a soaking bathtub, double rain shower, stone-finished vanity, floor-to-ceiling tiles
* Generous main bathroom with floor-to-ceiling tiles, large soaking bathtub, walk-in rain shower
* Laundry with direct outdoor access, double lock-up garage with internal entry
External Features:
* North-east facing, secure frontage, automatic driveway gate
* Private, high-hedged level backyard, firepit/sandpit area
* Covered entertaining, large automatic privacy screen, two manual privacy screens
* Plumbing, gas, electricity connections are ready for an outdoor kitchen
Location Benefits:
* 450m to Elouera Bushland Natural Park
* 600m to Thornleigh Train Station
* 1km to Thornleigh Marketplace
* 1.1km to Pennant Hills Market Place
* 1.8km to Pennant Hills Public School
* 2km to Pennant Hills High School
* Convenient to Normanhurst Boys High School, Loreto Normanhurst, Mount St Benedict College, Barker College, St Leo's Catholic College, Hornsby Girls High School, Wahroonga Adventist School, Abbotsleigh, Knox Grammar
Auction:
Saturday 23 May, 12:30pm
On-site
Contact
Nathan Leuzzi 0412 975 190
Sandra Chan 0452 545 677
Disclaimer: All information contained here is gathered from sources we believe reliable. We have no reason to doubt its accuracy however we cannot guarantee it.
Property History for 43 Pritchard St, Thornleigh, NSW 2120
- 23 May 2026Sold for $2,580,000
- 30 Apr 2026Listed for Sale SOLD
- 18 Aug 2021Sold for $2,300,000

Recent sales nearby
See more recent sales nearby/assets/perm/g2rhkvv6eyi6njtrbpw2x4zahm?signature=389e9bf89c73b0f26be8de387da55c71eca762ef21718de56f9b1766537d5531) 0
0/assets/perm/nebxfun6gai6nei3amyzo2yb5y?signature=c8b67fbf529b3e1d4353c22d6725aef20afe21ee1b13ca7e06efe55d11613177) 0
0
/assets/perm/uw2z4r56eei6nmdh2hseat3yja?signature=48d6ed9b94c1750b8c9f355898ef327b3585a44c1a3d9c56f746507f61ff75a6) 0
0Similar properties For Sale nearby
See more properties for sale nearby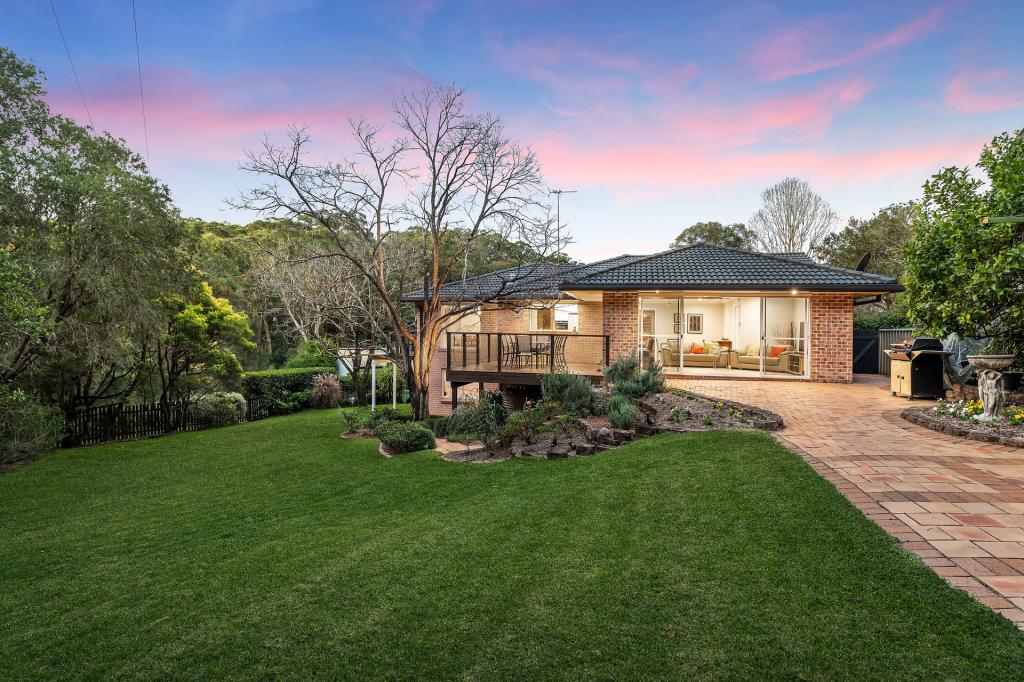 0
0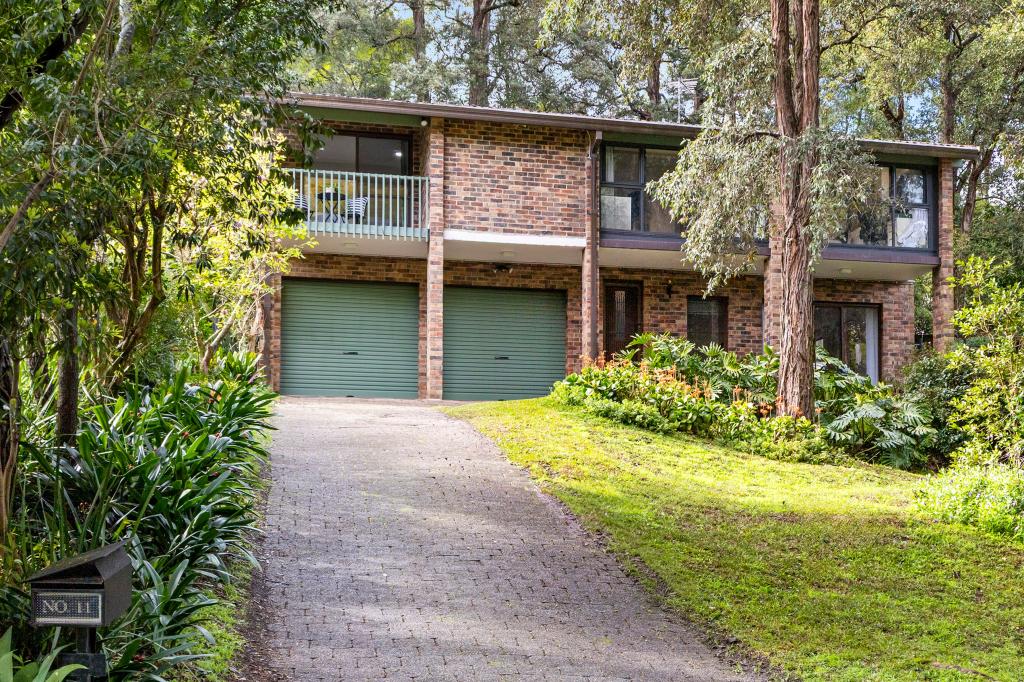 0
0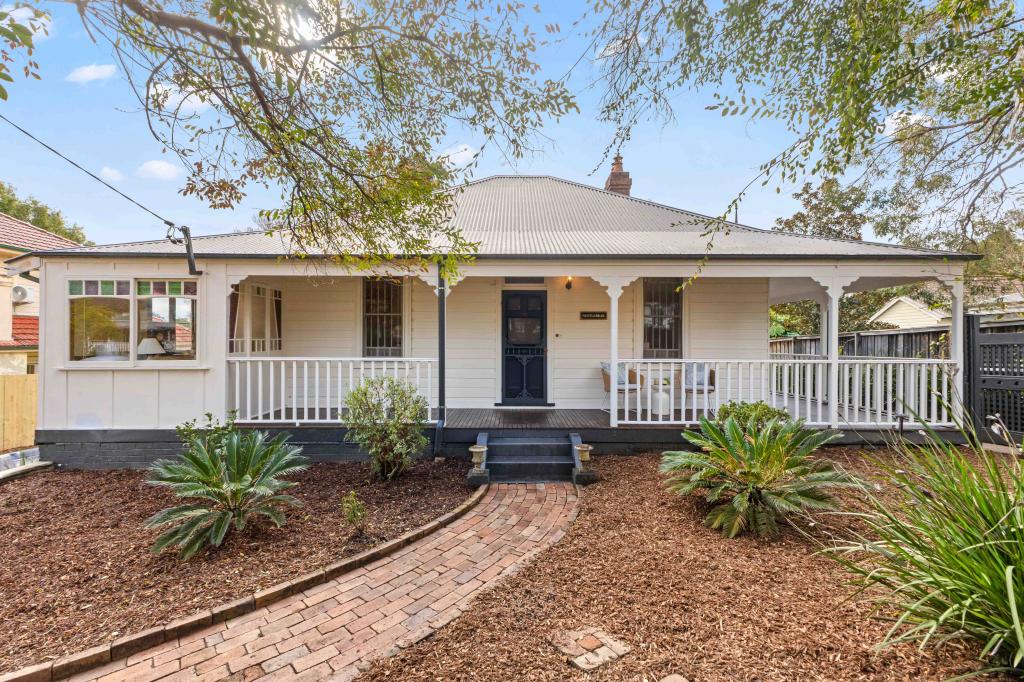 0
0Similar properties For Rent nearby
See more properties for rent nearby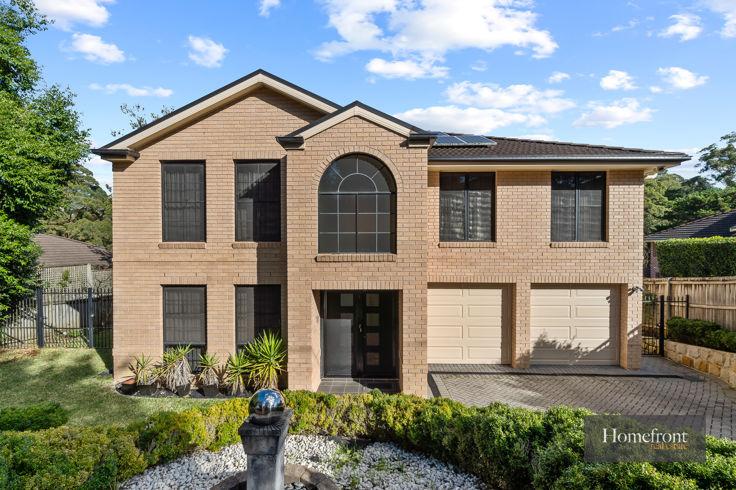 0
0
 0
0 0
0

About Thornleigh 2120
The size of Thornleigh is approximately 3.9 square kilometres. There are 21 parks, covering nearly 19.2% of the total area. The population of Thornleigh in 2016 was 8464 people. By 2021 the population was 8898 showing a population growth of 5.1% in the area during that time. The predominant age group in Thornleigh is 40-49 years. Households in Thornleigh are primarily couples with children and are likely to be repaying over $4000 per month on mortgage repayments. In general, people in Thornleigh work in a professional occupation.In 2021, 74.60% of the homes in Thornleigh were owner-occupied compared with 77.90% in 2016.
Thornleigh has 4,029 properties. Over the last 5 years, Houses in Thornleigh have seen a 9.66% increase in median value, while Units have seen a 17.49% increase. As at 31 July 2026:
- The median value for Houses in Thornleigh is $1,798,614 while the median value for Units is $1,188,334.
- Houses have a median rent of $895 while Units have a median rent of $750.
Suburb Insights for Thornleigh 2120
Market Insights
Thornleigh Trends for Houses
N/A
N/A
View TrendN/A
N/A
Thornleigh Trends for Units
N/A
N/A
View TrendN/A
N/A
Neighbourhood Insights
© Copyright 2026. RP Data Pty Ltd trading as Cotality (Cotality). All rights reserved. No reproduction, distribution, or transmission of the copyrighted materials is permitted. The information is deemed reliable but not guaranteed.
While Cotality uses commercially reasonable efforts to ensure the Cotality Data is current, Cotality does not warrant the accuracy, currency or completeness of the Cotality Data and to the full extent permitted by law excludes all loss or damage howsoever arising (including through negligence) in connection with the Cotality Data.
This product uses cookies and other similar technologies to improve and customise your browsing experience, to tailor content and adverts, and for analytics and metrics regarding visitor usage on this product and other media. We may share cookie and analytics information with third parties for the purposes of advertising. By continuing to use our website, you consent to cookies being used. View our Privacy Policy here.
X
