
71 Mallard DriveThe Ponds NSW 2769


Property Details for 71 Mallard Dr, The Ponds
71 Mallard Dr, The Ponds is a 3 bedroom, 2 bathroom House with 2 parking spaces and was built in 2010. The property has a land size of 353m2 and floor size of 178m2. While the property is not currently for sale or for rent, it was last sold in September 2025. There are other 3 bedroom House sold in The Ponds in the last 12 months.
Last Listing description (October 2025)
Eddie Quispe of Hills Direct warmly welcomes you to 71 Mallard Drive, The Ponds a stylish single-storey family home designed for low-maintenance living, tucked away in a quiet and serene pocket. Perfectly positioned facing peaceful bushland and a creek, you'll enjoy a lifestyle of ultimate privacy while still benefiting from modern finishes and the convenience of being just moments from quality schools, shops, lush parklands and local bus stops.- Set on an elevated block with beautifully manicured front gardens and a striking contemporary faade, this home makes an inviting first impression- Step inside to an extra wide hallway offering ease of manoeuvrability, leading you through to the rear of the home where an expansive open-plan living and dining room is bathed in natural light. Perfect for entertaining, this area features built-in ceiling speakers connected to a Sherwood amplifier and CD system, plus a custom-built bar and buffet- The kitchen is a sleek and functional space for the home chef, boasting 40mm waterfall stone benchtops, a 700mm gas cooktop, in-wall oven, integrated microwave, dishwasher, undermount sink, ducted rangehood, filtered water tap and a double built-in pantry- Flowing seamlessly from the kitchen and living spaces, an inviting family/sunroom offers a relaxed setting for casual gatherings, also fitted with ceiling speakers and sliding doors that open to the alfresco, creating effortless indoor-outdoor living- The master suite is centrally located and thoughtfully designed with double door entry, a generous walk-in wardrobe, bamboo flooring, a wall-mounted TV, and a private ensuite featuring a stone-top vanity, semi-frameless shower and toilet- Two additional bedrooms are well-proportioned with built-in wardrobes and bamboo flooring, and are serviced by a three-way main bathroom with a stone-top vanity, bathtub, shower and separate toilet- Outdoors, the private alfresco area is ideal for dining, BBQs and family celebrations, overlooking a low-maintenance rear yard complete with lush hedging, easy-care artificial lawns, and concrete pathing around the home- Additional features of this impressive home include ducted air conditioning, alarm system, 2.8m high ceilings, downlights, intercom doorbell, linen storage, TV points throughout, laundry with external access, and a double automatic garage with internal entry, shelving and yard access. For peace of mind, roof restoration/painting was completed approximately 18 months ago- The living room also has the potential to be converted into a 4th bedroom should your family require it.Location Highlights:- Approx. 1.5km walk to John Palmer Public School- Approx. 1.2km walk to Mary Immaculate Primary School- Approx. 2.6km walk/2.8km drive to The Ponds High School- Approx. 1.7km walk to The Ponds Shopping Centre- Approx. 1.5km walk to Stanhope Village Shopping Centre- Approx. 550m walk to The Ponds Parklands and Walking Track- Approx. 1.1km walk to Paterson Reserve, Basketball Courts, Playground and Dog Park- Approx. 3.7km to Kellyville Metro Station- Approx. 4.3km to Quakers Hill Train StationWith a thoughtful design, premium inclusions and a peaceful location, this home ticks all the boxes for modern family living. Inspect today and experience the lifestyle on offer!*****Disclaimer:The above information has been gathered from sources that we believe are reliable. However, we cannot guarantee the accuracy of this information and nor do we accept responsibility for its accuracy. Any interested parties should rely on their own enquiries and judgment to determine the accuracy of this information. For inclusions refer to Contract.
Property History for 71 Mallard Dr, The Ponds, NSW 2769
- 13 Oct 2025Listed for Sale SOLD OFF MARKET!
- 26 Sep 2025Sold for $1,430,000
- 29 Apr 2009Sold for $490,000

Recent sales nearby
See more recent sales nearby/assets/perm/aklvt7vzk4i63deb6uhsnz72s4?signature=64645843955c50cfaf28f8a3903a3b3a0d95975e5556bc5bdc76193f1c59fe13) 0
0/assets/perm/opekamqdaei6vm6r5e2fyssliy?signature=f609dadc8d5f8cc266c61a8e8a1ea2bd6ae42e5c09112253a2cbe2416626af42) 0
0
Similar properties For Sale nearby
See more properties for sale nearby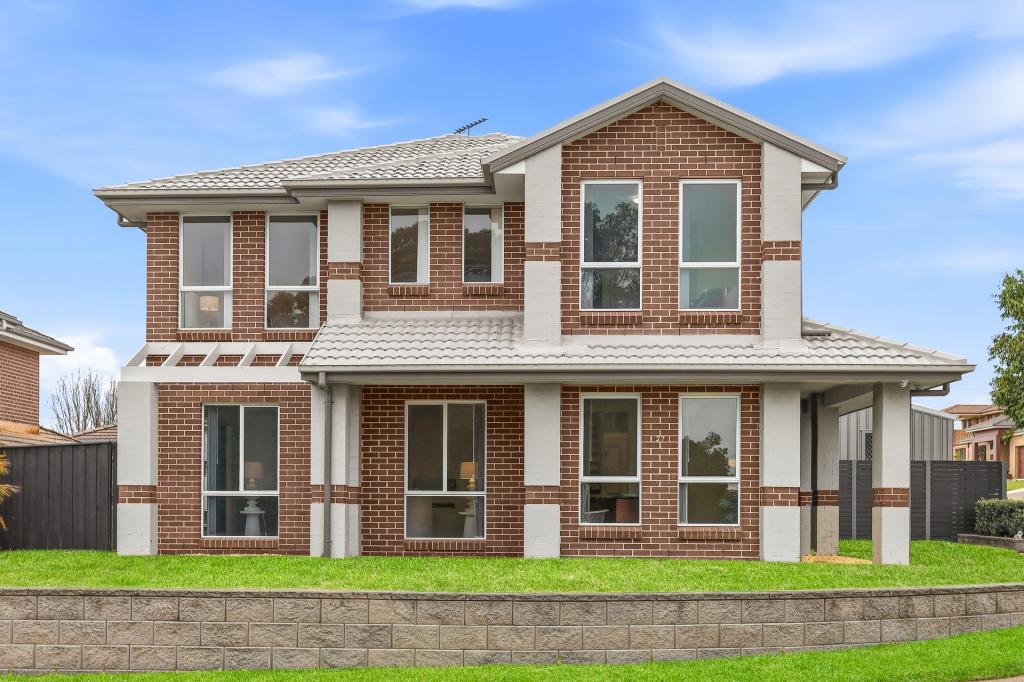 0
0

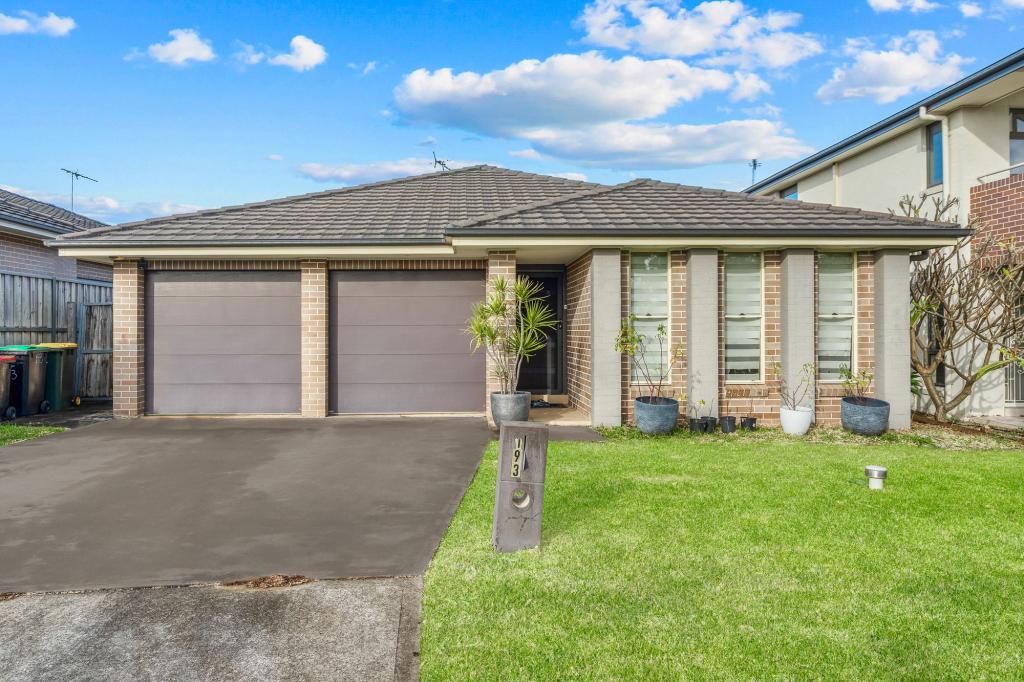 0
0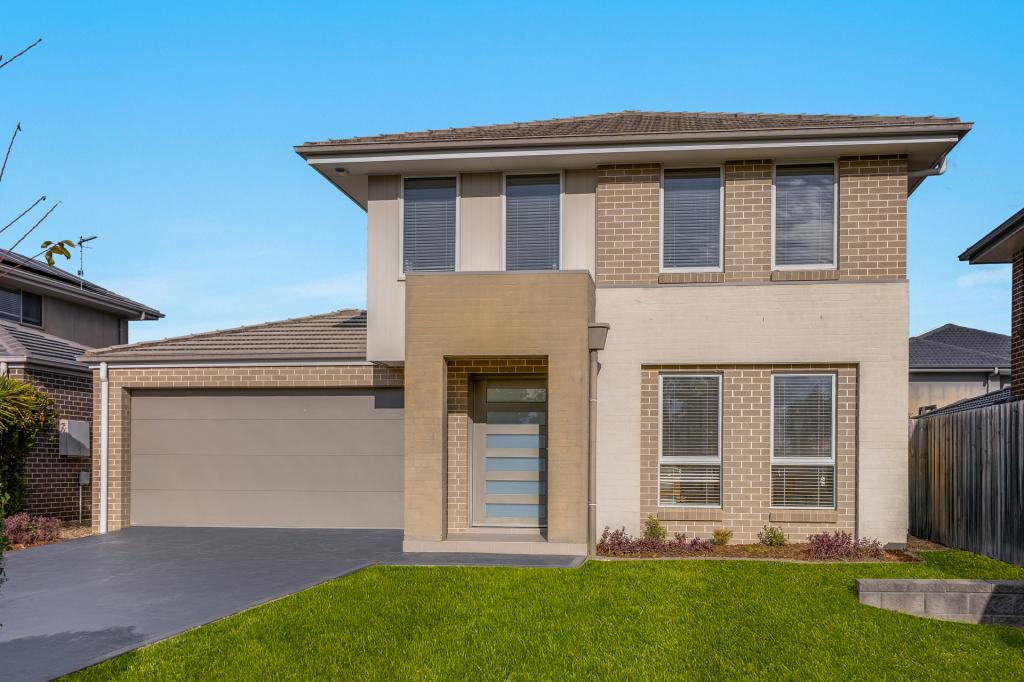 0
0Similar properties For Rent nearby
See more properties for rent nearby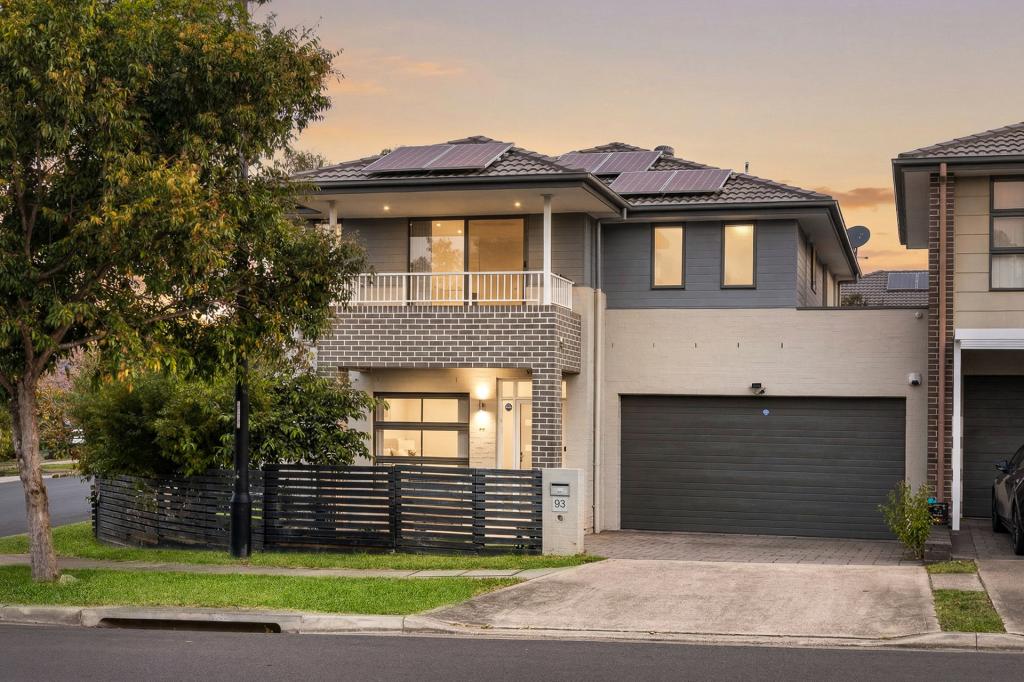 0
0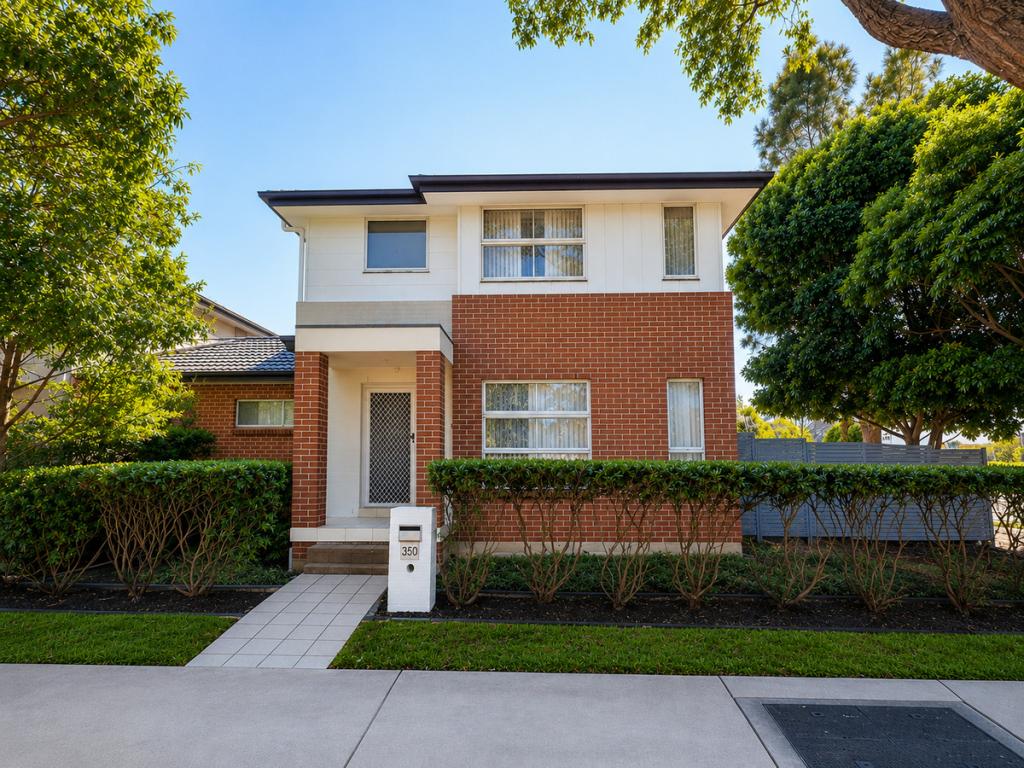 0
0
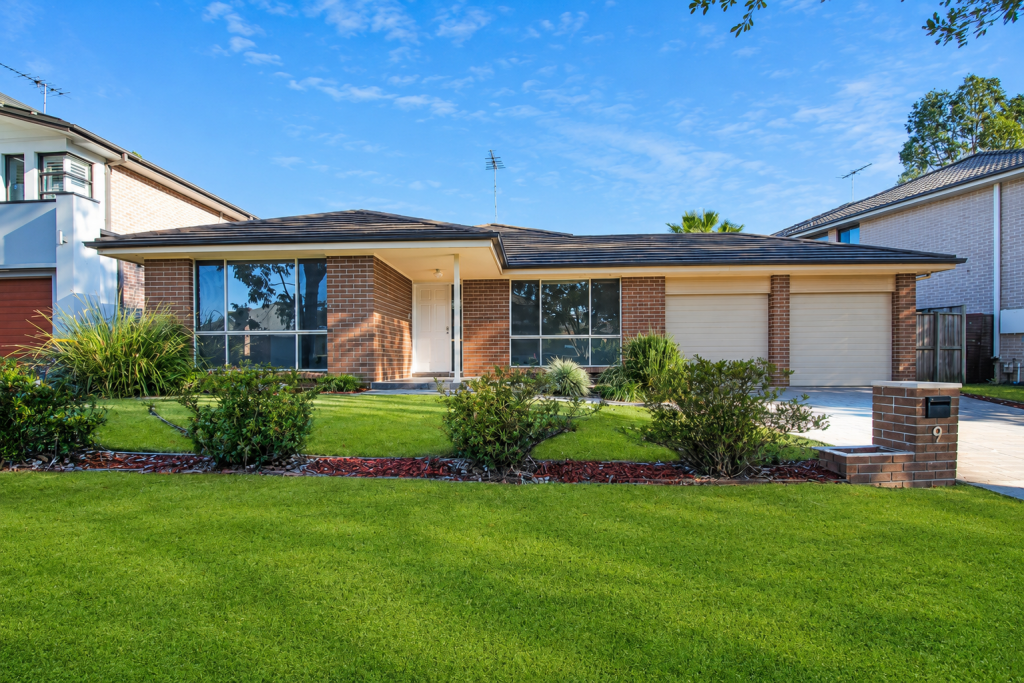 0
0About The Ponds 2769
The size of The Ponds is approximately 4.7 square kilometres. There are 18 parks, covering nearly 17.4% of the total area. The population of The Ponds in 2016 was 11731 people. By 2021 the population was 16315 showing a population growth of 39.1% in the area during that time. The predominant age group in The Ponds is 40-49 years. Households in The Ponds are primarily couples with children and are likely to be repaying $3000 - $3999 per month on mortgage repayments. In general, people in The Ponds work in a professional occupation.In 2021, 74.30% of the homes in The Ponds were owner-occupied compared with 77.50% in 2016.
The Ponds has 5,641 properties. Over the last 5 years, Houses in The Ponds have seen a 19.82% increase in median value, while Units have seen a 20.71% increase. As at 31 July 2026:
- The median value for Houses in The Ponds is $1,577,992 while the median value for Units is $849,221.
- Houses have a median rent of $920 while Units have a median rent of $590.
Suburb Insights for The Ponds 2769
Market Insights
The Ponds Trends for Houses
N/A
N/A
View TrendN/A
N/A
The Ponds Trends for Units
N/A
N/A
View TrendN/A
N/A
Neighbourhood Insights
© Copyright 2026. RP Data Pty Ltd trading as Cotality (Cotality). All rights reserved. No reproduction, distribution, or transmission of the copyrighted materials is permitted. The information is deemed reliable but not guaranteed.
While Cotality uses commercially reasonable efforts to ensure the Cotality Data is current, Cotality does not warrant the accuracy, currency or completeness of the Cotality Data and to the full extent permitted by law excludes all loss or damage howsoever arising (including through negligence) in connection with the Cotality Data.
This product uses cookies and other similar technologies to improve and customise your browsing experience, to tailor content and adverts, and for analytics and metrics regarding visitor usage on this product and other media. We may share cookie and analytics information with third parties for the purposes of advertising. By continuing to use our website, you consent to cookies being used. View our Privacy Policy here.
X
