
35 Piddington StreetThe Ponds NSW 2769


Property Details for 35 Piddington St, The Ponds
35 Piddington St, The Ponds is a 5 bedroom, 3 bathroom Townhouse with 2 parking spaces and was built in 2019. The property has a land size of 503m2 and floor size of 368m2. While the property is not currently for sale or for rent, it was last sold in April 2026. There are other 5 bedroom Townhouse sold in The Ponds in the last 12 months.
Last Listing description (August 2026)
Inder Nirman & the team at Mountview RE proudly present 35 & 35A Piddington Street, The Ponds, an exceptional east-facing family residence offering space, versatility, and high-end comfort - perfectly designed for luxury family living and multi-generational households. Featuring approx. 51 squares of overall built-up area, this home delivers expansive living and flexibility for modern family needs.Showcasing rare 3-metre-high ceilings throughout the ground floor, including the attached granny flat, and 2.7-metre ceilings on the first floor, this home creates an incredible sense of openness, natural light, and architectural elegance. Main Residence Highlights~ Multiple sun-filled living spaces ideal for growing families~ Expansive open-plan living and dining zones~ Designer kitchen with butler's pantry and ample storage throughout~ Two master bedrooms, each with an ensuite & wardrobe~ Ground-floor master ideal for guests or extended family~ Upstairs master with private balcony access~ Spacious upper-level retreat, perfect as a kids' lounge or relaxation zone~ Hybrid timber flooring throughout the first floor~ Premium 800 800 tiles across the ground level~ Double garage with internal access plus additional storage solutions Attached Granny Flat - Premium Independent Living~ Council-approved self-contained 2-bedroom granny flat~ Built simultaneously with the main residence for seamless design integration~ Separate street entry via Kudgee Street for enhanced privacy~ Separate electricity meter & separate gas meter~ Fully self-contained layout with independent living, kitchen & bathroom facilities~ 3-metre-high ceilings throughout, enhancing space and comfort~ Ideal for extended family accommodation or potential rental income~ Estimated rental return of approx. $550 $600 per week (subject to market conditions) Outdoor Entertaining~ Fully tiled alfresco with built-in cooktop, sink & full outdoor kitchenette~ Ziptrack blinds installed, creating an all-weather outdoor entertaining space~ Perfect for year-round entertaining and family gatherings Comfort, Security & Efficiency~ 6.6 KW solar system for energy efficiency~ CCTV security system & alarm~ Multi-zoned ducted air-conditioning throughout Standout Features~ East-facing home with approx. 51 squares overall built-up area~ Ample storage throughout for practical family living~ 3.0m ceilings across ground floor & granny flat~ 2.7m ceilings upstairs~ Designed for luxury family living & multi-generational households~ Multiple living zones offering flexibility and privacy~ High-quality upgrades throughout Prime Location & Lifestyle Convenience (All Distances Approximate)~ Approx. 15-minute walk to Tallawong Metro Station, offering direct Metro services to the Sydney CBD via Macquarie Park and Chatswood, plus convenient On-Demand bus access~ Within the school catchment for Riverbank Public School and The Ponds High School, both approx. 10-minute walk~ Approx. 5-minute drive to The Ponds Shopping Centre for everyday shopping and dining conveniences~ Approx. 7-minute drive to Stanhope Village Shopping Centre and Rouse Hill Town Centre, providing extensive retail, dining, and entertainment options~ Approx. 7-minute drive to the upcoming Rouse Hill Hospital, adding future healthcare convenience and long-term lifestyle appeal For private inspections or more information, contact Inder Nirman on 0481 313 131 or the team at Mountview Real Estate.Disclaimer: All information contained herein is gathered from sources we deem reliable; however, accuracy is not guaranteed. Buyers are advised to conduct their own inquiries.
Property History for 35 Piddington St, The Ponds, NSW 2769
- 03 Apr 2026Sold for $2,200,000
- 26 Feb 2026Listed for Sale SOLD By Inder Nirman For $2,200,000.00
- 03 Jul 2019Listed for Rent - Price not available

Recent sales nearby
See more recent sales nearby/assets/perm/blggervd7yi6zaczgnltwoochi?signature=5839a09ec5ddb5f96f6535054e96107ab8a10cb5a02b4c1557bdd3783bc8ce40) 0
0
/assets/perm/fa7x46xjfii6xbl45mdkrsqlga?signature=83c7368f422d81df4bff2bd4f35e8f222b6804094edbab4a4ce58b41e353e4a9) 0
0
Similar properties For Sale nearby
See more properties for sale nearby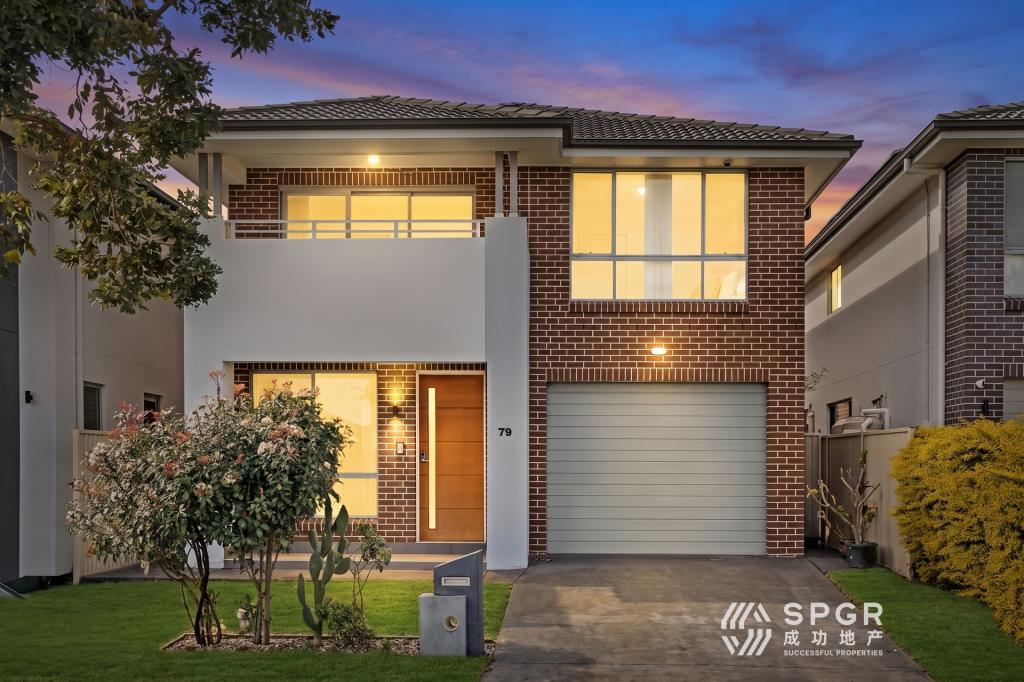 0
0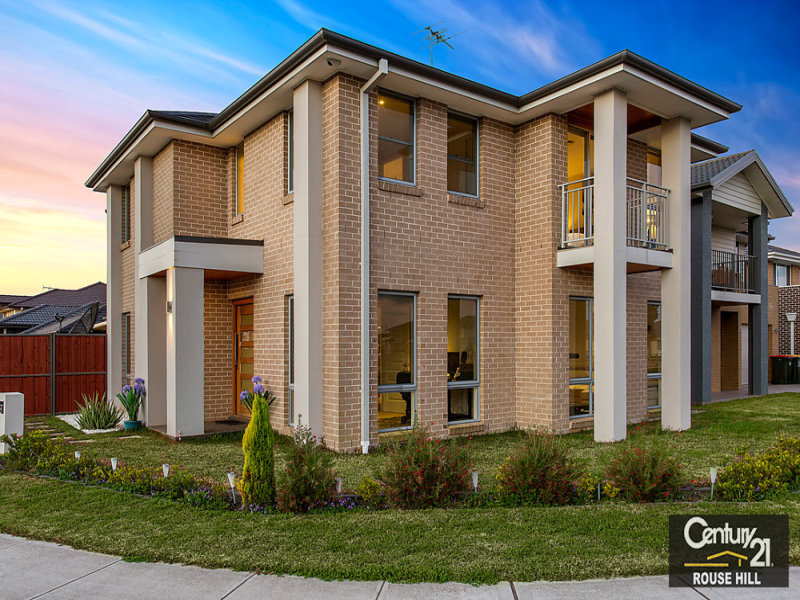 0
0

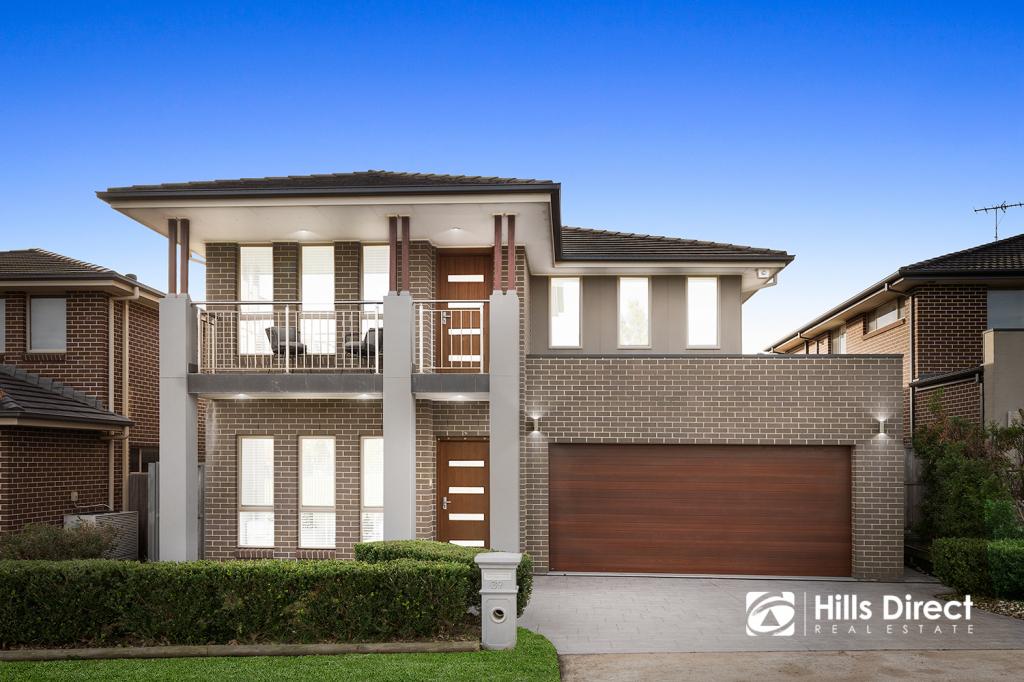 0
0Similar properties For Rent nearby
See more properties for rent nearby 0
0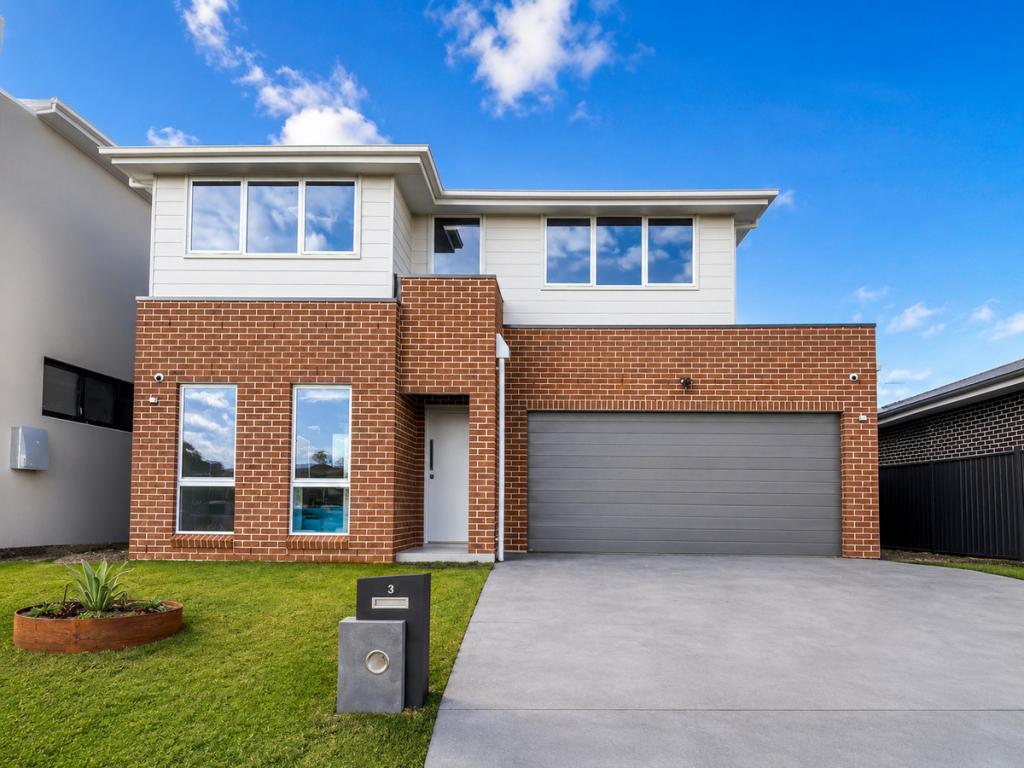 0
0About The Ponds 2769
The size of The Ponds is approximately 4.7 square kilometres. There are 18 parks, covering nearly 17.4% of the total area. The population of The Ponds in 2016 was 11731 people. By 2021 the population was 16315 showing a population growth of 39.1% in the area during that time. The predominant age group in The Ponds is 40-49 years. Households in The Ponds are primarily couples with children and are likely to be repaying $3000 - $3999 per month on mortgage repayments. In general, people in The Ponds work in a professional occupation.In 2021, 74.30% of the homes in The Ponds were owner-occupied compared with 77.50% in 2016.
The Ponds has 5,639 properties. Over the last 5 years, Houses in The Ponds have seen a 13.57% increase in median value, while Units have seen a 35.10% increase. As at 31 August 2026:
- The median value for Houses in The Ponds is $1,538,471 while the median value for Units is $939,655.
- Houses have a median rent of $920 while Units have a median rent of $595.
Suburb Insights for The Ponds 2769
Market Insights
The Ponds Trends for Houses
N/A
N/A
View TrendN/A
N/A
The Ponds Trends for Units
N/A
N/A
View TrendN/A
N/A
Neighbourhood Insights
© Copyright 2026. RP Data Pty Ltd trading as Cotality (Cotality). All rights reserved. No reproduction, distribution, or transmission of the copyrighted materials is permitted. The information is deemed reliable but not guaranteed.
While Cotality uses commercially reasonable efforts to ensure the Cotality Data is current, Cotality does not warrant the accuracy, currency or completeness of the Cotality Data and to the full extent permitted by law excludes all loss or damage howsoever arising (including through negligence) in connection with the Cotality Data.
This product uses cookies and other similar technologies to improve and customise your browsing experience, to tailor content and adverts, and for analytics and metrics regarding visitor usage on this product and other media. We may share cookie and analytics information with third parties for the purposes of advertising. By continuing to use our website, you consent to cookies being used. View our Privacy Policy here.
X
