
32 Rothbury TerraceStanhope Gardens NSW 2768
Property Details for 32 Rothbury Tce, Stanhope Gardens
32 Rothbury Tce, Stanhope Gardens is a 4 bedroom, 2 bathroom House with 2 parking spaces and was built in 2006. The property has a land size of 392m2 and floor size of 172m2. While the property is not currently for sale or for rent, it was last sold in March 2025.
Last Listing description (May 2025)
First National Hills Direct is thrilled to present this warm and chic family home, perfectly nestled in the heart of Stanhope Gardens. Boasting a prime corner block position, a unique floorplan rarely seen in the area, and exclusive access to resort-style community facilities, this property is an idyllic place to call home for years to come. Situated within walking distance to Stanhope Village Shopping Centre, local parks, and public transport, the location is as convenient as it is desirable.
- The home's faade exudes charm with its light and bright colour palette, complemented by a private fenced front courtyard that invites you to unwind and enjoy a sense of serenity
- Upon entering, you're greeted by classy floorboards spanning the lower level, starting in the spacious living room, which is flooded with natural light and enhanced by a ceiling fan, creating a tranquil and relaxing atmosphere
- The kitchen is a standout, having been updated to include 20mm stone benchtops, a 900mm gas cooktop, oven, dishwasher, soft-close cabinetry, a built-in pantry, and eye-catching French provincial tiles, ensuring it is both stylish and functional
- The master suite is conveniently located on the ground floor, offering a ceiling fan, a walk-in wardrobe, direct porch access, and a private ensuite equipped with a vanity, shower, and toilet
- Ascending the staircase reveals a cozy rumpus room, perfect for children or teenagers to relax and play
- This level also features three additional carpeted bedrooms, all equipped with built-in wardrobes and ceiling fans, with two bedrooms boasting their own private balconies
- The main bathroom completes the upper level, offering a vanity, shower, bathtub, and a separate toilet for added convenience
- The outdoor spaces are equally impressive, with a vast concreted alfresco area that is perfect for year-round dining and entertaining, and lush yet low-maintenance lawns and gardens that provide a tranquil escape
- The property also grants exclusive resident access to the Fairholme East Private Community Clubhouse, complete with a swimming pool, spa, tennis court, and clubhouse amenities
- Additional features include ducted air conditioning, an alarm system, plantation shutters, LED lighting, linen storage, a concealed laundry with yard access, a garden shed, and a double detached garage with yard access.
Location Highlights:
- Approx. 1.6km walk to Kellyville Ridge Public School
- Approx. 3.6km to Glenwood High School
- Approx. 1.9km walk to St John XXIII Catholic College
- Approx. 1km walk to Stanhope Village Shopping Centre and Blacktown Leisure Centre
- Approx. 900m walk to Kellyville Metro Station
- Approx. 650m walk to Stanhope Gardens Reserve, Tennis Courts, and Softball Field
- Approx. 1.8km to Parklea Markets
- Approx. 3.8km to the M7
This exceptional home is a true standout, offering a harmonious blend of style, comfort, and convenience in a highly sought-after location. Don't miss the chance to make it yours!
*****
Disclaimer:
The above information has been gathered from sources that we believe are reliable. However, we cannot guarantee the accuracy of this information and nor do we accept responsibility for its accuracy. Any interested parties should rely on their own enquiries and judgment to determine the accuracy of this information. For inclusions refer to Contract.
Property History for 32 Rothbury Tce, Stanhope Gardens, NSW 2768
- 15 Mar 2025Sold for $1,460,000
- 29 Jan 2025Listed for Sale SOLD
- 26 Jul 2020Sold for $895,000

Recent sales nearby
See more recent sales nearby/assets/perm/c7asszhwb4i6zaslyfbq3qfhsm?signature=3013c5c96c71e9718a0793c8c45893b6c571daa5a45233a975be12c8177d2fa1) 0
0



Similar properties For Sale nearby
See more properties for sale nearby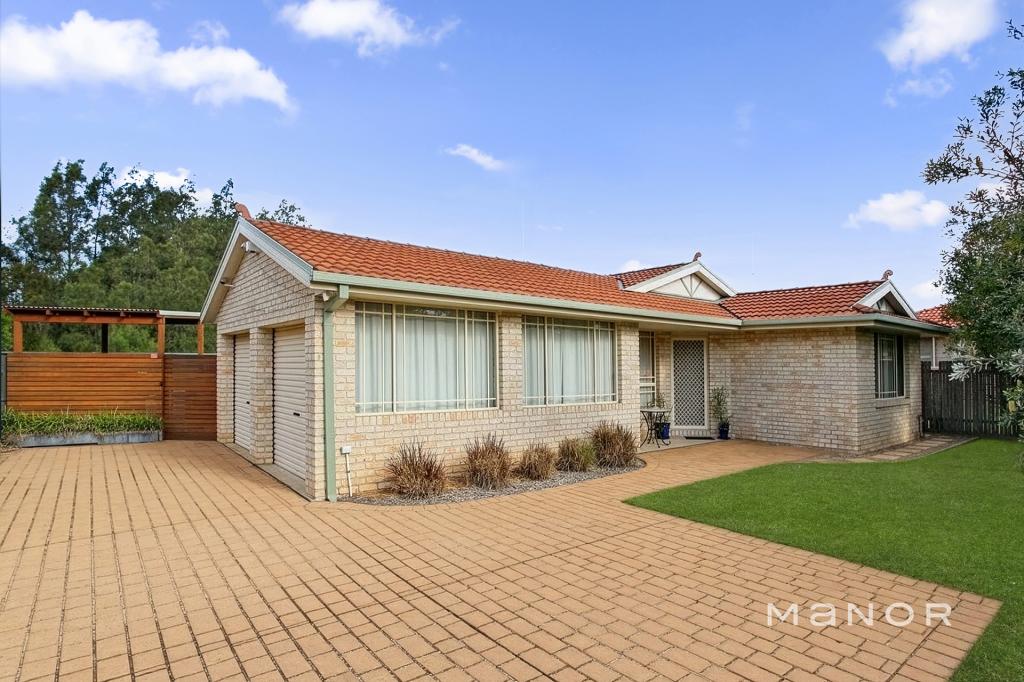 0
0
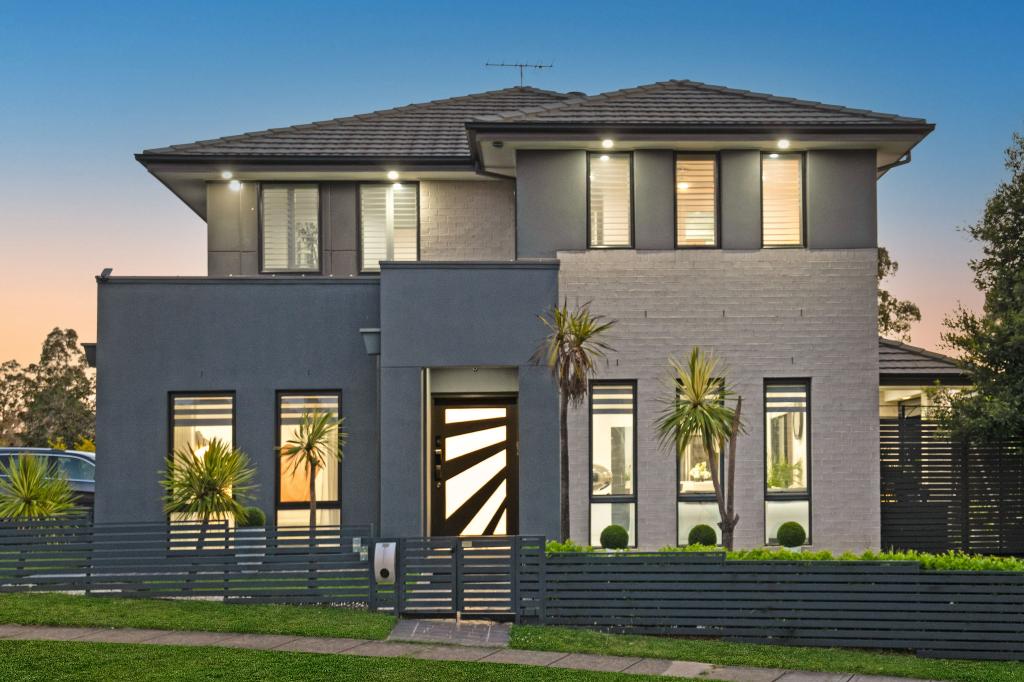 0
0
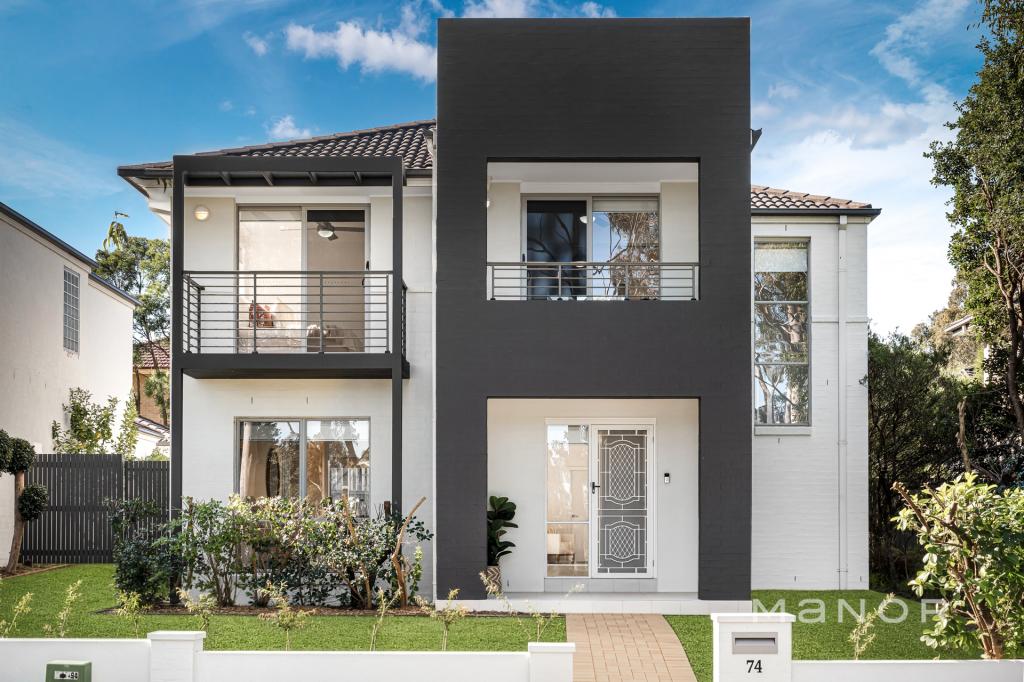 0
0Similar properties For Rent nearby
See more properties for rent nearby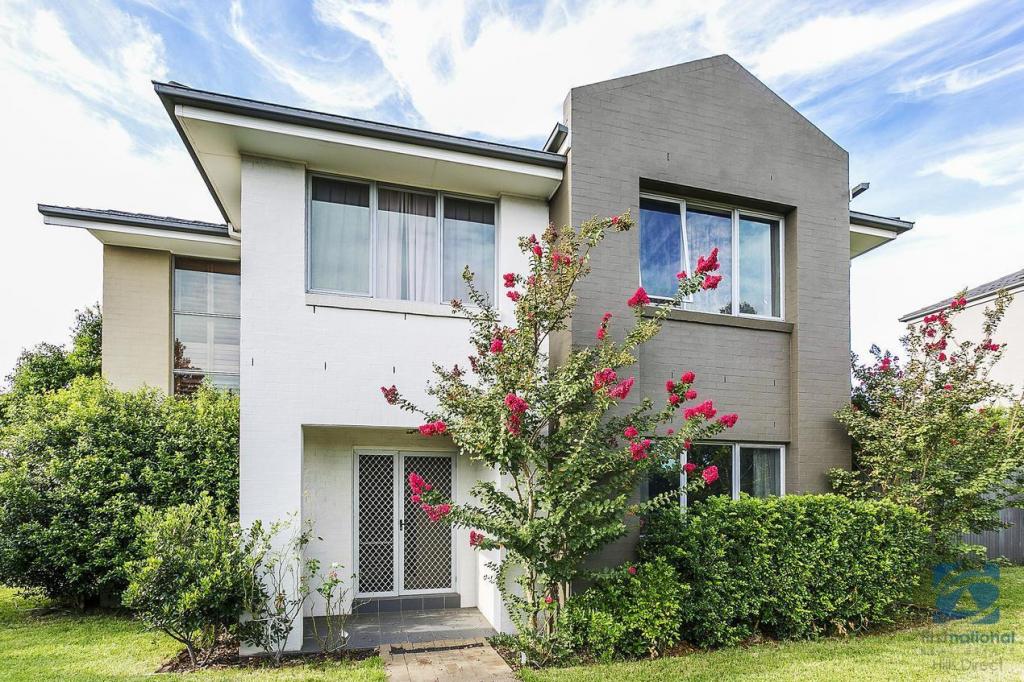 0
0 0
0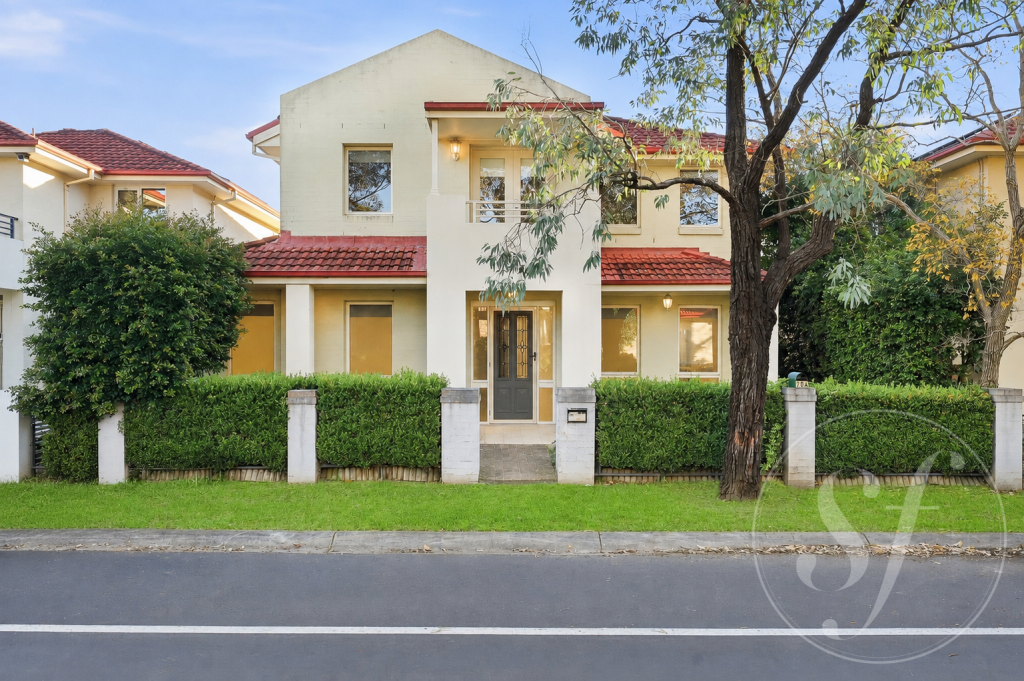 0
0
About Stanhope Gardens 2768
The size of Stanhope Gardens is approximately 2.8 square kilometres. There are 15 parks, covering nearly 22.9% of the total area. The population of Stanhope Gardens in 2016 was 9163 people. By 2021 the population was 9349 showing a population growth of 2.0% in the area during that time. The predominant age group in Stanhope Gardens is 40-49 years. Households in Stanhope Gardens are primarily couples with children and are likely to be repaying $3000 - $3999 per month on mortgage repayments. In general, people in Stanhope Gardens work in a professional occupation.In 2021, 77.90% of the homes in Stanhope Gardens were owner-occupied compared with 77.60% in 2016.
Stanhope Gardens has 3,250 properties. Over the last 5 years, Houses in Stanhope Gardens have seen a 18.42% increase in median value, while Units have seen a 6.33% increase. As at 31 August 2026:
- The median value for Houses in Stanhope Gardens is $1,565,298 while the median value for Units is $828,195.
- Houses have a median rent of $880 while Units have a median rent of $613.
Suburb Insights for Stanhope Gardens 2768
Market Insights
Stanhope Gardens Trends for Houses
N/A
N/A
View TrendN/A
N/A
Stanhope Gardens Trends for Units
N/A
N/A
View TrendN/A
N/A
Neighbourhood Insights
© Copyright 2026. RP Data Pty Ltd trading as Cotality (Cotality). All rights reserved. No reproduction, distribution, or transmission of the copyrighted materials is permitted. The information is deemed reliable but not guaranteed.
While Cotality uses commercially reasonable efforts to ensure the Cotality Data is current, Cotality does not warrant the accuracy, currency or completeness of the Cotality Data and to the full extent permitted by law excludes all loss or damage howsoever arising (including through negligence) in connection with the Cotality Data.
This product uses cookies and other similar technologies to improve and customise your browsing experience, to tailor content and adverts, and for analytics and metrics regarding visitor usage on this product and other media. We may share cookie and analytics information with third parties for the purposes of advertising. By continuing to use our website, you consent to cookies being used. View our Privacy Policy here.
X
