
118 Stanhope ParkwayStanhope Gardens NSW 2768



Property Details for 118 Stanhope Pkwy, Stanhope Gardens
118 Stanhope Pkwy, Stanhope Gardens is a 4 bedroom, 2 bathroom House with 2 parking spaces. While the property is not currently for sale or for rent, it was last sold in October 2026. There are other 4 bedroom House sold in Stanhope Gardens in the last 12 months.
Last Listing description (October 2026)
Irving and the team at Irving G Property proudly present this stylish four-bedroom freestanding family home, offering generous interiors, open-plan living and a practical layout across two spacious levels. Designed for comfortable and convenient family living, the home features four well-proportioned bedrooms, including a versatile ground-floor bedroom ideal for guests, extended family or a home office. Upstairs, the spacious master bedroom is complete with a walk-in wardrobe, private ensuite and balcony, complemented by a bright rumpus area with additional storage.
The modern kitchen features a five-burner gas cooktop, ducted rangehood, oven, dishwasher and walk-in pantry, flowing seamlessly to the open-plan living and dining areas, covered alfresco and low-maintenance backyard. Additional features include high ceilings, ducted air conditioning, downlights, ceiling fans, timber and tiled flooring and plenty of storage.
Ideally located within walking distance of Stanhope Village, Blacktown Leisure Centre, parks, library and bus services (incl. Express bus to City CBD), with Kellyville Metro Station only minutes away. Residents also enjoy exclusive clubhouse facilities including a swimming pool, spa, tennis court, BBQ area and indoor amenities. A fantastic opportunity for families seeking space, convenience and low-maintenance living in the heart of Stanhope Gardens.
Please note: For convenient parking, parking is available on Dimitri Way, Farnill Place, Kirk Place and Watford Drive. From there, walk through Dimitri Way to the back entrance of the property.
Features:
- Stylish four-bedroom freestanding family home across two spacious levels
- Open-plan living and dining flowing seamlessly to the covered alfresco
- Four generous bedrooms with built-in wardrobes
- Convenient ground-floor bedroom ideal for guests, extended family or home office
- Spacious master bedroom with walk-in wardrobe, ensuite and private balcony
- Bright upstairs rumpus area with excellent storage
- Modern kitchen with five-burner gas cooktop, ducted rangehood, oven and dishwasher
- Large walk-in pantry with ample kitchen storage
- Two stylish bathrooms, including a bathtub to the main, plus downstairs powder room
- High ceilings, ducted air conditioning, downlights and ceiling fans
- Combination of timber and tiled flooring throughout
- Covered alfresco overlooking the low-maintenance backyard
- Artificial turf for easy year-round maintenance
- Double lock-up garage with rear-lane access via Dimitri Way
- Exclusive clubhouse access with swimming pool, spa, tennis court, BBQ area and indoor amenities
- Zoned for Kellyville Ridge Public School and Glenwood High School
- Express CBD and Parramatta bus services nearby
- Only minutes to Kellyville Metro Station
- Walking distance to Stanhope Village Shopping Centre, Blacktown Leisure Centre, library, parks, churches, childcare facilities and playgrounds
Disclaimer: All information contained herein is obtained from property owners or third-party sources which we believe are reliable. We have no reason to doubt its accuracy, however we cannot guarantee it. All interested person/s should rely on their own enquiries.
Property History for 118 Stanhope Pkwy, Stanhope Gardens, NSW 2768
- 08 Oct 2026Sold for $1,250,000
- 04 Sep 2026Listed for Sale Another Sold by Irving G
- 08 Jan 2024Listed for Rent $740 / week

Recent sales nearby
See more recent sales nearby

/assets/perm/krnsh5n46qi6ne2hywbsdncemm?signature=bd0c8cf6fd3d9017d27021d4d86386355db84b315cbb448e8e4e9757e6c2d4aa) 0
0Similar properties For Sale nearby
See more properties for sale nearby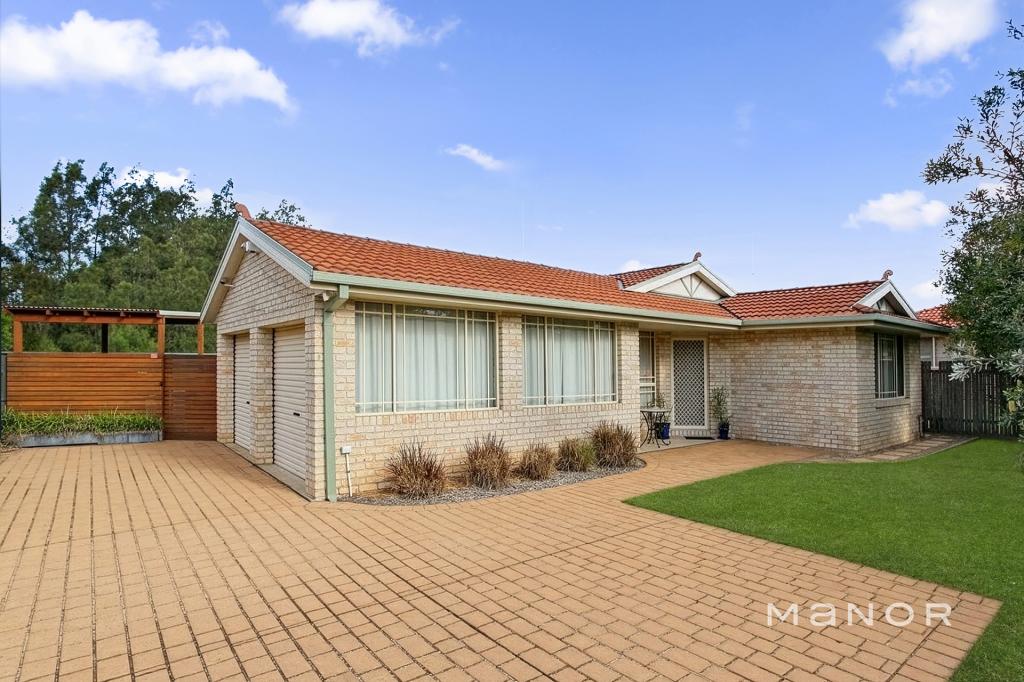 0
0
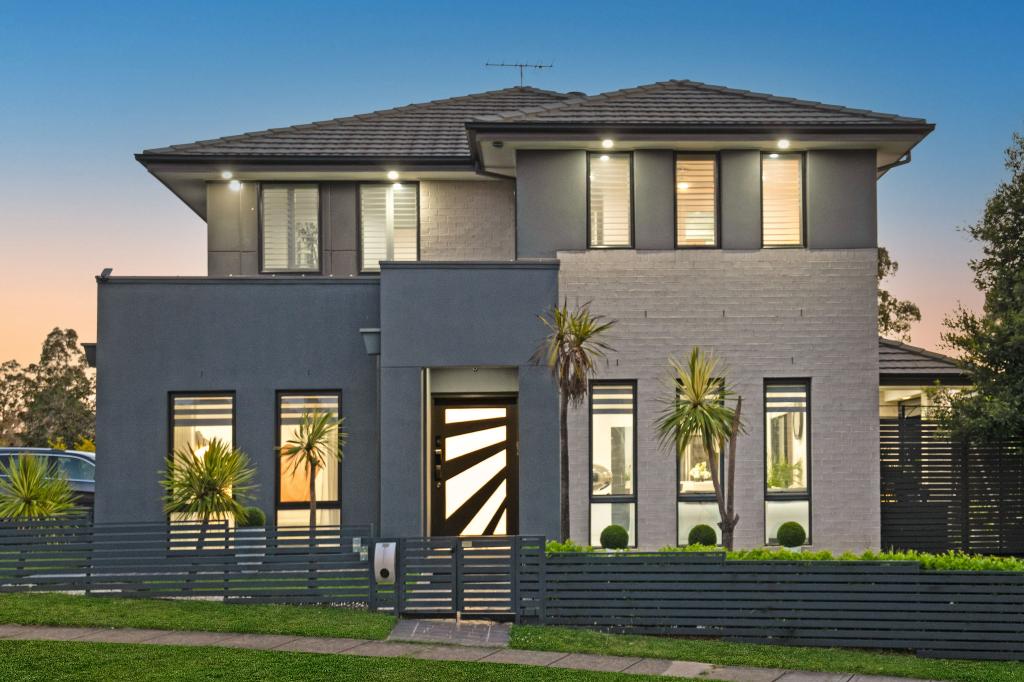 0
0
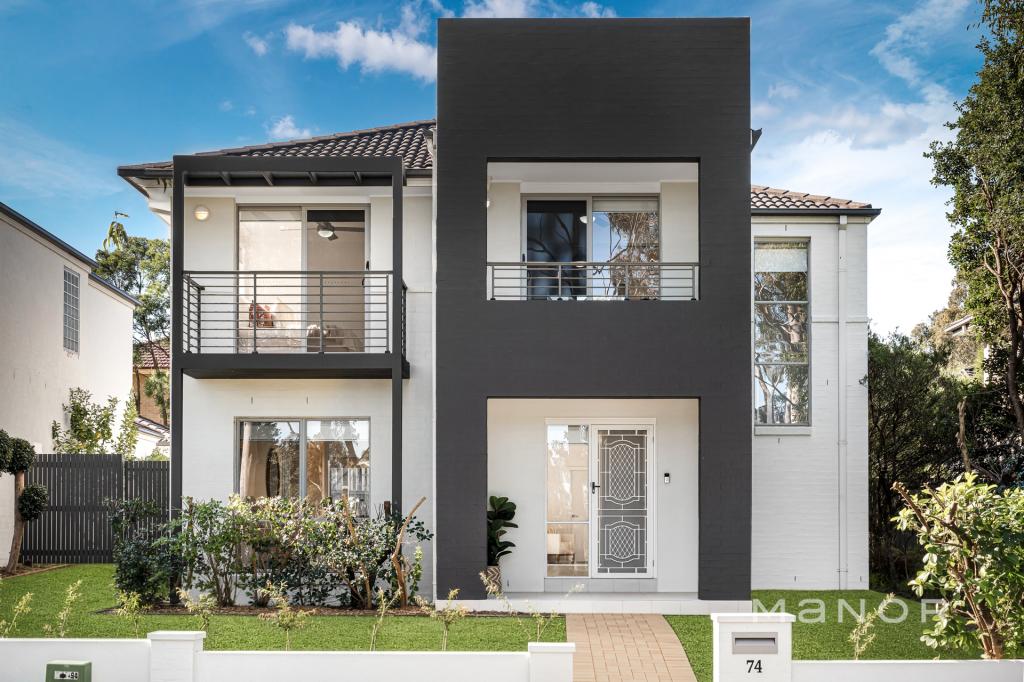 0
0Similar properties For Rent nearby
See more properties for rent nearby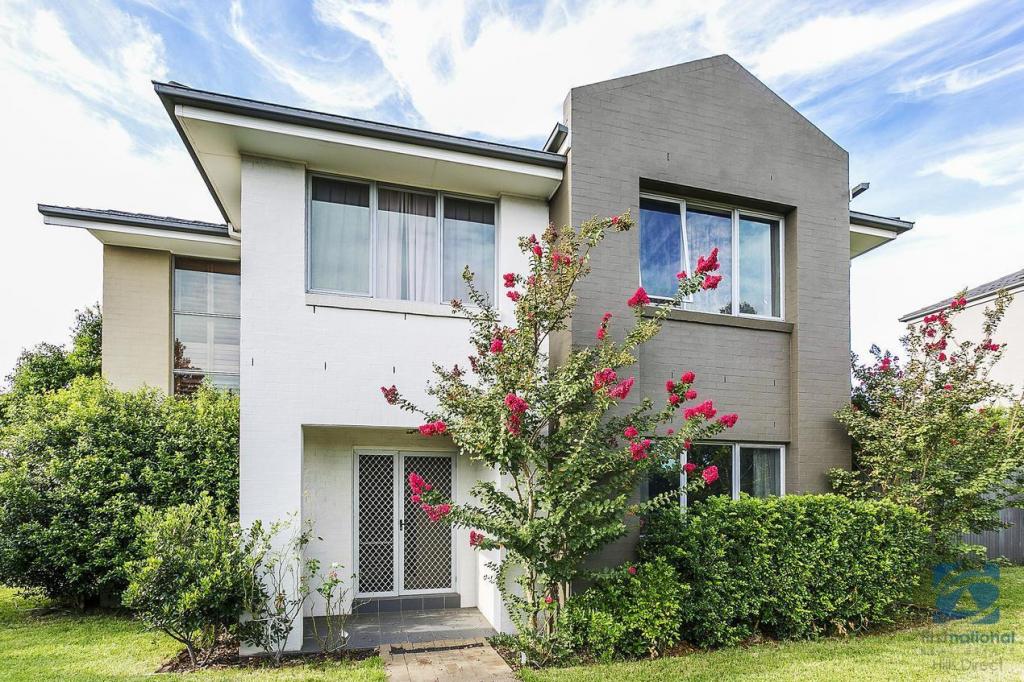 0
0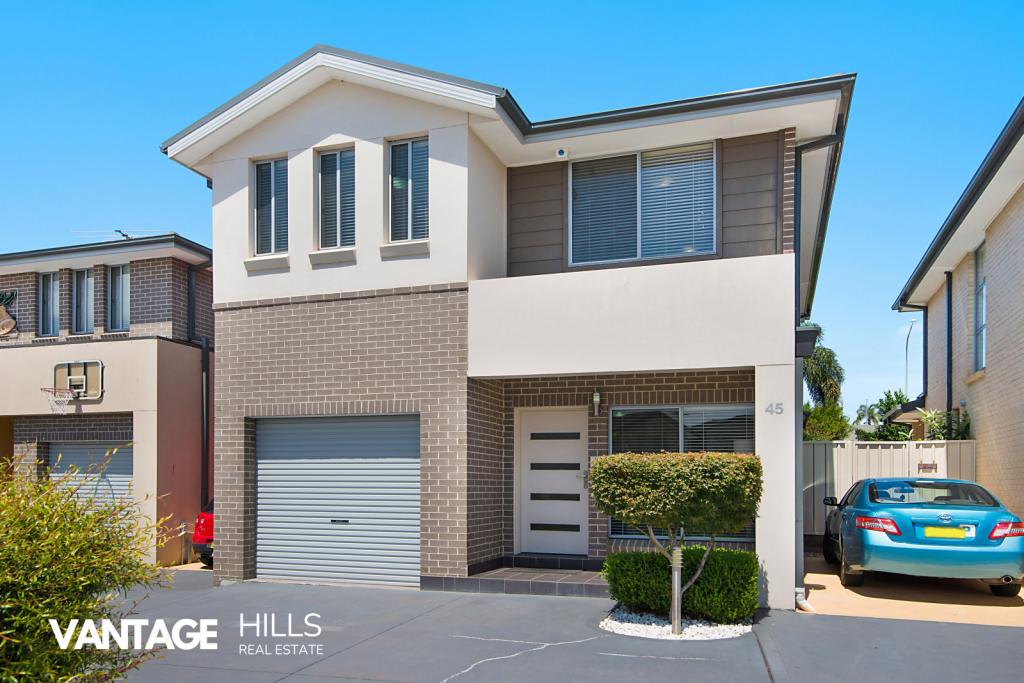 0
0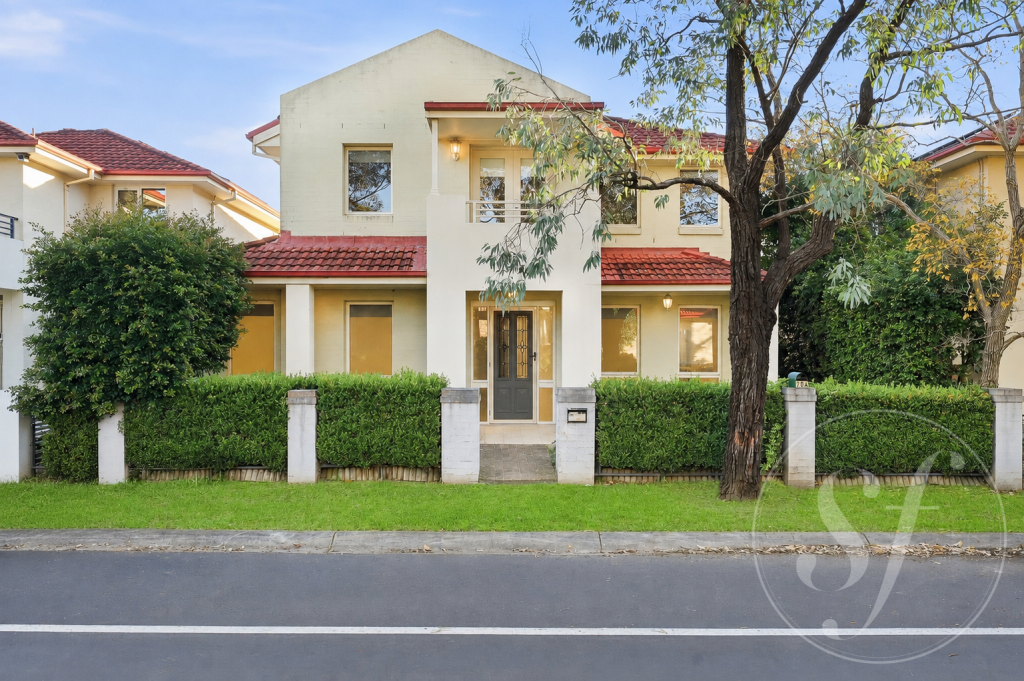 0
0
About Stanhope Gardens 2768
The size of Stanhope Gardens is approximately 2.8 square kilometres. There are 15 parks, covering nearly 22.9% of the total area. The population of Stanhope Gardens in 2016 was 9163 people. By 2021 the population was 9349 showing a population growth of 2.0% in the area during that time. The predominant age group in Stanhope Gardens is 40-49 years. Households in Stanhope Gardens are primarily couples with children and are likely to be repaying $3000 - $3999 per month on mortgage repayments. In general, people in Stanhope Gardens work in a professional occupation.In 2021, 77.90% of the homes in Stanhope Gardens were owner-occupied compared with 77.60% in 2016.
Stanhope Gardens has 3,250 properties. Over the last 5 years, Houses in Stanhope Gardens have seen a 18.42% increase in median value, while Units have seen a 6.33% increase. As at 31 August 2026:
- The median value for Houses in Stanhope Gardens is $1,565,298 while the median value for Units is $828,195.
- Houses have a median rent of $880 while Units have a median rent of $613.
Suburb Insights for Stanhope Gardens 2768
Market Insights
Stanhope Gardens Trends for Houses
N/A
N/A
View TrendN/A
N/A
Stanhope Gardens Trends for Units
N/A
N/A
View TrendN/A
N/A
Neighbourhood Insights
© Copyright 2026. RP Data Pty Ltd trading as Cotality (Cotality). All rights reserved. No reproduction, distribution, or transmission of the copyrighted materials is permitted. The information is deemed reliable but not guaranteed.
While Cotality uses commercially reasonable efforts to ensure the Cotality Data is current, Cotality does not warrant the accuracy, currency or completeness of the Cotality Data and to the full extent permitted by law excludes all loss or damage howsoever arising (including through negligence) in connection with the Cotality Data.
This product uses cookies and other similar technologies to improve and customise your browsing experience, to tailor content and adverts, and for analytics and metrics regarding visitor usage on this product and other media. We may share cookie and analytics information with third parties for the purposes of advertising. By continuing to use our website, you consent to cookies being used. View our Privacy Policy here.
X
