
6 Upton StreetStanhope Gardens NSW 2768


Property Details for 6 Upton St, Stanhope Gardens
6 Upton St, Stanhope Gardens is a 4 bedroom, 2 bathroom House with 2 parking spaces and was built in 2008. The property has a land size of 501m2 and floor size of 282m2. While the property is not currently for sale or for rent, it was last sold in October 2026. There are other 4 bedroom House sold in Stanhope Gardens in the last 12 months.
Last Listing description (October 2026)
Harry and team Manor Proudly presenting this immaculate, quality-built and exceptionally well-cared-for family residence, perfectly positioned on a quiet and highly sought-after street.From the moment you arrive, the home's impressive proportions, refined finishes and thoughtfully designed living spaces create an immediate sense of quality. Offering an outstanding selection of formal and informal living zones, this exceptional residence is perfectly suited to families who love to entertain, relax and enjoy a premium lifestyle all year round.At the heart of the home is an impressive gourmet kitchen, beautifully appointed with quality appliances, gas cooking, integrated oven, microwave dishwasher, generous stone benchtops , breakfast bar. The kitchen creates a stunning centrepiece for family living and effortless entertaining.The open-plan family and dining area flows seamlessly outdoors through bi-fold doors to an impressive double alfresco entertaining area. Featuring quality decking, integrated lighting and beautifully manicured garden beds, the outdoor setting provides the perfect environment for entertaining guests or enjoying relaxed family gatherings.Property Features:* Elegant formal lounge room upon entry, * Separate family / potential 5th Bedroom* Dedicated media room * Spacious open-plan family and dining area adjoining the kitchen* Walk in pantry* Gourmet chef's kitchen featuring quality appliances and gas cooking & dishwasher* Generous stone benchtops breakfast bar* Bi-fold doors opening seamlessly to the outdoor entertaining area* Upstairs rumpus room, perfect as a children's retreat* King-sized master suite with walk-in robe, stylish ensuite with stone benchtops and private balcony* Three additional oversized bedrooms upstairs, all with spacious built-in wardrobes* Luxurious, light-filled main bathroom with separate bath and showerDownstairs guest powder room* Well-sized laundry with excellent storage* Double garage with automatic door, internal access and additional built-in storage* Double outdoor alfresco with quality decking and integrated lighting* Beautifully manicured garden beds and established landscapingAdditional Features:* Alarm system* Ducted air conditioning* Quality oak floorboards and wooden flooring through out* Abundant storage* High-quality finishes and fittings throughoutSchool Catchments:* Kellyville Ridge Public School* Glenwood High SchoolLifestyle & Location:Situated amongst quality homes in a highly desirable family-friendly setting, the residence enjoys direct access to the Clubhouse located couple of minutes away, offering resort-style facilities including:* Swimming pool* Tennis court* BBQ and entertaining areaEnjoy the ultimate combination of family living and resort-style convenience, with Stanhope Village Shopping Centre within walking distance, along with easy access to local schools, parks, public transport and everyday amenities. Kellyville Metro Station and major motorways are also just a short drive away, making commuting throughout Sydney effortless.Immaculately presented and exceptionally well equipped, this outstanding family residence offers a rare opportunity to simply move in, unpack and enjoy a lifestyle where luxury, entertaining and everyday convenience come together.This designer home delivers space, style, and sophistication in equal measure-perfect for those seeking modern luxury with uncompromising quality.This is a rare find and you will be mesmerized with it's function floor plan.Contact Harry Bhatia on 0405 683 983 for more information and inspection times.Disclaimer: The above information has been gathered from sources that we believe are reliable. However, we cannot guarantee the accuracy of this information and nor do we accept responsibility for its accuracy. Any interested parties should rely on their own enquiries and judgment to determine the accuracy of this information for their own purposes. Images are for illustrative and design purposes only and do not represent the final product or finishes.
Property History for 6 Upton St, Stanhope Gardens, NSW 2768
- 02 Oct 2026Sold for $1,875,000
- 11 Aug 2026Listed for Sale Contact Agent
- 23 Oct 2007Sold for $599,950

Recent sales nearby
See more recent sales nearby/assets/perm/krnsh5n46qi6ne2hywbsdncemm?signature=bd0c8cf6fd3d9017d27021d4d86386355db84b315cbb448e8e4e9757e6c2d4aa) 0
0

/assets/perm/ixm4hvdo7mi65o4rk55ffbaima?signature=e1791c2c63862e0d4b8f80b6a96c4817d59a2f15e696938cec8a114429673b05) 0
0Similar properties For Sale nearby
See more properties for sale nearby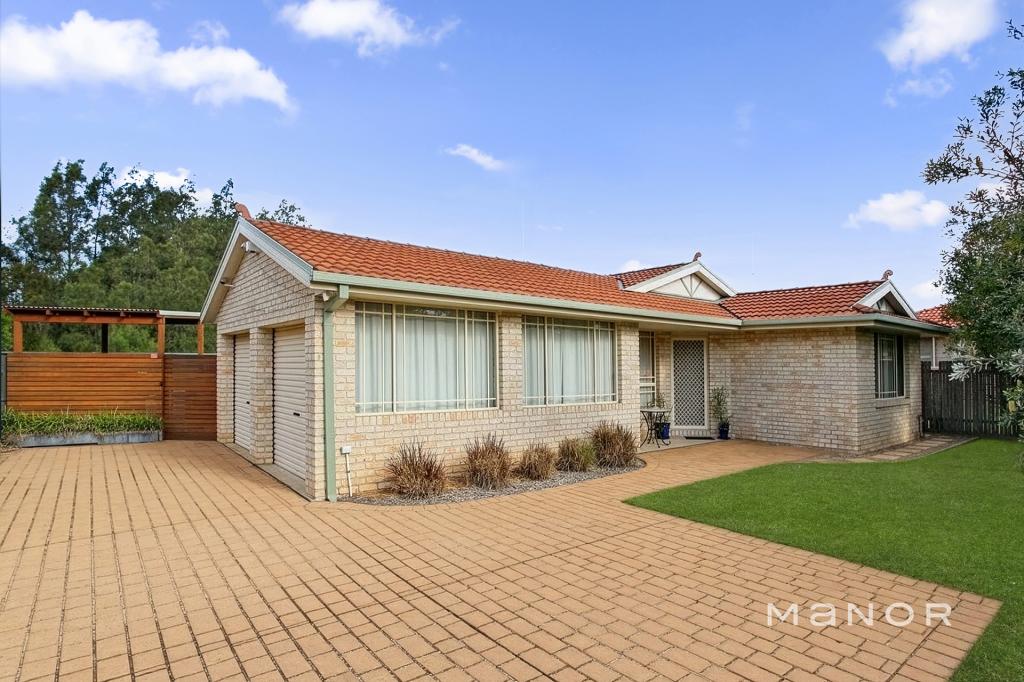 0
0
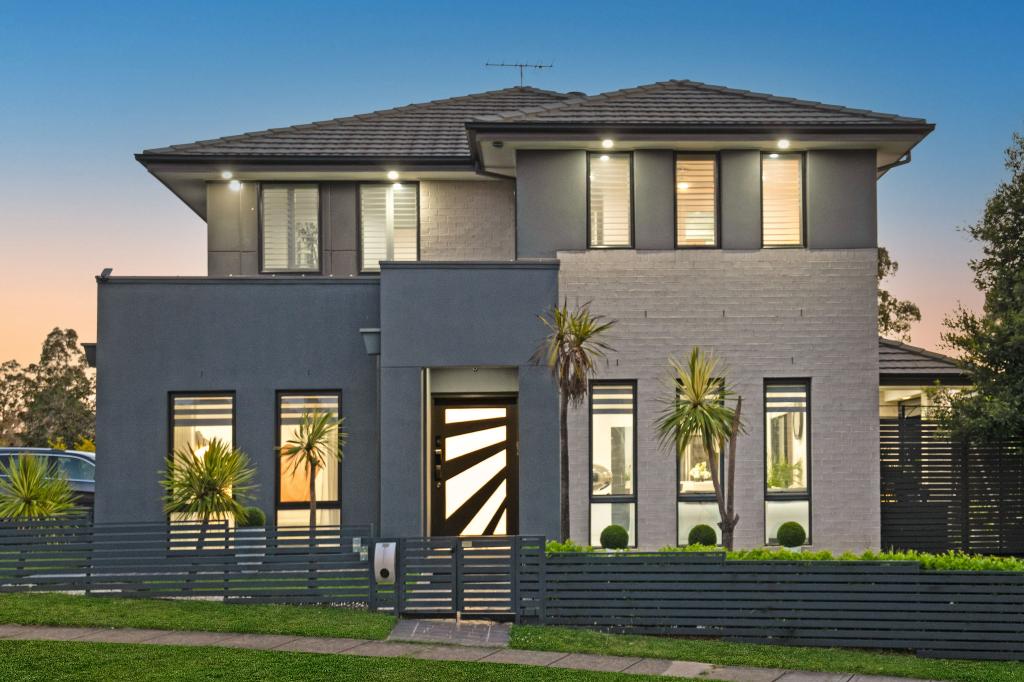 0
0
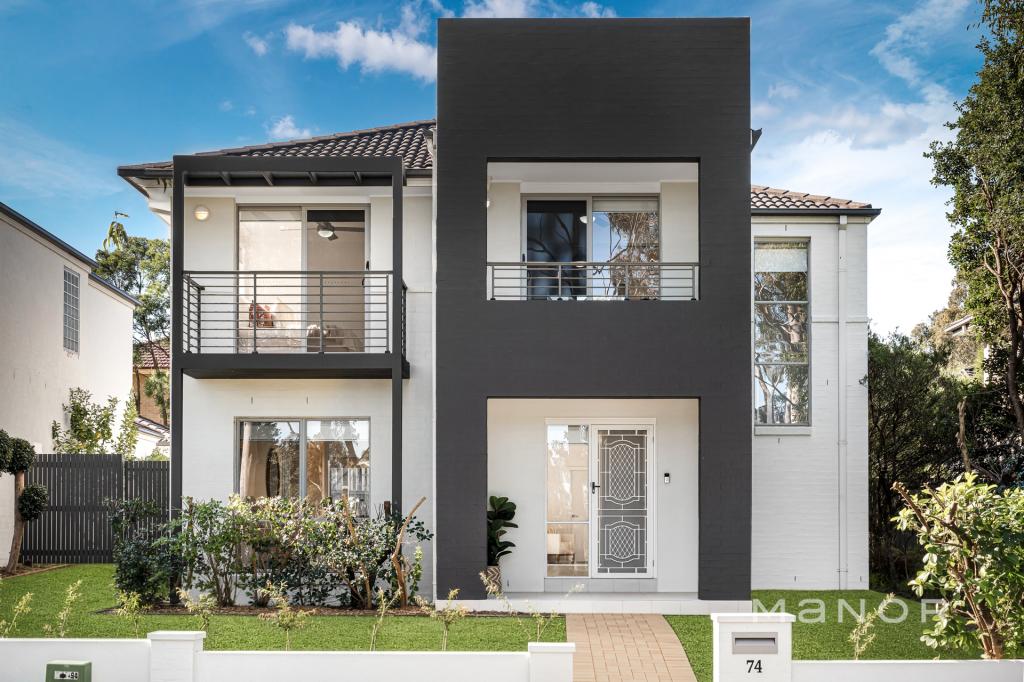 0
0Similar properties For Rent nearby
See more properties for rent nearby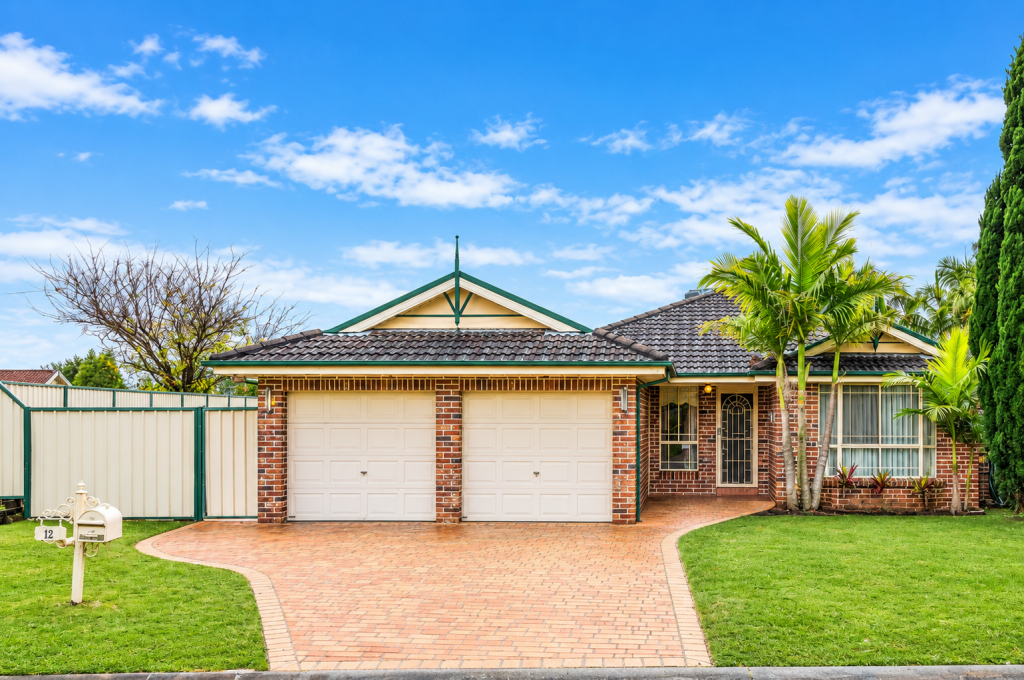 0
0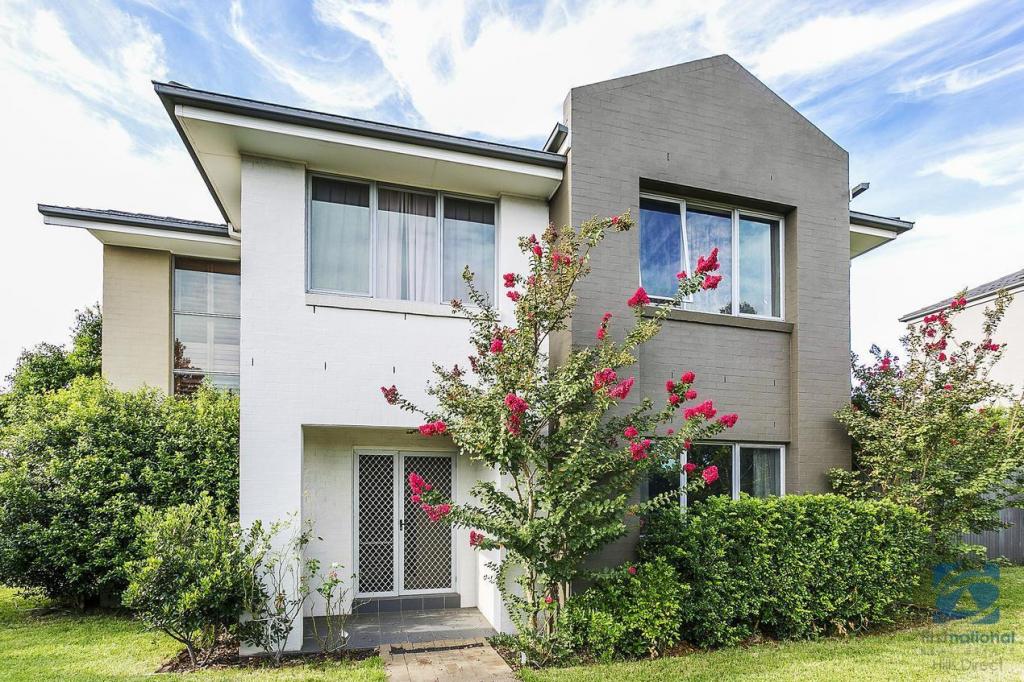 0
0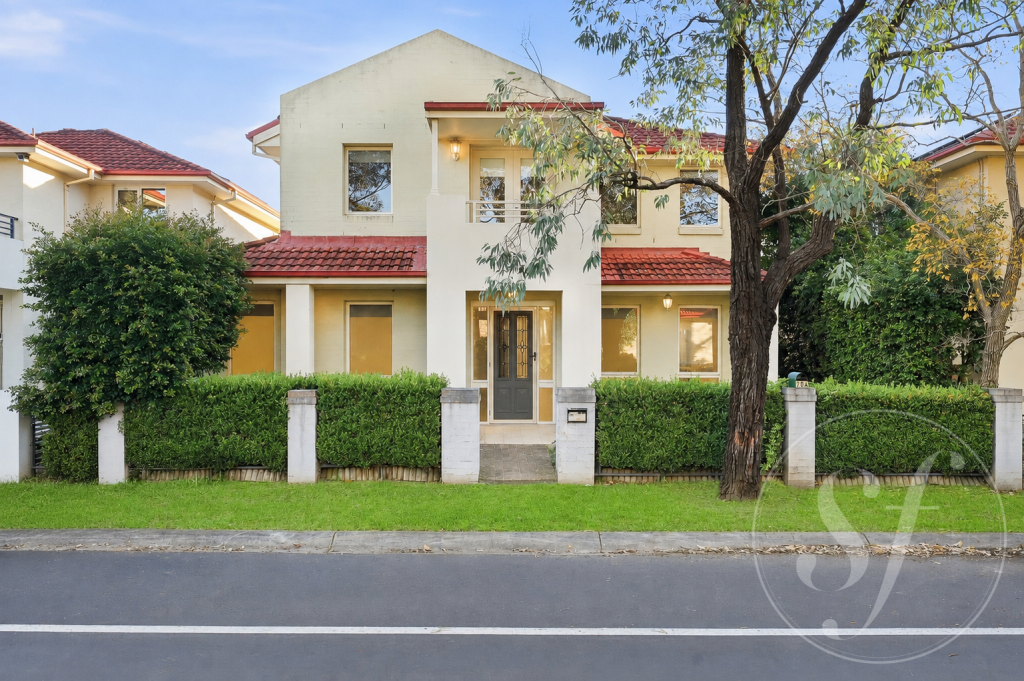 0
0
About Stanhope Gardens 2768
The size of Stanhope Gardens is approximately 2.8 square kilometres. There are 15 parks, covering nearly 22.9% of the total area. The population of Stanhope Gardens in 2016 was 9163 people. By 2021 the population was 9349 showing a population growth of 2.0% in the area during that time. The predominant age group in Stanhope Gardens is 40-49 years. Households in Stanhope Gardens are primarily couples with children and are likely to be repaying $3000 - $3999 per month on mortgage repayments. In general, people in Stanhope Gardens work in a professional occupation.In 2021, 77.90% of the homes in Stanhope Gardens were owner-occupied compared with 77.60% in 2016.
Stanhope Gardens has 3,250 properties. Over the last 5 years, Houses in Stanhope Gardens have seen a 18.42% increase in median value, while Units have seen a 6.33% increase. As at 31 August 2026:
- The median value for Houses in Stanhope Gardens is $1,565,298 while the median value for Units is $828,195.
- Houses have a median rent of $880 while Units have a median rent of $613.
Suburb Insights for Stanhope Gardens 2768
Market Insights
Stanhope Gardens Trends for Houses
N/A
N/A
View TrendN/A
N/A
Stanhope Gardens Trends for Units
N/A
N/A
View TrendN/A
N/A
Neighbourhood Insights
© Copyright 2026. RP Data Pty Ltd trading as Cotality (Cotality). All rights reserved. No reproduction, distribution, or transmission of the copyrighted materials is permitted. The information is deemed reliable but not guaranteed.
While Cotality uses commercially reasonable efforts to ensure the Cotality Data is current, Cotality does not warrant the accuracy, currency or completeness of the Cotality Data and to the full extent permitted by law excludes all loss or damage howsoever arising (including through negligence) in connection with the Cotality Data.
This product uses cookies and other similar technologies to improve and customise your browsing experience, to tailor content and adverts, and for analytics and metrics regarding visitor usage on this product and other media. We may share cookie and analytics information with third parties for the purposes of advertising. By continuing to use our website, you consent to cookies being used. View our Privacy Policy here.
X
