
51 Ayres RoadSt Ives NSW 2075
Property Details for 51 Ayres Rd, St Ives
51 Ayres Rd, St Ives is a 5 bedroom, 7 bathroom House with 2 parking spaces and was built in 2024. The property has a land size of 959m2 and floor size of 421m2. While the property is not currently for sale or for rent, it was last sold in February 2025.
Last Listing description (November 2025)
Placed in a prestigious street with a desirable north-rear aspect, this sensational double-brick home extends an invitation into a lifestyle of first-class amenity and style. It is newly completed to the highest specifications, emerging the finest considerations for luxury family living with design influences of European majesty.
Stepping through grand archways, its feels like you are walking through your very own palace. Soaring ceilings add to the feeling of grandeur, establishing a gallery-style environment of high artistry, showcasing Venetian plasterworks, lavish chandeliers and a curved staircase formed from exotic marble.
This dream-like aesthetic is underpinned by a superb floorplan enviable bedroom suites, multiple living spaces, a stunning open family room, plus a choice of outdoor retreats balancing the needs of a busy family lifestyle with the desires for special entertaining settings when hosting events at home.
Imagine hiring your favourite chef to prepare a private dining experience for you in your own kitchen, and their look of delight when they see the stunning island bench, butler's pantry and glass-encased wine cellar. The alfresco entertaining area is equally impressive, displaying marble benchtops and designer lighting fixtures of equal quality to those inside.
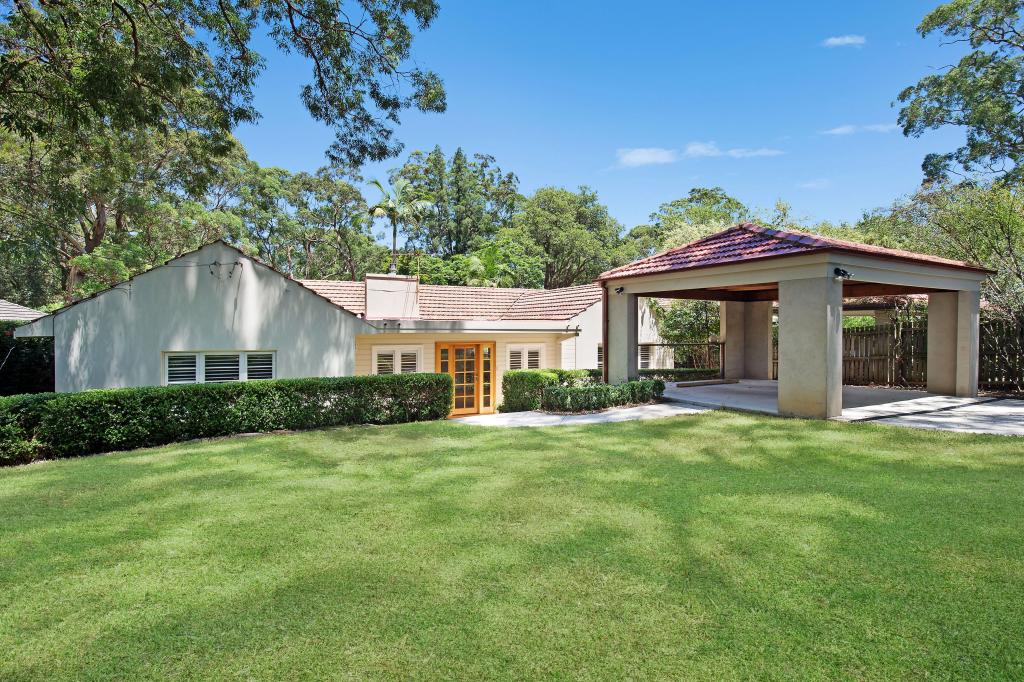
Both gardens are composed of manicured lawn and elegant stone paths, with the rear presenting resort-style indulgences. There is a pool with LED lighting, plus a water curtain as a feature of the spa retreat under the shelter of the cabana.
The result of industry leading expertise, this home raises the benchmark for prestige living in the upper north shore. It is placed a stroll from esteemed schools, St Ives North shops and national park bush trails, while only 3 kilometres / 7 mins drive from St Ives Shopping Village.
- Concrete slab construction
- Masterful fusion of timeless artistry with modern lighting & tech
- Wainscoting, coffered ceilings, chandeliers by Chandelier Design
- Persian onyx, Walnut Versailles parquetry, 100% wool carpets
- Array of marble chosen for floors, kitchen, bathrooms & outdoors
- Miele appliances with gas & induction stovetops, integrated fridge
- Custom built-ins, Villeroy & Boch bathroom fixtures, Parisi tapware
- Executive office, parents' wing with luxe dressing room & bathtub
- Climate control incl. air-touch multi-zone air con, WiFi extenders
- Security & Smart entry, automated driveway gate & double garage
Property History for 51 Ayres Rd, St Ives, NSW 2075
- 24 Feb 2025Sold for $6,650,000
- 06 Feb 2025Listed for Sale Not Disclosed
- 03 Jun 2021Sold for $2,420,000

Recent sales nearby
See more recent sales nearby/assets/perm/fnx5xln6pei6nlm6mu4uvh4adm?signature=26ac28f3ca0351ac8981f0fe5d34f04037519c58c24f99d8815850ad70bf8bf3) 0
0

/assets/perm/llsczyn5zqi6ndi6yuizmk5jsy?signature=bc739d079842f50dc9282fb674fcd98073b94fc084929aafdef5b2d2df81495a) 0
0/assets/perm/l7zems4vyii6zijbrhunagtzfu?signature=978432d0fb2991bcd3436e0b79e9d16936b3c4dd380d401588e4c3f9bc4a184b) 0
0Similar properties For Sale nearby
See more properties for sale nearby 0
0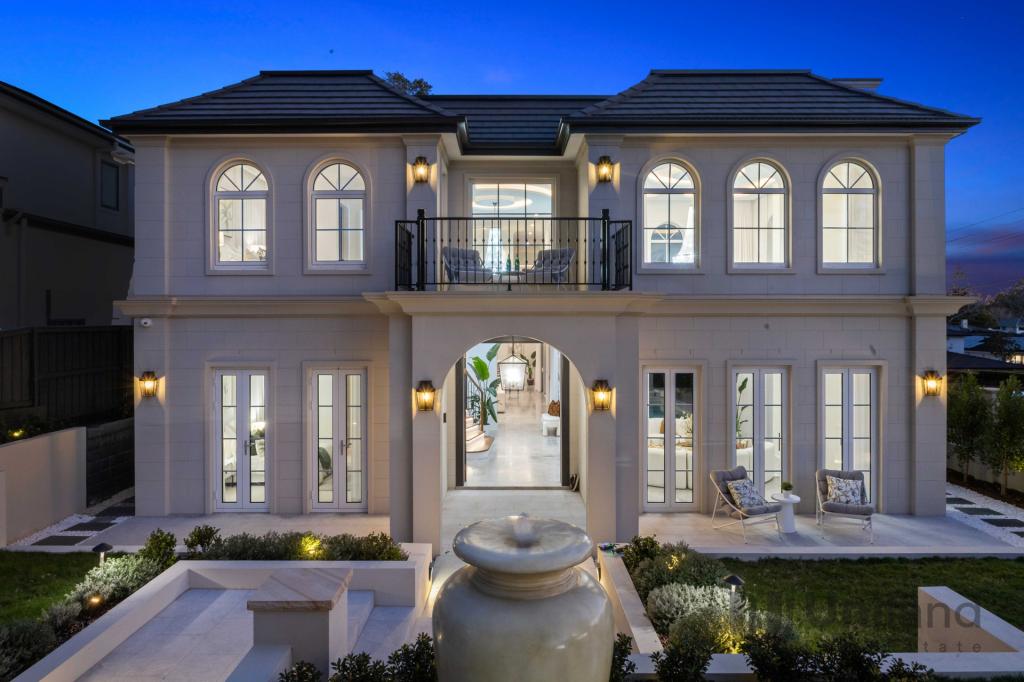 0
0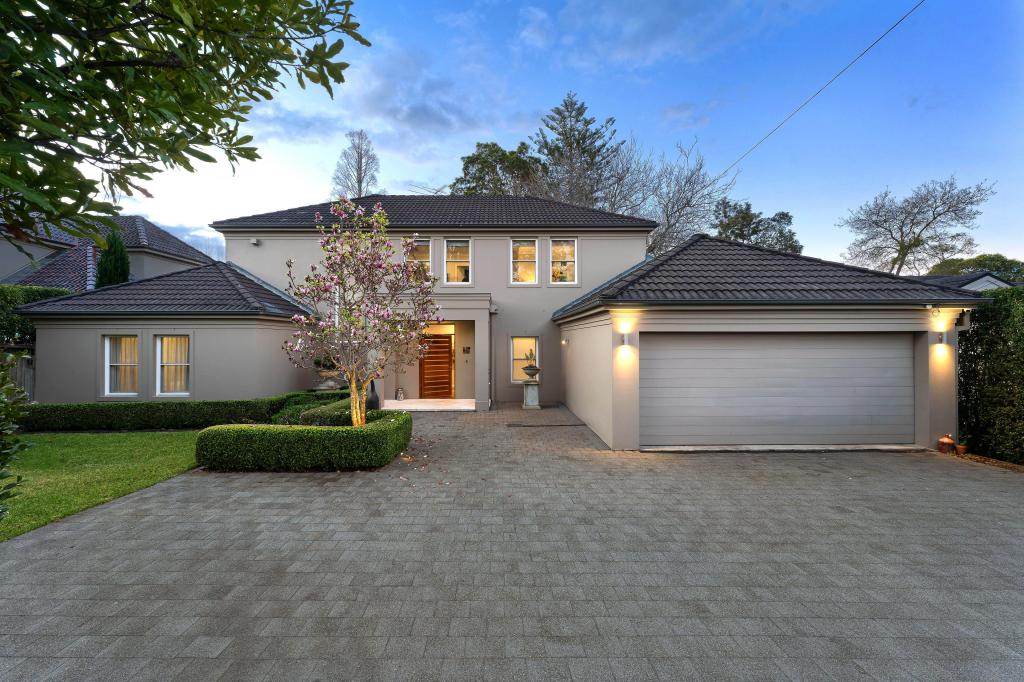 0
0Similar properties For Rent nearby
See more properties for rent nearby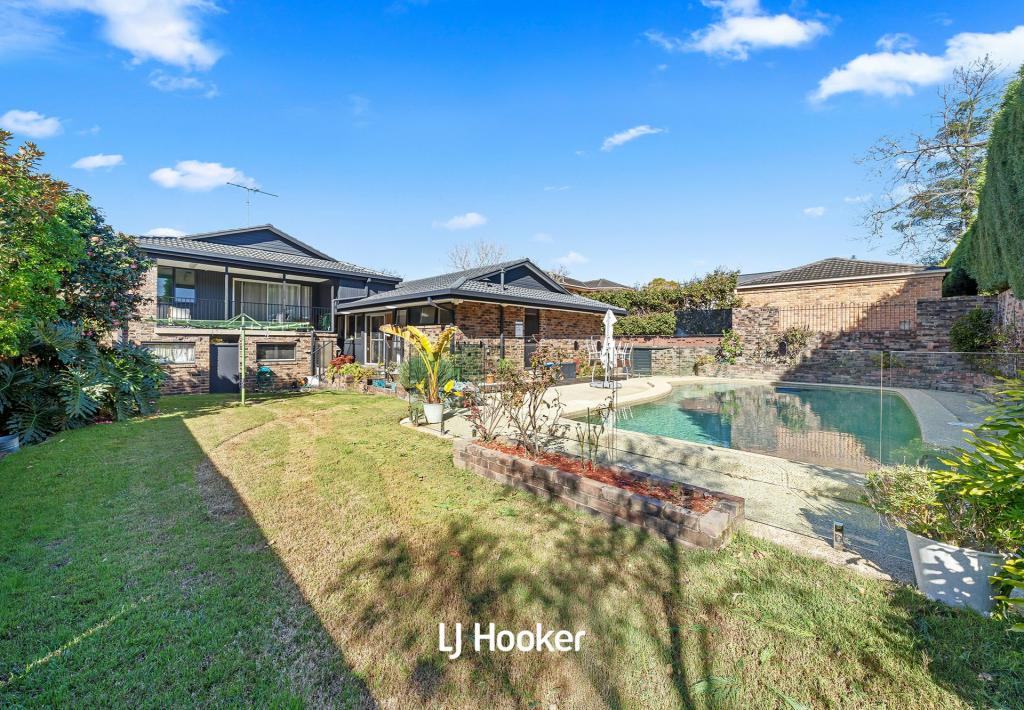 0
0

 0
0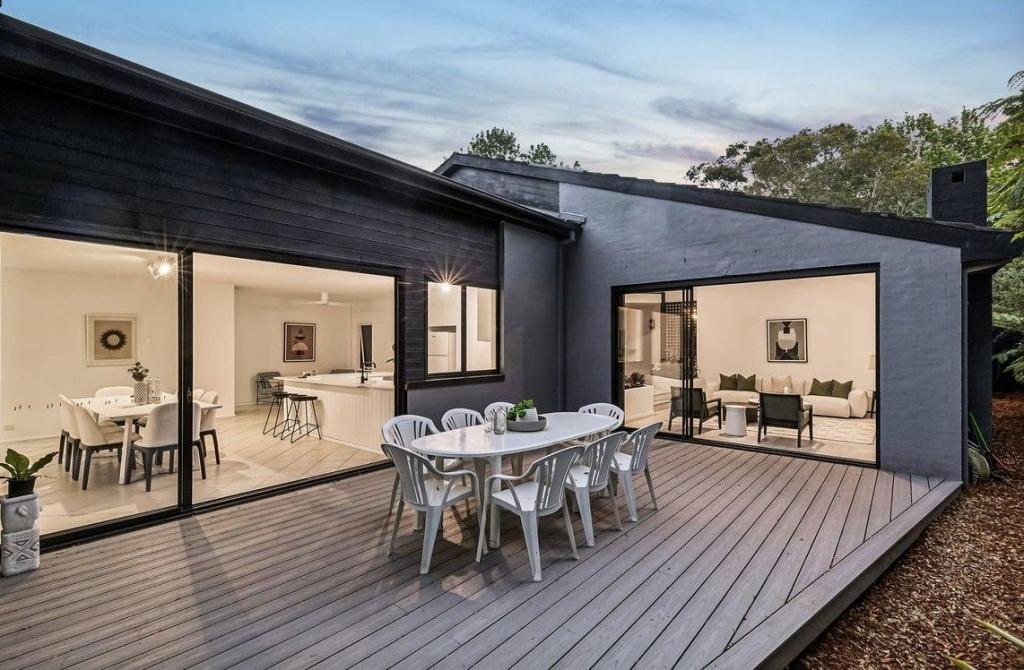 0
0About St Ives 2075
The size of St Ives is approximately 14.3 square kilometres. There are 48 parks, covering nearly 45.8% of the total area. The population of St Ives in 2016 was 17300 people. By 2021 the population was 18384 showing a population growth of 6.3% in the area during that time. The predominant age group in St Ives is 40-49 years. Households in St Ives are primarily couples with children and are likely to be repaying over $4000 per month on mortgage repayments. In general, people in St Ives work in a professional occupation.In 2021, 81.70% of the homes in St Ives were owner-occupied compared with 82.90% in 2016.
St Ives has 7,747 properties. Over the last 5 years, Houses in St Ives have seen a 7.42% increase in median value, while Units have seen a 5.74% increase. As at 31 July 2026:
- The median value for Houses in St Ives is $2,942,542 while the median value for Units is $1,110,328.
- Houses have a median rent of $1,550 while Units have a median rent of $850.
Suburb Insights for St Ives 2075
Market Insights
St Ives Trends for Houses
N/A
N/A
View TrendN/A
N/A
St Ives Trends for Units
N/A
N/A
View TrendN/A
N/A
Neighbourhood Insights
© Copyright 2026. RP Data Pty Ltd trading as Cotality (Cotality). All rights reserved. No reproduction, distribution, or transmission of the copyrighted materials is permitted. The information is deemed reliable but not guaranteed.
While Cotality uses commercially reasonable efforts to ensure the Cotality Data is current, Cotality does not warrant the accuracy, currency or completeness of the Cotality Data and to the full extent permitted by law excludes all loss or damage howsoever arising (including through negligence) in connection with the Cotality Data.
This product uses cookies and other similar technologies to improve and customise your browsing experience, to tailor content and adverts, and for analytics and metrics regarding visitor usage on this product and other media. We may share cookie and analytics information with third parties for the purposes of advertising. By continuing to use our website, you consent to cookies being used. View our Privacy Policy here.
X
