
36 Burraneer AvenueSt Ives NSW 2075


Property Details for 36 Burraneer Ave, St Ives
36 Burraneer Ave, St Ives is a 5 bedroom, 3 bathroom House with 1 parking spaces. The property has a land size of 936m2. While the property is not currently for sale or for rent, it was last sold in August 2026. There are other 5 bedroom House sold in St Ives in the last 12 months.
Last Listing description (August 2026)
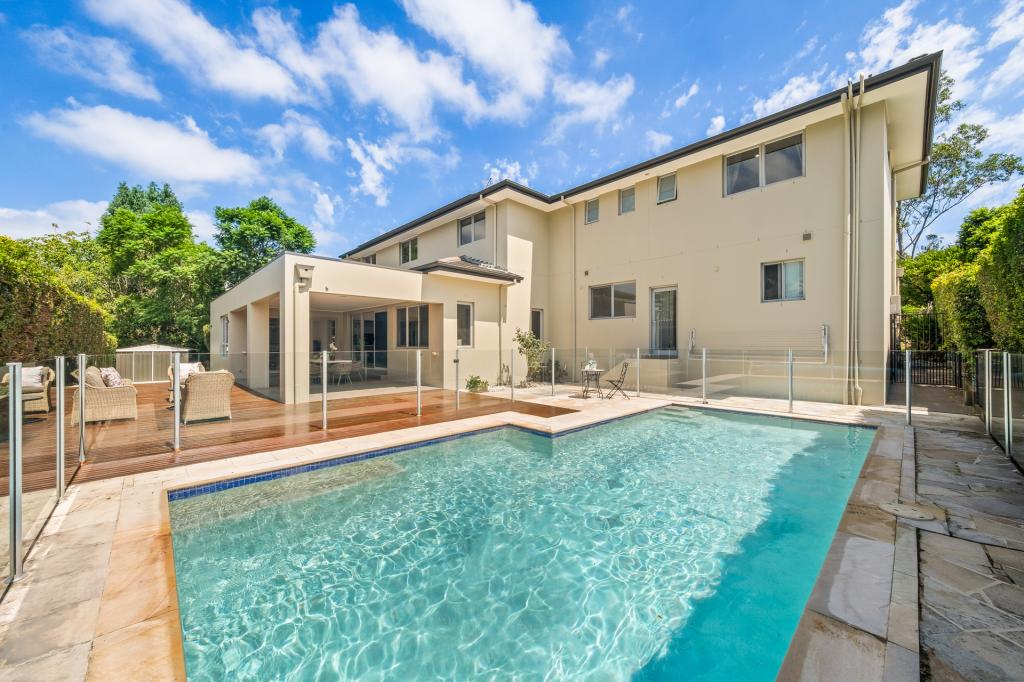
Envisioned as a stunning retreat where families can relax, unwind and come together, this outstanding home takes its place in a peaceful pocket, backing and overlooking the everlasting beauty of the National Park. The comprehensively renovated and updated sanctuary rests on 935.8sqm, enjoying a north to rear aspect and brimming with warmth and appeal.
Crafted over split levels that promote easy separation where needed, it incorporates a substantial five-bedroom design that boasts a private study, delightful dining room with built-in library walls, a TV room, large living room and a design that offers the option to separate a wing and create a self-contained area.
One of the homes highlights is how it engages with its outdoor areas, the pool and the beauty of the setting. Impressively presented and wonderfully private, this is a home to fall in love with, complete with a prime setting, minutes to the bus, outstanding schools and the village heart and with easy accessibility to both Chatswood and Gordon Station.
Accommodation Features:
• Substantial split level design brimming with sunlight
• Pitched ceilings enhance the space
• Four bedrooms rest privately together, all with built-in robes
• Upper level bedroom with bi fold to elevated timber deck taking in the stunning views
• Timber floors, large contemporary 3rd bathroom and laundry with good storage
• Spacious contemporary family bathroom with a tub
• Private study, living or TV room with bi-fold doors to the rear
• Slow combustion fireplace, large under stair storage area or workshop
• Expansive dining room framed in built-in library walls
• Large family kitchen with gas cooktop
• Reverse cycle air conditioning, multiple gas bayonets including outside for the barbeque
• Separate substantial living room with adjoining bathroom
• Over-sized 5th bedroom with a study area - along with the living and bathroom, it could easily be used as a separate self-contained wing
External Features:
• Peaceful street setting, generous north to rear 935.8sqm
• Outstanding privacy, backs and overlooks acres of National Park
• Established gardens, spacious rear alfresco terraces
• Sparkling pool, child friendly back garden
• Stunning views from many rooms
• Covered access to the large lock up garage with an abundance of storage, additional driveway parking
• Garden shed
Location Benefits:
• 500m to Barra Brui Oval
• 1.3km to St Ives High School
• 1.4km to St Ives Public School
• 2.4km to Masada College
• Moments to St Ives village shops and dining
• Close to Brigidine College and Sydney Grammar School
• Quick drive to Chatswood
• Easy access to Gordon Station
• 600m to the 194, 194X and 582 bus services to St Ives Public School, St. Ives High School, St. Ives village, Gordon Station, East Lindfield, Willoughby East, Northbridge, Cammeray and the city including express services
Auction
Saturday 15 August, 3:00pm
In rooms - 2 Turramurra Avenue, Turramurra
Contact
David Beveridge 0411 225 167
Disclaimer: All information contained here is gathered from sources we believe reliable. We have no reason to doubt its accuracy, however we cannot guarantee it.
Property History for 36 Burraneer Ave, St Ives, NSW 2075
- 13 Aug 2026Sold
- 16 Jul 2026Listed for Sale SOLD
- 12 Mar 2010Sold for $1,035,000

Recent sales nearby
See more recent sales nearby/assets/perm/3i2rafwe6mi6zlxwsemmz6hcsa?signature=2b1d1734878d15d00d4f3661dd13d7774a449c2aa69e4b9bc9c53e7f2b94a279) 0
0/assets/perm/uxrbdyf5emi6nn2yu6mdkvh7fq?signature=3a21cb2aa4b57f6d8f06deafc15fdf26f384c5c3cfef5d15478d727f7e4e7b43) 0
0/assets/perm/7qfel7f6byi6nlm7reswiheubi?signature=4fe1197f67e9aef6b3a5a39f16eca6f015eb2b243e534a2b6eb836aa7779c7a3) 0
0Similar properties For Sale nearby
See more properties for sale nearby 0
0
 0
0 0
0Similar properties For Rent nearby
See more properties for rent nearby 0
0

 0
0
 0
0
About St Ives 2075
The size of St Ives is approximately 14.3 square kilometres. There are 48 parks, covering nearly 45.8% of the total area. The population of St Ives in 2016 was 17300 people. By 2021 the population was 18384 showing a population growth of 6.3% in the area during that time. The predominant age group in St Ives is 40-49 years. Households in St Ives are primarily couples with children and are likely to be repaying over $4000 per month on mortgage repayments. In general, people in St Ives work in a professional occupation.In 2021, 81.70% of the homes in St Ives were owner-occupied compared with 82.90% in 2016.
St Ives has 7,749 properties. Over the last 5 years, Houses in St Ives have seen a 1.20% increase in median value, while Units have seen a 3.20% increase. As at 31 August 2026:
- The median value for Houses in St Ives is $2,855,461 while the median value for Units is $1,106,914.
- Houses have a median rent of $1,528 while Units have a median rent of $870.
Suburb Insights for St Ives 2075
Market Insights
St Ives Trends for Houses
N/A
N/A
View TrendN/A
N/A
St Ives Trends for Units
N/A
N/A
View TrendN/A
N/A
Neighbourhood Insights
© Copyright 2026. RP Data Pty Ltd trading as Cotality (Cotality). All rights reserved. No reproduction, distribution, or transmission of the copyrighted materials is permitted. The information is deemed reliable but not guaranteed.
While Cotality uses commercially reasonable efforts to ensure the Cotality Data is current, Cotality does not warrant the accuracy, currency or completeness of the Cotality Data and to the full extent permitted by law excludes all loss or damage howsoever arising (including through negligence) in connection with the Cotality Data.
This product uses cookies and other similar technologies to improve and customise your browsing experience, to tailor content and adverts, and for analytics and metrics regarding visitor usage on this product and other media. We may share cookie and analytics information with third parties for the purposes of advertising. By continuing to use our website, you consent to cookies being used. View our Privacy Policy here.
X
