
55 Memorial AvenueSt Ives NSW 2075


Property Details for 55 Memorial Ave, St Ives
55 Memorial Ave, St Ives is a 5 bedroom, 6 bathroom House with 4 parking spaces. The property has a land size of 936m2. While the property is not currently for sale or for rent, it was last sold in August 2026. There are other 5 bedroom House sold in St Ives in the last 12 months.
Last Listing description (August 2026)
Sublime luxury and stunning opulence await in this brand new masterpiece built by Grande Build architecturally designed by Notch Design Studio graces a perfect, level block in a premier address. Enjoying dual street entries with a second entrance via no through Cranford Avenue, the full brick and concrete built residence promises absolute exclusivity and is an exquisite aspirational home to be proud of.
Sky high ceilings are enlivened by beautiful crystal chandeliers and wainscoted walls unite with herringbone laid timber flooring. The opulence and space is undeniable, with two levels linked via an internal lift and each room more beautiful than the next. The real showpiece is the flowing living and dining set under a double height ceiling with a fireplace, picture windows overlooking the pool, a two-way wine wall and adjoining lavish marble kitchen.
The kitchen is exquisitely appointed and boasts a large butler's kitchen at its rear. Five ensuited bedrooms incorporate a ground floor in-law suite and deluxe master with sitting area, custom robes and beautiful ensuite. The list of extras is long in this extraordinary home that takes its place a stroll to St Ives North Public School, the bus and village shops and minutes to St Ives High School and all the areas' premium private schools.
Accommodation Features:
* Quality built in full brick and concrete, internal lift links each level
* Soaring ceilings, some coffered detailing, exquisite chandeliers
* Extensive wainscoting plus luxe herringbone laid timber flooring
* Marble floored entry, sublime stone crafted sweeping staircase
* Expansive open plan living and dining with an electric fireplace
* Sublime marble finished island gas kitchen, Miele appliances
* Integrated fridge/freezer, large butler's kitchen with Robam 2nd oven, dishwasher and gas cooktop
* Zip water tap, large stone topped bar, two-way showroom wine wall
* Double glazed windows and doors
* Large internal laundry, walls of custom storage, internal access double lock up garage
* Ground floor privately placed guest retreat with robes and ensuite
* Powder room, zoned ducted a/c, TV room with extensive built-in cabinetry and library wall
* Upper level sitting or study, bar area, four further bedroom suites
* All bedrooms feature luxury ensuites and generous built-in robes
* Grand master with a sitting area, custom walk-in robe, a balcony and ensuite with a bathtub
* All bathrooms feature marble finishes and underfloor heating
External Features:
* Magnificent street presence, eye catching one-of-a-kind design
* Fenced and gated from the street, beautifully landscaped gardens with a water feature
* Dual street frontage with two grand entrances
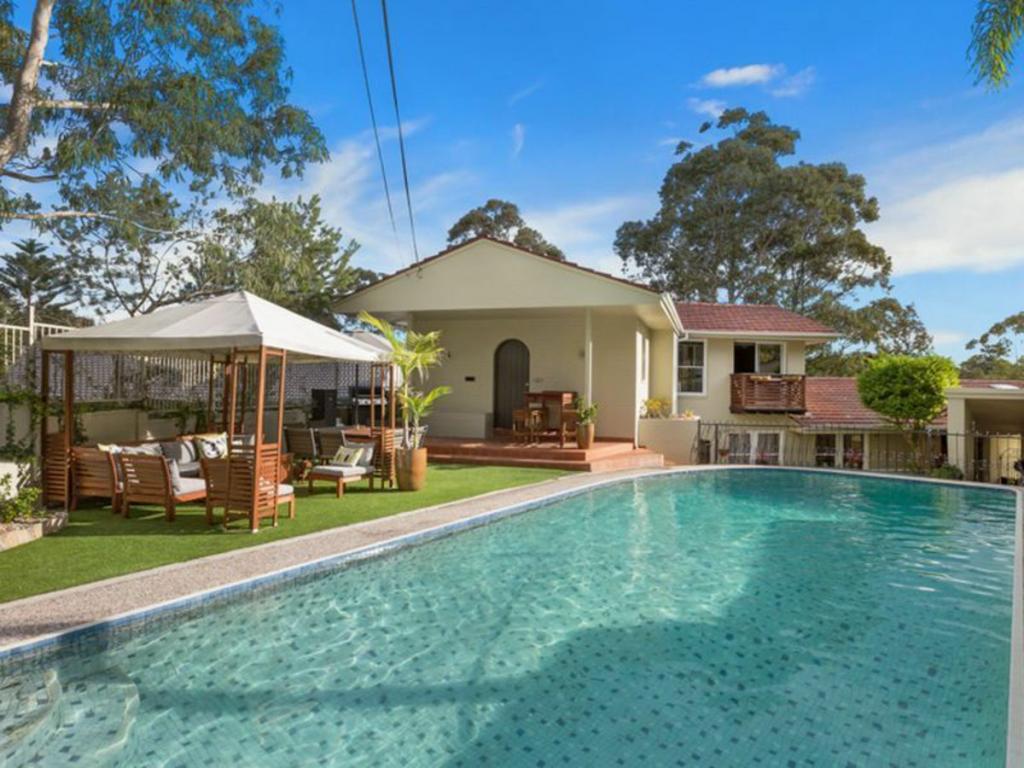
* Substantial covered entertainer's terrace, outdoor kitchen with a Beefeater barbeque and drinks fridge
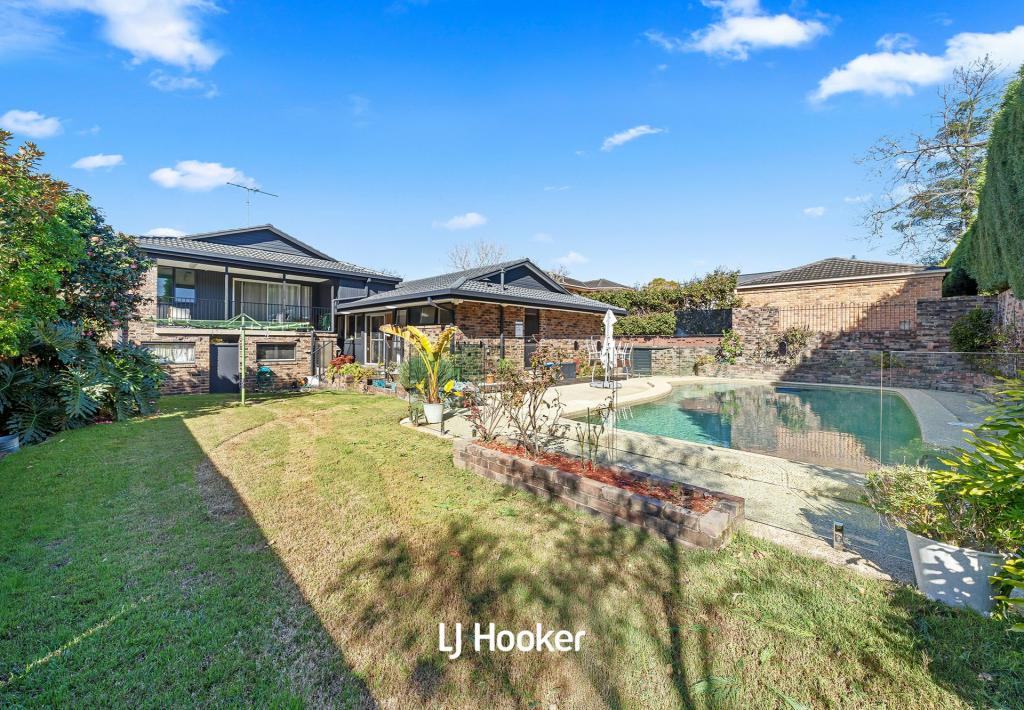
* Large partially covered pool with a fully tiled spa pool and a waterfall feature
* Upper-level balconies, rainwater tanks, solar panels, double carport
Location Benefits:
* 120m to Pencil Park
* 190m to the 195 bus services to St Ives Chase, St Ives Shopping Village and Gordon Station and village
* 400m to entrance to walking trails
* 500m to St Ives North Public School (zoned)
* 700m to St Ives Preschool Kindergarten
* 150m to the 194, 194X and 195 bus services including city express to St Ives Shopping Village, Gordon Station, East Killara, East Lindfield, Northbridge, Cammeray and the city
* 950m to St Ives Village Green
* 1km to St Ives Shopping Village
* 1.1km to Brigidine College
* 1.2km to Masada College
* 1.3km to Sydney Grammar
* 1.4km to Pymble Golf Club
* Close to St Ives High School (zoned)
Contact
Coco Cui Roskam 0422 683 409
All information contained here is gathered from sources we believe reliable. We have no reason to doubt its accuracy, however we cannot guarantee it.
Property History for 55 Memorial Ave, St Ives, NSW 2075
- 14 Aug 2026Sold
- 19 Feb 2026Listed for Sale SOLD
- 28 Jun 2024Sold for $3,500,000

Recent sales nearby
See more recent sales nearby/assets/perm/k6qm4uv6gei6nlkpvobf2wap3y?signature=c03a82253cfb0980e6ff3629eab33bea2609bb4df13682304a93d654815131ea) 0
0/assets/perm/llsczyn5zqi6ndi6yuizmk5jsy?signature=bc739d079842f50dc9282fb674fcd98073b94fc084929aafdef5b2d2df81495a) 0
0Similar properties For Sale nearby
See more properties for sale nearby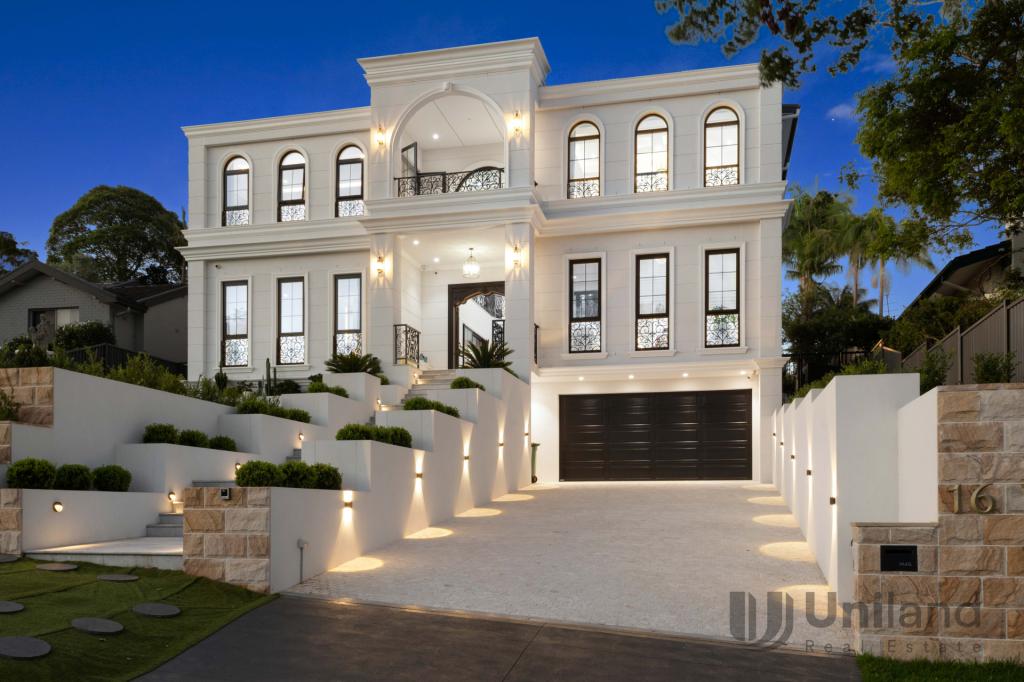 0
0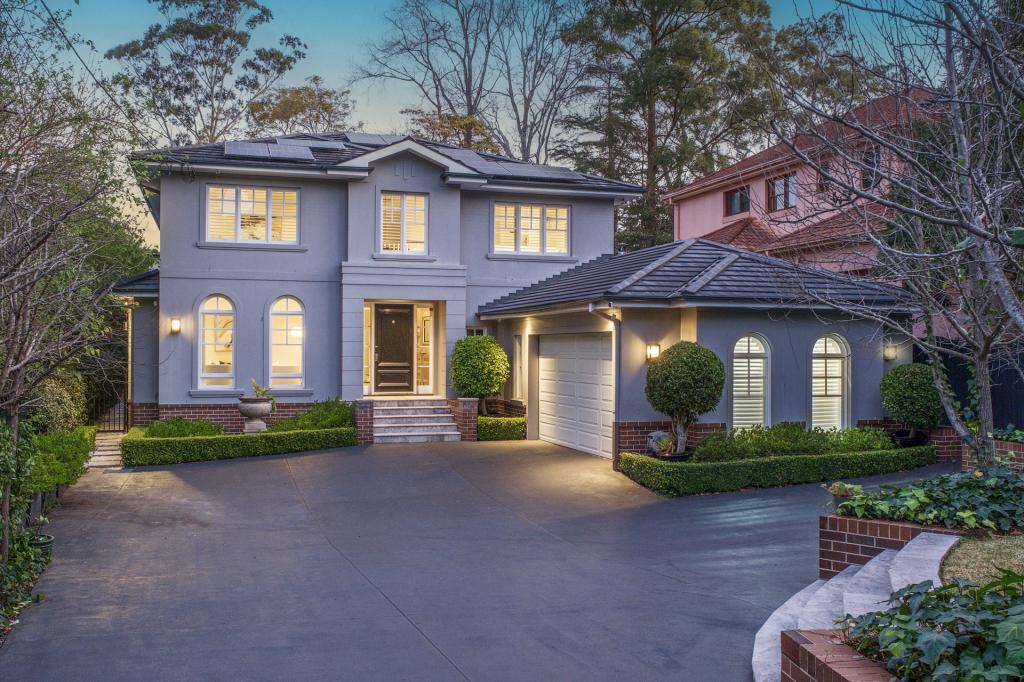 0
0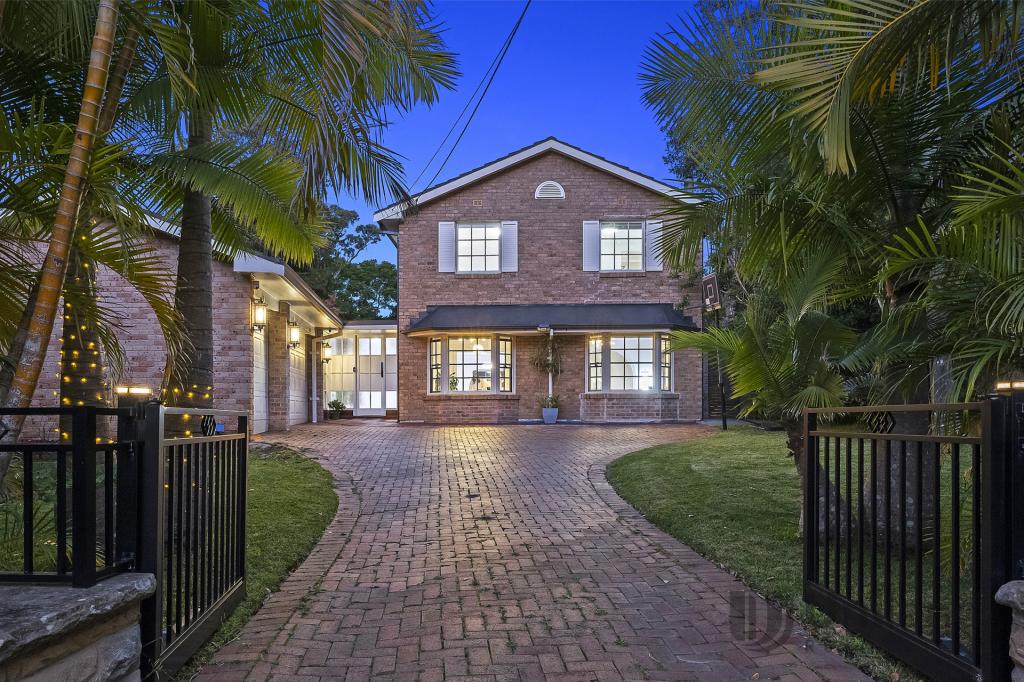 0
0Similar properties For Rent nearby
See more properties for rent nearby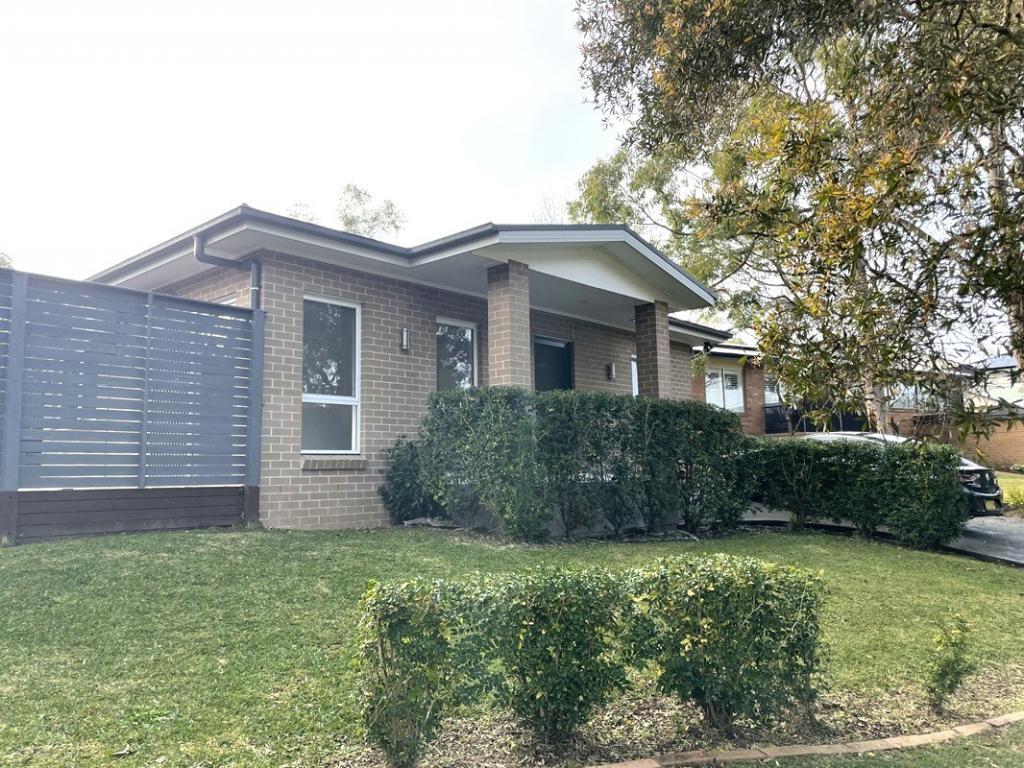 0
0
 0
0

 0
0About St Ives 2075
The size of St Ives is approximately 14.3 square kilometres. There are 48 parks, covering nearly 45.8% of the total area. The population of St Ives in 2016 was 17300 people. By 2021 the population was 18384 showing a population growth of 6.3% in the area during that time. The predominant age group in St Ives is 40-49 years. Households in St Ives are primarily couples with children and are likely to be repaying over $4000 per month on mortgage repayments. In general, people in St Ives work in a professional occupation.In 2021, 81.70% of the homes in St Ives were owner-occupied compared with 82.90% in 2016.
St Ives has 7,747 properties. Over the last 5 years, Houses in St Ives have seen a 7.42% increase in median value, while Units have seen a 5.74% increase. As at 31 July 2026:
- The median value for Houses in St Ives is $2,942,542 while the median value for Units is $1,110,328.
- Houses have a median rent of $1,550 while Units have a median rent of $850.
Suburb Insights for St Ives 2075
Market Insights
St Ives Trends for Houses
N/A
N/A
View TrendN/A
N/A
St Ives Trends for Units
N/A
N/A
View TrendN/A
N/A
Neighbourhood Insights
© Copyright 2026. RP Data Pty Ltd trading as Cotality (Cotality). All rights reserved. No reproduction, distribution, or transmission of the copyrighted materials is permitted. The information is deemed reliable but not guaranteed.
While Cotality uses commercially reasonable efforts to ensure the Cotality Data is current, Cotality does not warrant the accuracy, currency or completeness of the Cotality Data and to the full extent permitted by law excludes all loss or damage howsoever arising (including through negligence) in connection with the Cotality Data.
This product uses cookies and other similar technologies to improve and customise your browsing experience, to tailor content and adverts, and for analytics and metrics regarding visitor usage on this product and other media. We may share cookie and analytics information with third parties for the purposes of advertising. By continuing to use our website, you consent to cookies being used. View our Privacy Policy here.
X
