
19 Cambourne AvenueSt Ives NSW 2075


Property Details for 19 Cambourne Ave, St Ives
19 Cambourne Ave, St Ives is a 4 bedroom, 2 bathroom House with 3 parking spaces and was built in 1970. The property has a land size of 999m2 and floor size of 178m2. While the property is not currently for sale or for rent, it was last sold in September 2026. There are other 4 bedroom House sold in St Ives in the last 12 months.
Last Listing description (September 2026)
Balancing serenity and lifestyle, this architecturally appealing brick home sits high, surrounded by privacy and stunning north-facing district views. Intuitively designed for indoor-outdoor entertaining from front to back, flowing living and kitchen spaces transition to poolside enjoyment and are joined by a gazebo and a covered alfresco zone. Interwoven with elevated outlooks, lounge and dining rooms feel effortlessly connected under light-filled vaulted ceilings with large windows enjoying the serene outlooks. Thoughtfully arranged into three distinct areas, accommodation delivers flexibility. Headlined by a principal suite with a walk-in wardrobe and ensuite, a separately positioned retreat-style bedroom offers the versatility of an additional living area or home office. Extensive storage across the home is enhanced by a dedicated storeroom adjoining double lock-up garage, while gardens blend with the natural landscape and fenced children's play area. Tucked within a quiet enclave with only residents passing through, few homes can claim the same level of liability, with exceptional schools, village shops, dining, and train-bound bus services all close by.Accommodation Features: Architectural brick home, vaulted ceiling, smart lock entry, security cameras Ducted air conditioning, tiled open plan living and kitchen Stunning centrally located kitchen with stone benchtops, sit-at counter Induction cooktop, LG oven, AEG built-in microwave, Asko dishwasher Laundry extends from the kitchen, adding an additional butler's pantry-style preparation space Lounge room with National Park views, kitchen dining area adjoins the outdoor alfresco with bifold doors Main bedroom with ceiling fan, walk-in wardrobe, ensuite with rain shower, discreet storage All secondary bedrooms with ceiling fans and built-in wardrobes/storage Large bedroom/study with Velux skylight, extensive storage Main bathroom features a bathtub, shower, heat lamp, floor-to-ceiling tilesExternal Features: Oversized covered north facing entertaining deck with panoramic National Park outlook Rear paved entertaining, covered alfresco with built-in speakers12.5X4 metre solar heated in-ground pool, gazebo Landscaped gardens, fenced children's play area, over-sized automatic double garage with third parking space and storage room Private parcel, high set, wide-frontage, situated in a quiet streetLocation Benefits: Within St Ives High School catchment, walking distance to Brigidine College, Sydney Grammar School, Masada Collage and St Ives Park Public School Also convenient Ravenswood School for Girls, Pymble Ladies' College, Abbotsleigh, Knox Grammar 400m to 582 bus services to Gordon Station, Gordon East Public School, St Ives High School, St Ives Primary School and St Ives Shopping Centre, 800m to St Ives Park Public School 1.2km to Sydney Grammar Preparatory School 1.2km to Brigidine College 1.2km to St Ives Plaza 3.1 km to St Ives Shopping Village 3.6km to St Ives High School Contact James Levy 0414 474 868Disclaimer: All information contained here is gathered from sources we believe reliable. We have no reason to doubt its accuracy, however we cannot guarantee
Property History for 19 Cambourne Ave, St Ives, NSW 2075
- 18 Sep 2026Sold
- 21 May 2026Listed for Sale SOLD
- 16 Nov 2006Sold for $790,000

Recent sales nearby
See more recent sales nearby/assets/perm/cfkosqn6oqi6npvhzfdac5vawi?signature=724d89606d0230f20d4c742006a50761b712a6b5c6692836f74cca5ac1bb42d1) 0
0/assets/perm/jnxstnn46mi6nb6mf4zxsejxke?signature=21507d8c42479a242cdeb6e13220779687872f6c833d81766685b86cd6d92d49) 0
0/assets/perm/kug35uf6mqi6nnp6pvbt37hezq?signature=ed59bfe5b05a55d9559aca70554d4486693cae0bae00a17a2e7cdf37fe16c5a8) 0
0Similar properties For Sale nearby
See more properties for sale nearby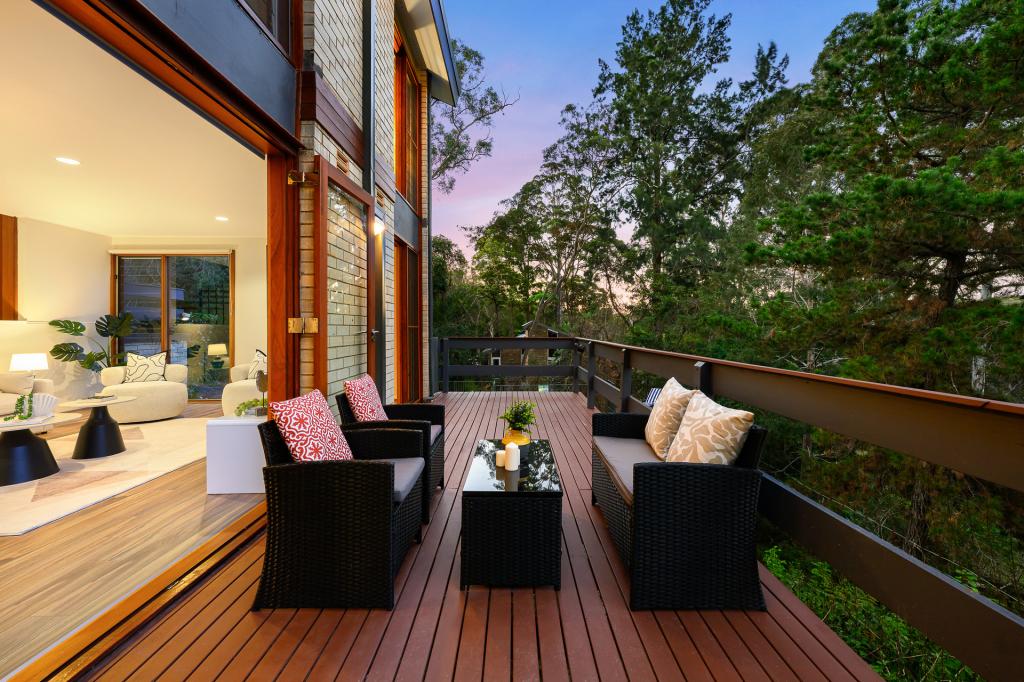 0
0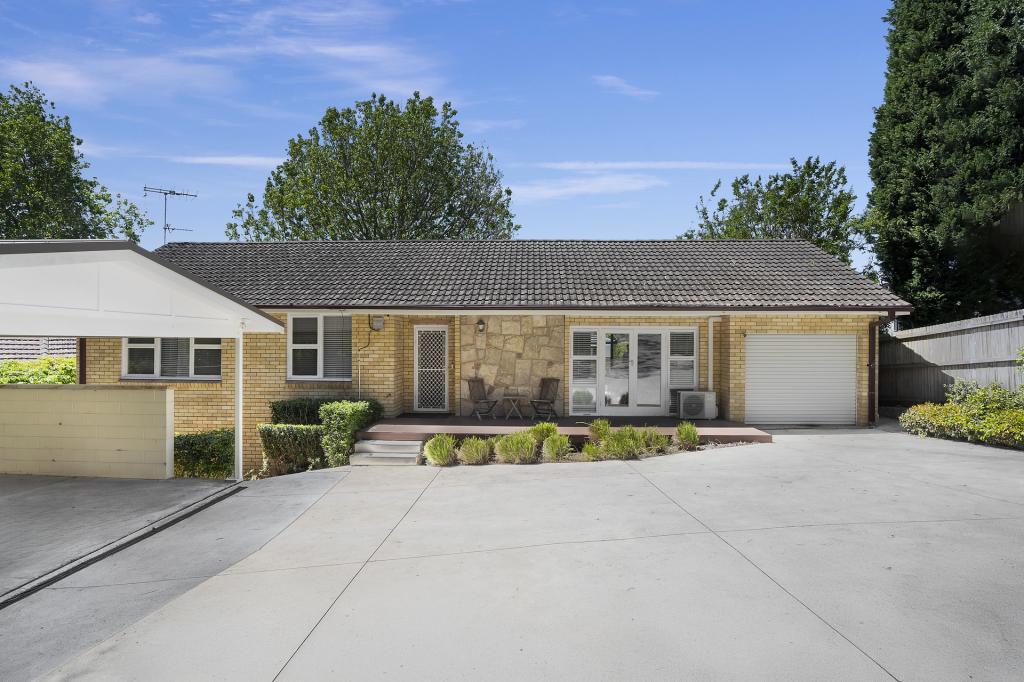 0
0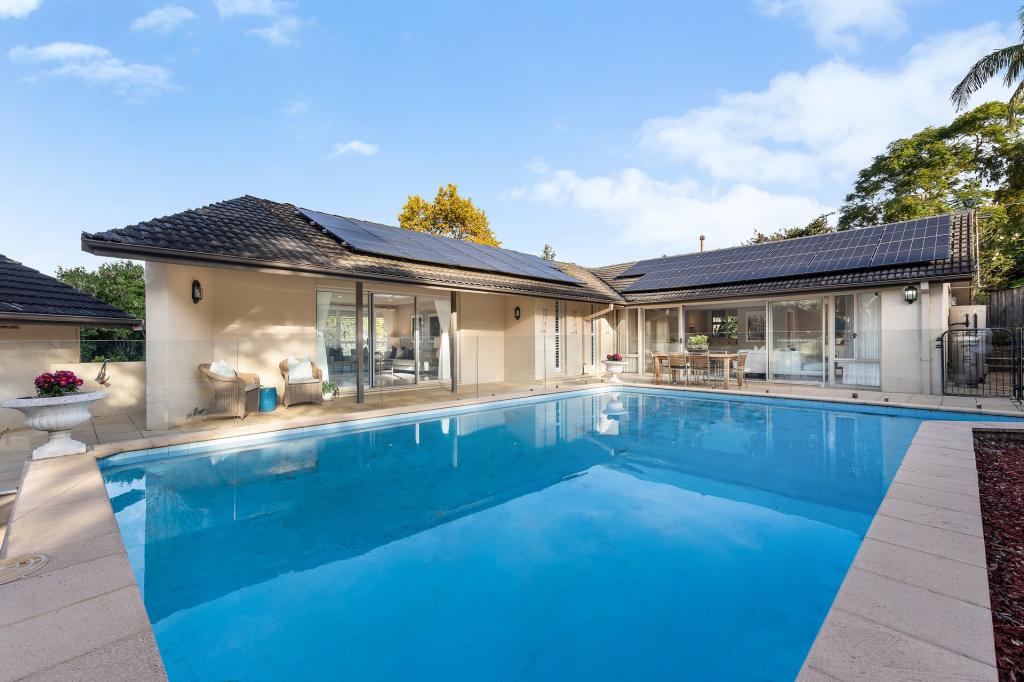 0
0Similar properties For Rent nearby
See more properties for rent nearby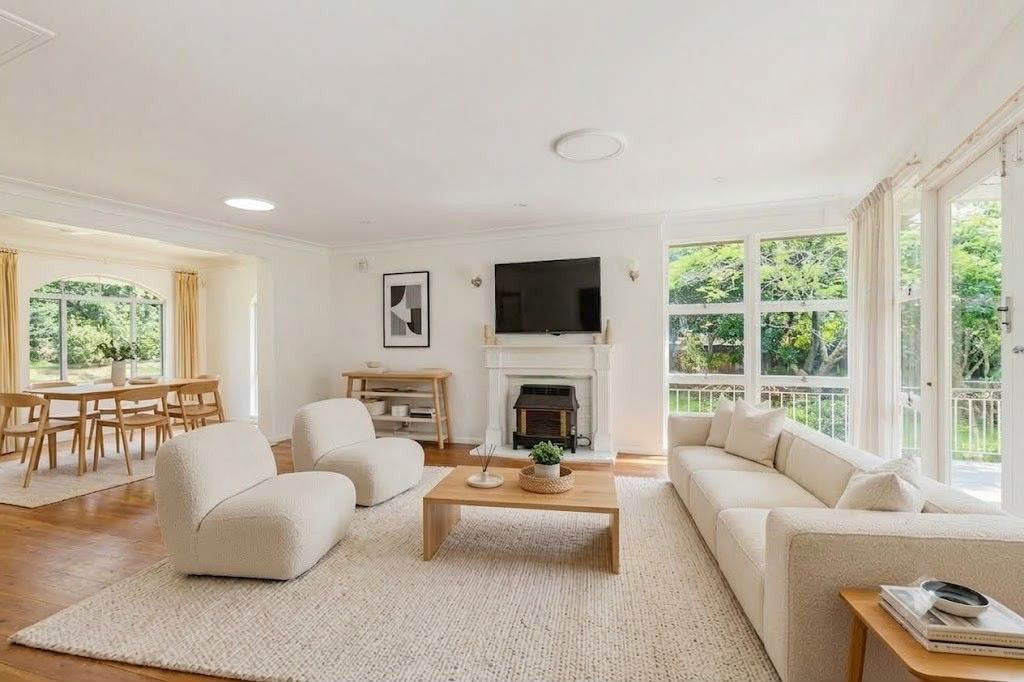 0
0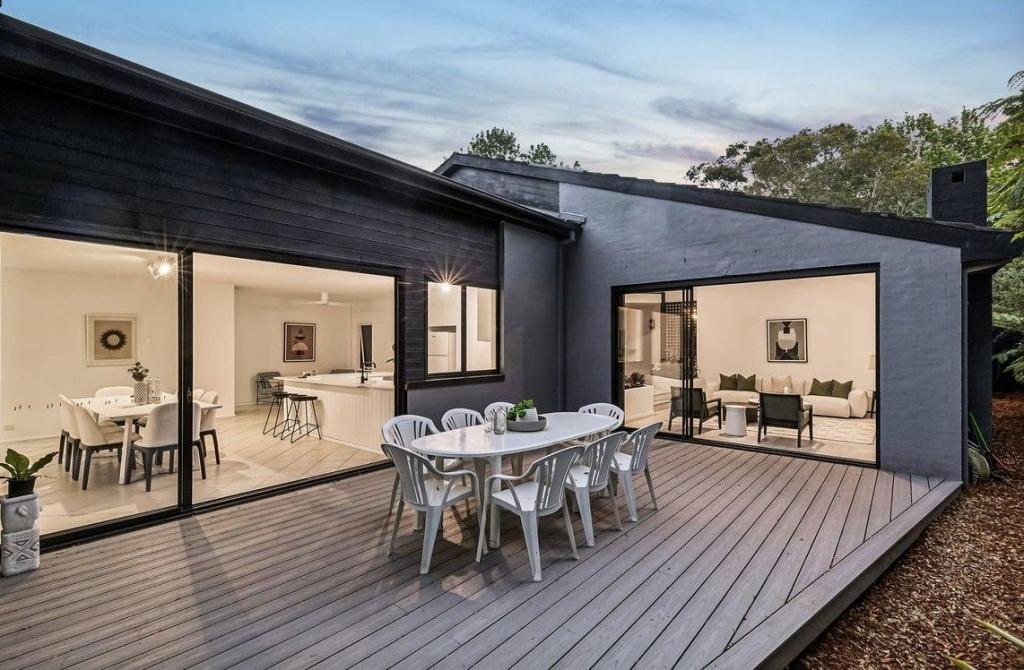 0
0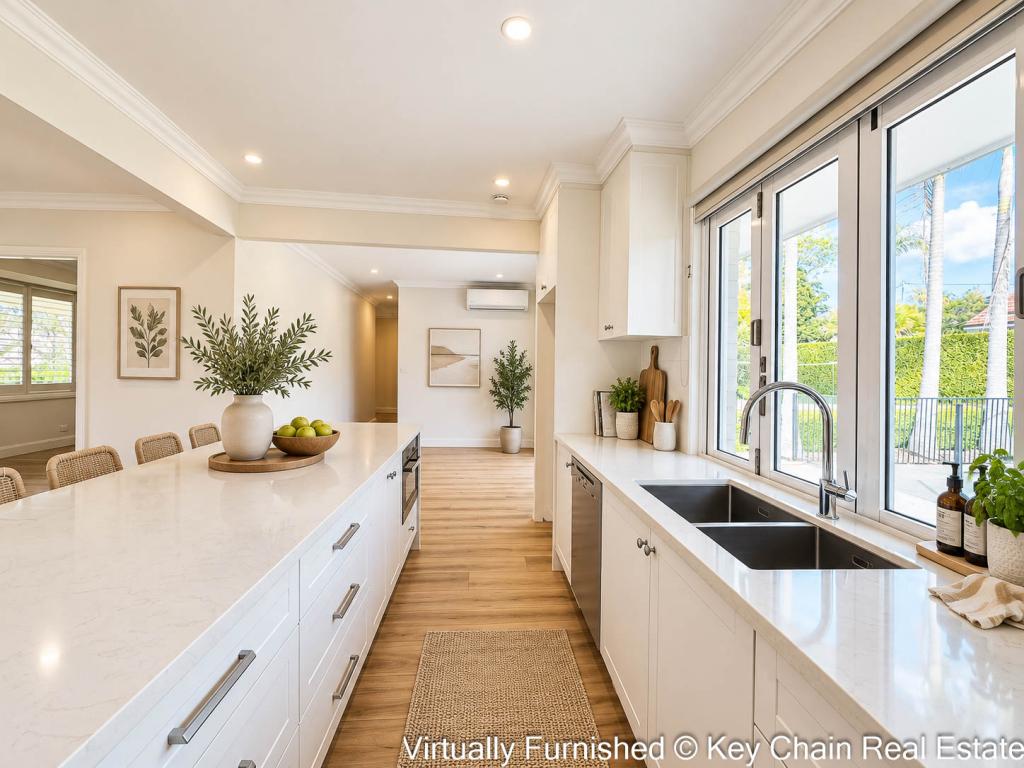 0
0About St Ives 2075
The size of St Ives is approximately 14.3 square kilometres. There are 48 parks, covering nearly 45.8% of the total area. The population of St Ives in 2016 was 17300 people. By 2021 the population was 18384 showing a population growth of 6.3% in the area during that time. The predominant age group in St Ives is 40-49 years. Households in St Ives are primarily couples with children and are likely to be repaying over $4000 per month on mortgage repayments. In general, people in St Ives work in a professional occupation.In 2021, 81.70% of the homes in St Ives were owner-occupied compared with 82.90% in 2016.
St Ives has 7,751 properties. Over the last 5 years, Houses in St Ives have seen a 1.20% increase in median value, while Units have seen a 3.20% increase. As at 31 August 2026:
- The median value for Houses in St Ives is $2,855,461 while the median value for Units is $1,106,914.
- Houses have a median rent of $1,528 while Units have a median rent of $870.
Suburb Insights for St Ives 2075
Market Insights
St Ives Trends for Houses
N/A
N/A
View TrendN/A
N/A
St Ives Trends for Units
N/A
N/A
View TrendN/A
N/A
Neighbourhood Insights
© Copyright 2026. RP Data Pty Ltd trading as Cotality (Cotality). All rights reserved. No reproduction, distribution, or transmission of the copyrighted materials is permitted. The information is deemed reliable but not guaranteed.
While Cotality uses commercially reasonable efforts to ensure the Cotality Data is current, Cotality does not warrant the accuracy, currency or completeness of the Cotality Data and to the full extent permitted by law excludes all loss or damage howsoever arising (including through negligence) in connection with the Cotality Data.
This product uses cookies and other similar technologies to improve and customise your browsing experience, to tailor content and adverts, and for analytics and metrics regarding visitor usage on this product and other media. We may share cookie and analytics information with third parties for the purposes of advertising. By continuing to use our website, you consent to cookies being used. View our Privacy Policy here.
X
