
22 Burraneer AvenueSt Ives NSW 2075


Property Details for 22 Burraneer Ave, St Ives
22 Burraneer Ave, St Ives is a 4 bedroom, 2 bathroom House with 2 parking spaces and was built in 1970. The property has a land size of 938m2 and floor size of 211m2. While the property is not currently for sale or for rent, it was last sold in August 2026. There are other 4 bedroom House sold in St Ives in the last 12 months.
Last Listing description (August 2026)
Ahead of its time, this modernist home, designed as an architect's own, showcases a remarkable celebration of light, landscape and enduring design. Equal parts sculptural and warmly inviting, a striking composition of concrete, timber and glass embrace north-facing outlooks across Garigal National Park.
Unexpected, curved walls mixed with geometric forms create a living experience that remains as compelling today as when it was conceived. A natural connection through main living areas is cleverly anchored by a Miele/Asko-appointed kitchen, where the home and landscape remain in constant dialogue. Bedrooms descend to a lower-level second living space opening directly to a native backyard, where the home's architecture can be appreciated from another perspective.
Responding brilliantly to the needs of modern families, the location is filled with lifestyle appeal. Walking distance to city and train-bound buses at the end of the street, with both Gordon and Killara train stations within easy reach, this exceptional home is moments from a selection of coveted schools and the shopping and dining of St Ives Village.
Accommodation Features:
Modernist home, built and designed by Sydney architect Jim Brown as his family's own home in 1971
Concrete, timber and glass construction, subtle curved details
Light-filled interiors, clerestory windows, wool carpet, hardwood floors
Eat-in kitchen, Miele steam oven, Miele oven, Miele 5-burner gas cooktop, Asko dishwasher
Dining framed by windows, stunning outlooks with tall tree trunks changing colours with each season
Lounge room with fireplace and ceiling fans, opens to balcony with garden access
Lower-level living with flued gas heater, opens directly outdoors
Study/library opens to its own balcony, bedrooms set over two floors with light-filled bathrooms on each
Main bedroom with ceiling fan, private balcony, two lower-level bedrooms, each with a ceiling fan
Lower-level bathroom with combined bath and shower, separate powder room
Ample storage throughout, large laundry, direct outside access, cellar/storage room
External Features:
Designed to sit within the landscape overlooking Garigal National Park
North-to-rear, several balconies offer indoor-outdoor living
Kitchen and utility garden, native backyard transitions into national park
Double car accommodation
Location Benefits:
350m to Barra Brui Reserve
400m to 194, 194X, 582 bus services to the St Ives, Gordon, City
1.2km to St Ives High School
1.3km to St Ives Public School
2.8km to St Ives Shopping Village
3.2km to Gordon Train Station
4.2km to Killara Train Station
Convenient to Masada College, Brigidine College, Sydney Grammar School Preparatory School, Roseville College, Ravenswood School for Girls, Pymble Ladies' College, Knox Grammar, Abbotsleigh
Contact James Levy 0414 474 868
Contact
James Levy 0414 474 868
Disclaimer: All information contained here is gathered from sources we believe reliable. We have no reason to doubt its accuracy, however we cannot guarantee it.
Property History for 22 Burraneer Ave, St Ives, NSW 2075
- 29 Aug 2026Sold
- 06 Aug 2026Listed for Sale SOLD
- 02 Nov 2005Sold for $750,000

Recent sales nearby
See more recent sales nearby/assets/perm/jnxstnn46mi6nb6mf4zxsejxke?signature=21507d8c42479a242cdeb6e13220779687872f6c833d81766685b86cd6d92d49) 0
0/assets/perm/kug35uf6mqi6nnp6pvbt37hezq?signature=ed59bfe5b05a55d9559aca70554d4486693cae0bae00a17a2e7cdf37fe16c5a8) 0
0/assets/perm/r6rabt5hcyi6xclhxxsvwatyvy?signature=95daa6e98b801e5f16e2973deac690fb23cee417b832ea6c90613efd31dc5013) 0
0Similar properties For Sale nearby
See more properties for sale nearby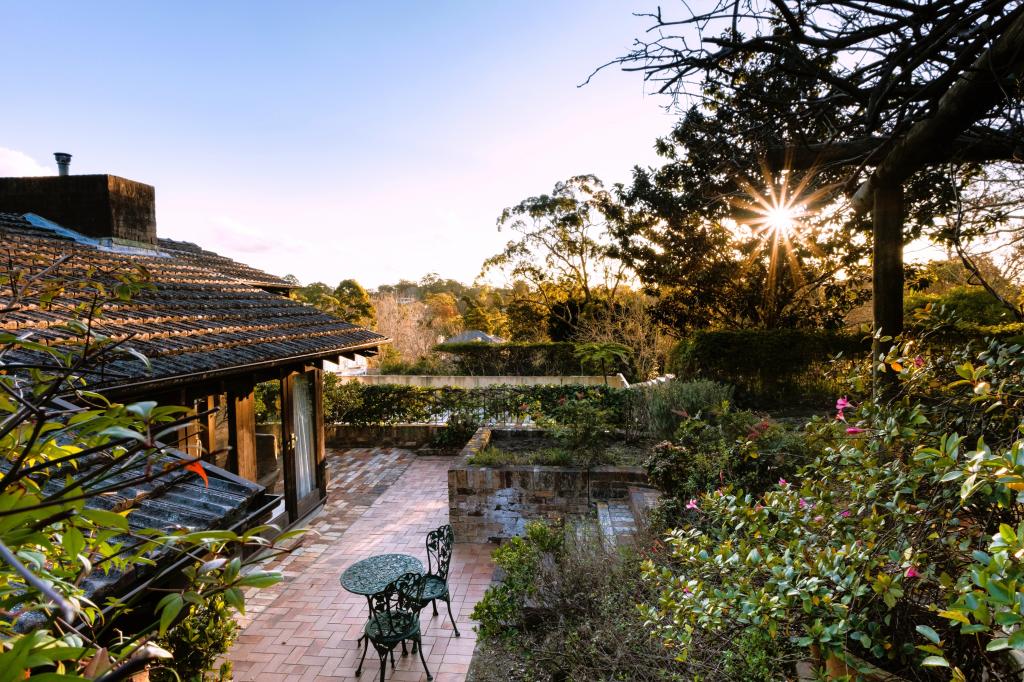 0
0 0
0 0
0Similar properties For Rent nearby
See more properties for rent nearby 0
0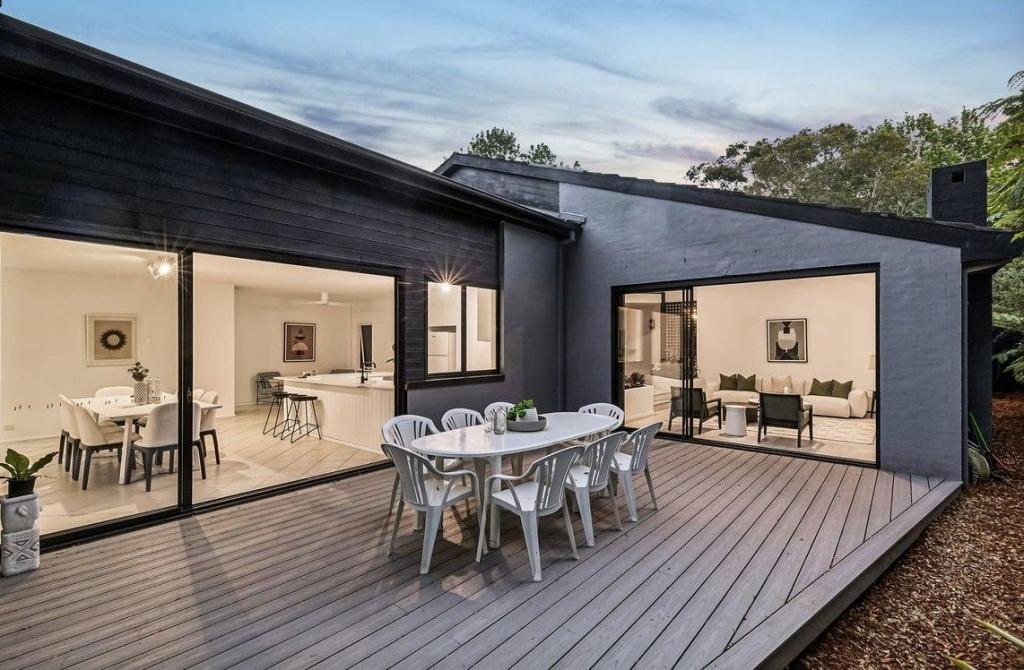 0
0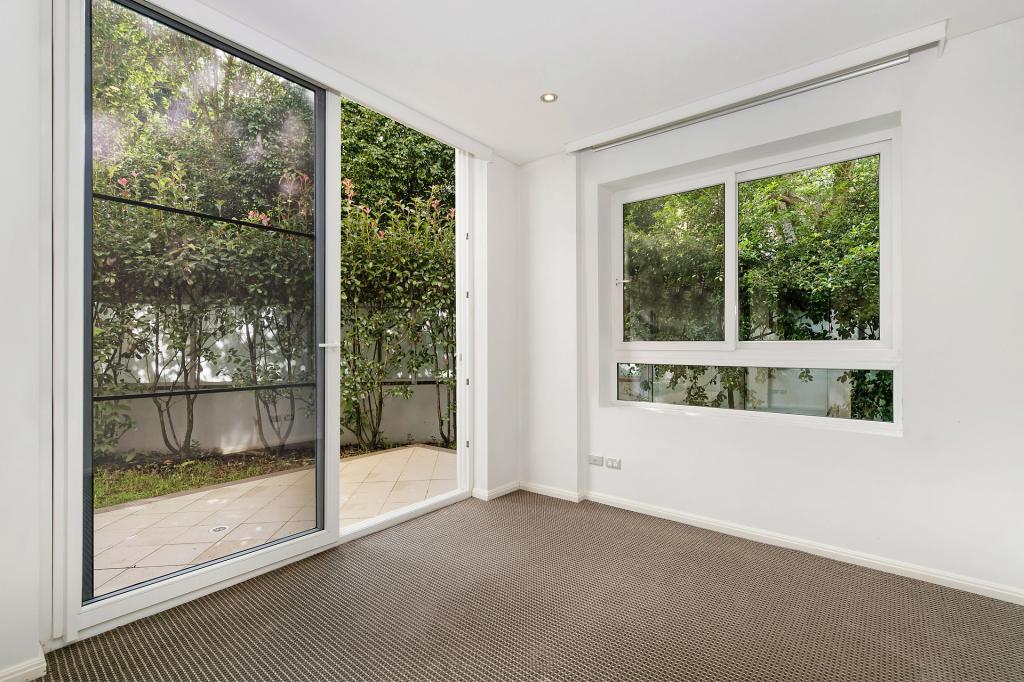 0
0About St Ives 2075
The size of St Ives is approximately 14.3 square kilometres. There are 48 parks, covering nearly 45.8% of the total area. The population of St Ives in 2016 was 17300 people. By 2021 the population was 18384 showing a population growth of 6.3% in the area during that time. The predominant age group in St Ives is 40-49 years. Households in St Ives are primarily couples with children and are likely to be repaying over $4000 per month on mortgage repayments. In general, people in St Ives work in a professional occupation.In 2021, 81.70% of the homes in St Ives were owner-occupied compared with 82.90% in 2016.
St Ives has 7,746 properties. Over the last 5 years, Houses in St Ives have seen a 7.42% increase in median value, while Units have seen a 5.74% increase. As at 31 July 2026:
- The median value for Houses in St Ives is $2,942,542 while the median value for Units is $1,110,328.
- Houses have a median rent of $1,550 while Units have a median rent of $850.
Suburb Insights for St Ives 2075
Market Insights
St Ives Trends for Houses
N/A
N/A
View TrendN/A
N/A
St Ives Trends for Units
N/A
N/A
View TrendN/A
N/A
Neighbourhood Insights
© Copyright 2026. RP Data Pty Ltd trading as Cotality (Cotality). All rights reserved. No reproduction, distribution, or transmission of the copyrighted materials is permitted. The information is deemed reliable but not guaranteed.
While Cotality uses commercially reasonable efforts to ensure the Cotality Data is current, Cotality does not warrant the accuracy, currency or completeness of the Cotality Data and to the full extent permitted by law excludes all loss or damage howsoever arising (including through negligence) in connection with the Cotality Data.
This product uses cookies and other similar technologies to improve and customise your browsing experience, to tailor content and adverts, and for analytics and metrics regarding visitor usage on this product and other media. We may share cookie and analytics information with third parties for the purposes of advertising. By continuing to use our website, you consent to cookies being used. View our Privacy Policy here.
X
