
19 Stanley StreetHill Top NSW 2575


Property Details for 19 Stanley St, Hill Top
19 Stanley St, Hill Top is a 4 bedroom, 2 bathroom House with 3 parking spaces. The property has a land size of 1107m2. While the property is not currently for sale or for rent, it was last sold in June 2026. There are other 4 bedroom House sold in Hill Top in the last 12 months.
Last Listing description (June 2026)
Step inside to discover a generous and practical floorplan designed for comfortable everyday living. The home offers multiple living zones, providing flexibility for families, shared living, or those working from home.
At the heart of the home, the open-plan living and dining area is light-filled and expansive, with large windows framing leafy garden outlooks and allowing natural light to flow throughout the space. This central zone connects seamlessly to the outdoor entertaining area, creating an easy indoor-outdoor lifestyle.
The kitchen is functional and well-positioned, featuring ample bench space, storage, and a walk-in pantry for added convenience. With its practical layout, it offers plenty of scope for future updates while remaining perfectly usable as is.
Accommodation includes four well-proportioned bedrooms, each offering comfortable space and natural light, all complete with built-in wardrobes. The master bedroom also features built-in storage, while additional bedrooms are ideal for children, guests, or a home office setup.
The home is serviced by two bathrooms, including a main bathroom with spa bath, shower and toilet, along with a second bathroom combined with the laundry, complete with its own shower and toilet for added convenience.
Internal Highlights
Expansive open-plan living and dining area
Light-filled interiors with garden outlooks
Functional kitchen with walk-in pantry
Four bedrooms with built-in wardrobes and flexibility for home office use
Two bathrooms including family-friendly layout
Built-in storage and practical design throughout
Additional storage in the family room
Fireplace and ceiling fans for seasonal comfort
Neutral palette ready to personalise
Throughout the home, you'll find a combination of easy-care flooring, neutral tones, and large windows, enhancing the sense of space and light. Comfort is ensured year-round with a wood-burning fireplace and ceiling fans, creating a cosy and inviting atmosphere.
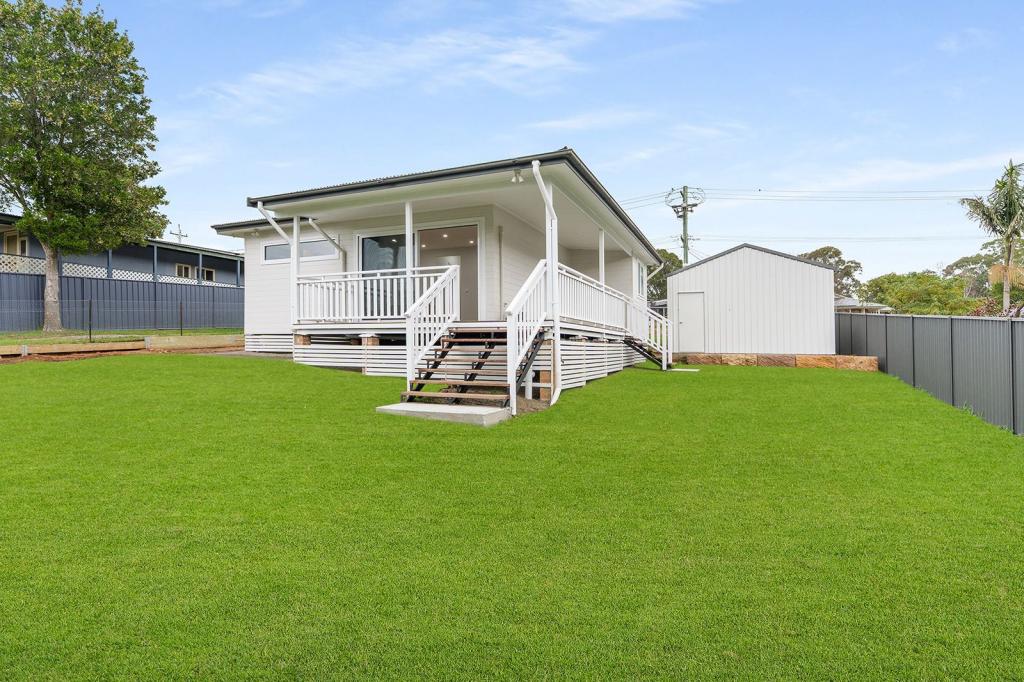
Outside, the backyard adds further appeal with established fruit trees, creating a productive and inviting garden setting, while a shed provides ample hobby or workshop space, ideal for storage, projects, or tinkering at home.
Disclaimer:
All information in this advertisement is provided in good faith and sourced from parties we believe to be reliable. However, we make no representation or warranty as to its accuracy or completeness. Prospective purchasers should conduct their own investigations and enquiries to verify any information of interest. All dimensions are approximate. Some images may have been digitally enhanced, staged, or styled and may not represent the property's actual appearance.
Property History for 19 Stanley St, Hill Top, NSW 2575
- 21 May 2026Sold for $895,000
- 28 Apr 2026Listed for Sale Sold By Andy Kirk
- 29 Aug 2023Listed for Rent $520 / week

Recent sales nearby
See more recent sales nearby/assets/perm/bee7xen6gii6noxbgghr6cbgl4?signature=2f08241d655d9b7338007e223029b2af23ccdd4ea0852346b2cc3d7572f54f1c) 0
0
/assets/perm/gdn5kyzeeai63aytzgdw3ym4ju?signature=c5c4bb9ac82fbc7cac14343e2fb334580615cbd3e097e18cd35d11c63d32ba71) 0
0/assets/perm/2z6hrcouwyi6xlasuo2zramauy?signature=8e758dc85ffc0e39ad946e27dec3ba9122a3e3e6425fb7a04a1da326d8f18546) 0
0
Similar properties For Sale nearby
See more properties for sale nearby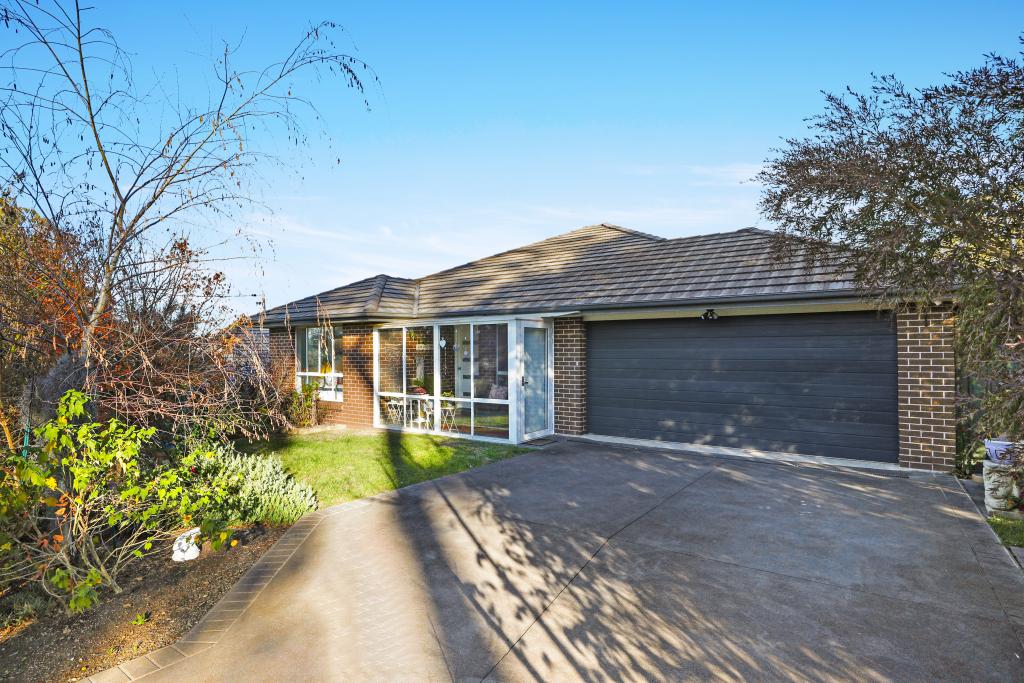 0
0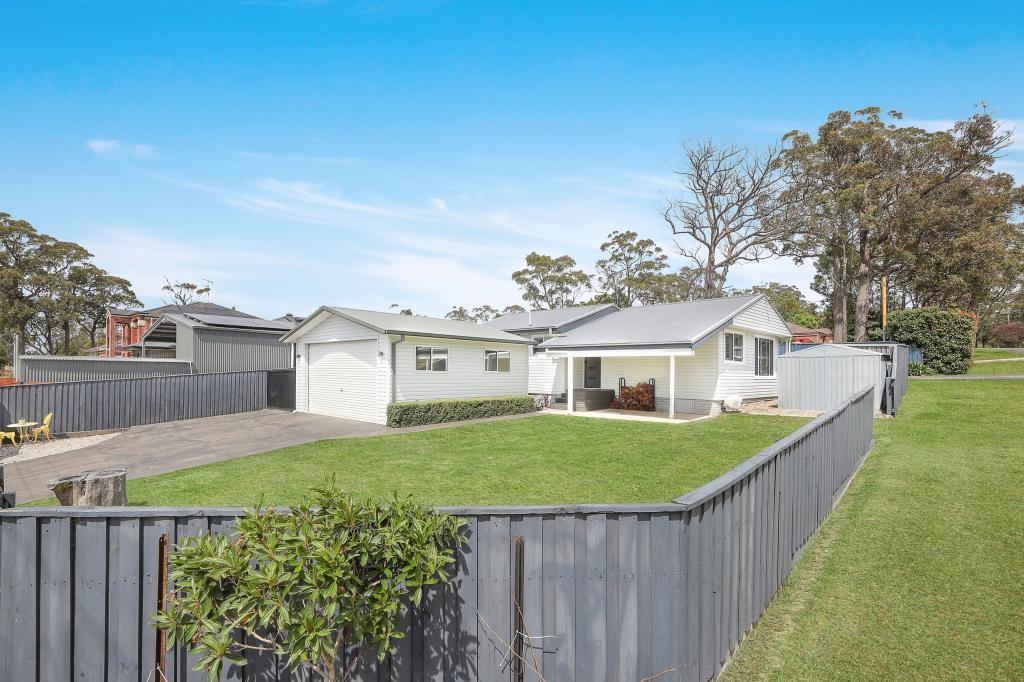 0
0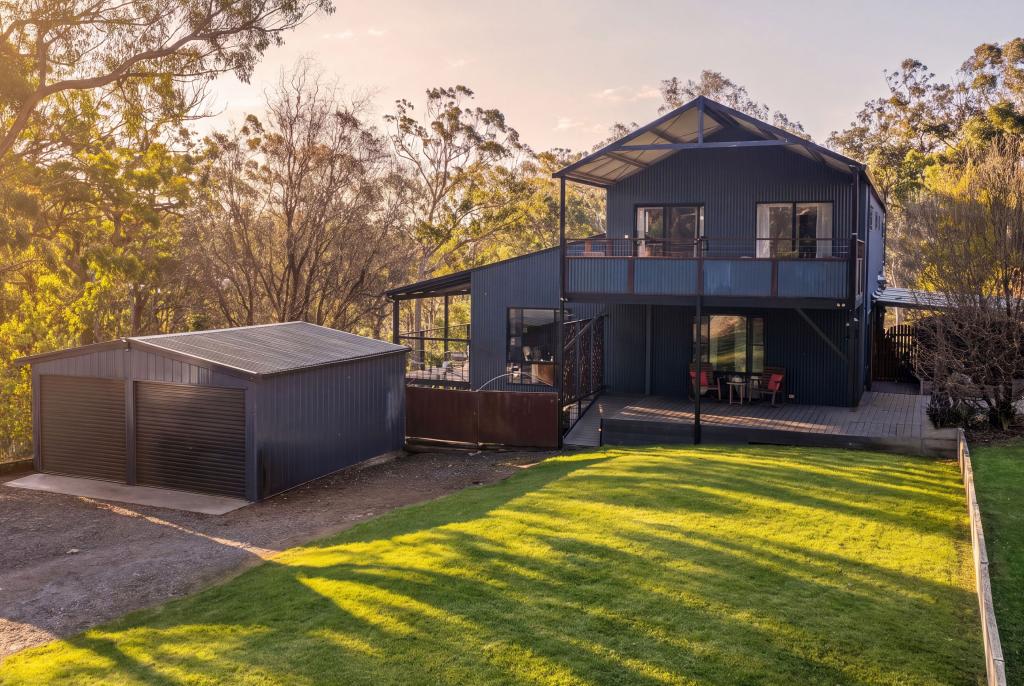 0
0Similar properties For Rent nearby
See more properties for rent nearby 0
0
 0
0About Hill Top 2575
The size of Hill Top is approximately 37.9 square kilometres. There are 3 parks, covering nearly 54.4% of the total area. The population of Hill Top in 2016 was 2674 people. By 2021 the population was 2792 showing a population growth of 4.4% in the area during that time. The predominant age group in Hill Top is 0-9 years. Households in Hill Top are primarily couples with children and are likely to be repaying $1800 - $2399 per month on mortgage repayments. In general, people in Hill Top work in a trades occupation.In 2021, 83.70% of the homes in Hill Top were owner-occupied compared with 83.70% in 2016.
Hill Top has 1,185 properties. Over the last 5 years, Houses in Hill Top have seen a 20.39% increase in median value. As at 31 August 2026:
- The median value for Houses in Hill Top is $863,012 while the median value for Units is $663,203.
- Houses have a median rent of $690.
Suburb Insights for Hill Top 2575
Market Insights
Hill Top Trends for Houses
N/A
N/A
View TrendN/A
N/A
Hill Top Trends for Units
N/A
N/A
View TrendN/A
N/A
Neighbourhood Insights
© Copyright 2026. RP Data Pty Ltd trading as Cotality (Cotality). All rights reserved. No reproduction, distribution, or transmission of the copyrighted materials is permitted. The information is deemed reliable but not guaranteed.
While Cotality uses commercially reasonable efforts to ensure the Cotality Data is current, Cotality does not warrant the accuracy, currency or completeness of the Cotality Data and to the full extent permitted by law excludes all loss or damage howsoever arising (including through negligence) in connection with the Cotality Data.
This product uses cookies and other similar technologies to improve and customise your browsing experience, to tailor content and adverts, and for analytics and metrics regarding visitor usage on this product and other media. We may share cookie and analytics information with third parties for the purposes of advertising. By continuing to use our website, you consent to cookies being used. View our Privacy Policy here.
X
