
11 Cumberteen StreetHill Top NSW 2575


Property Details for 11 Cumberteen St, Hill Top
11 Cumberteen St, Hill Top is a 4 bedroom, 2 bathroom House with 2 parking spaces. The property has a land size of 1124m2. While the property is not currently for sale or for rent, it was last sold in June 2026. There are other 4 bedroom House sold in Hill Top in the last 12 months.
Last Listing description (June 2026)
Privately positioned on a substantial 1,124sqm block, this outstanding double-storey home offers a plethora of space for the whole family. This property lends itself to peace and quiet, with only one immediate neighbour, a vacant block to one side and bushland at the rear.
At street level is the second storey which encompasses the kitchen, living, dining, master bedroom and 3-way family bathroom. The main bedroom opens directly onto the wraparound verandah, connecting your mornings to the outdoors. The home features a mix of floating timber-look flooring upstairs and timber-look tiles downstairs, plus 9-foot ceiling height. Generous proportions, and large windows give the living spaces a relaxed and leafy outlook, with plenty of natural light.
The kitchen is large, practical and well placed for everyday living, with plenty of bench space, timber cabinetry, servery window to the dining area, slate flooring and a 900mm five-burner gas stove. This space is perfect for frequent use and offers a wonderful opportunity to impart your own personal touches.
Downstairs adds real flexibility, with three bedrooms and built in robes to two, a large rumpus room with woodfire, laundry and bathroom. This lower level gives the home excellent separation, making it well suited to families with older children, visiting guests, a second living zone or simply those who value room to spread out.
Wrapping around approximately three-quarters of the home, the verandah is one of the property's defining features. It extends the living space outdoors and makes the most of the home's private surrounds, while the fully fenced block and double garage add the practical elements you're looking for in a substantial family home.
Key features
• Double-storey family home on approximately 1,124sqm
• Four good-sized bedrooms, three with built-in robes
• Oversized living areas plus lower-level rumpus room with woodfire
• Large kitchen with timber cabinetry, slate floors, dishwasher and 900mm gas stove
• Wraparound verandah extending around three sides of the home
• Fully fenced block with double garage
• Private setting with one immediate neighbour, vacant land to one side and bushland at the rear
Don't miss your chance to secure a standout property in a family friendly location.
Call Jessica Gibbons on 0477 380 989 to discuss your interest.
*Images are virtually styled.
Property History for 11 Cumberteen St, Hill Top, NSW 2575
- 22 May 2026Sold for $975,000
- 01 May 2026Listed for Sale $975,000
- 17 Oct 2024Listed for Rent $700 / week

Recent sales nearby
See more recent sales nearby/assets/perm/bee7xen6gii6noxbgghr6cbgl4?signature=2f08241d655d9b7338007e223029b2af23ccdd4ea0852346b2cc3d7572f54f1c) 0
0
/assets/perm/vzetr32siei65idrhnifqqab54?signature=280b4872aacc35112308830e18baaf266506e9dc922d59b8604626c1e78a383a) 0
0
/assets/perm/gdn5kyzeeai63aytzgdw3ym4ju?signature=c5c4bb9ac82fbc7cac14343e2fb334580615cbd3e097e18cd35d11c63d32ba71) 0
0Similar properties For Sale nearby
See more properties for sale nearby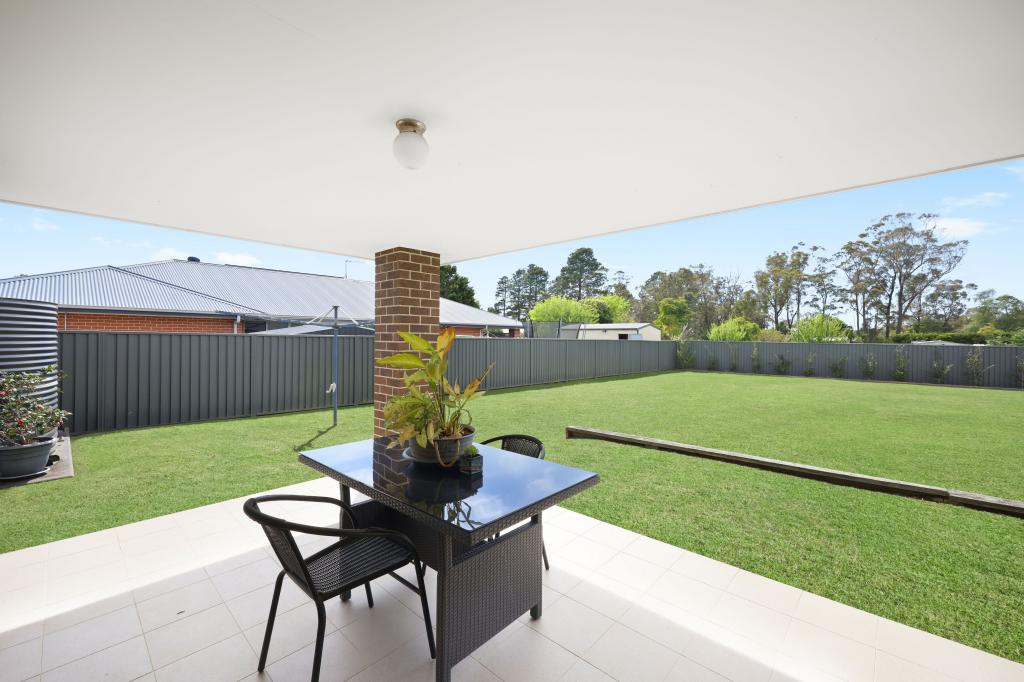 0
0
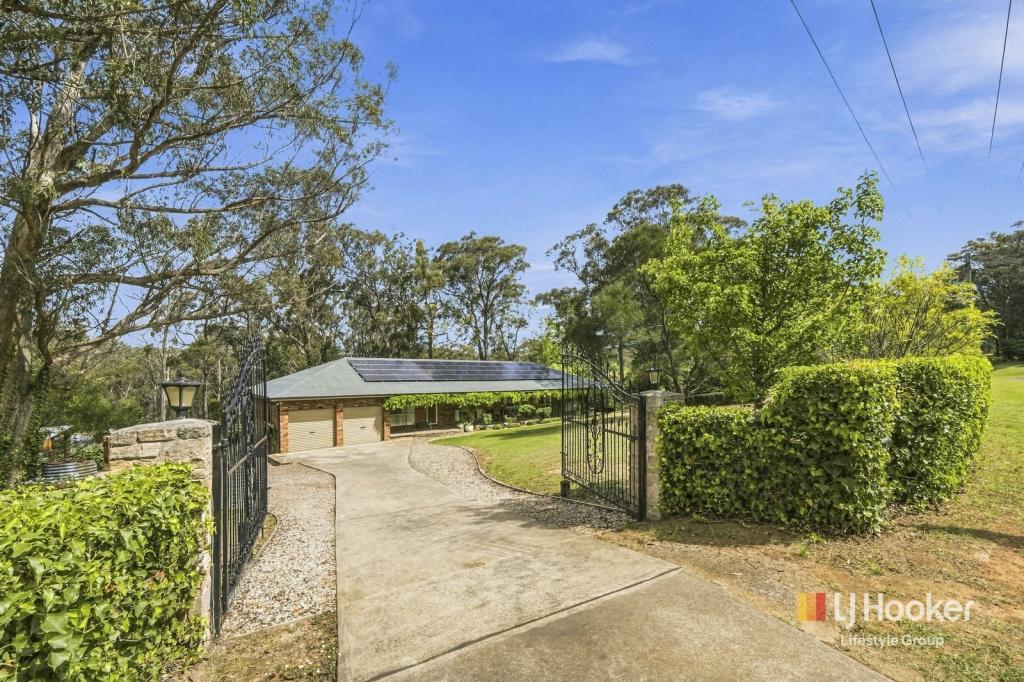 0
0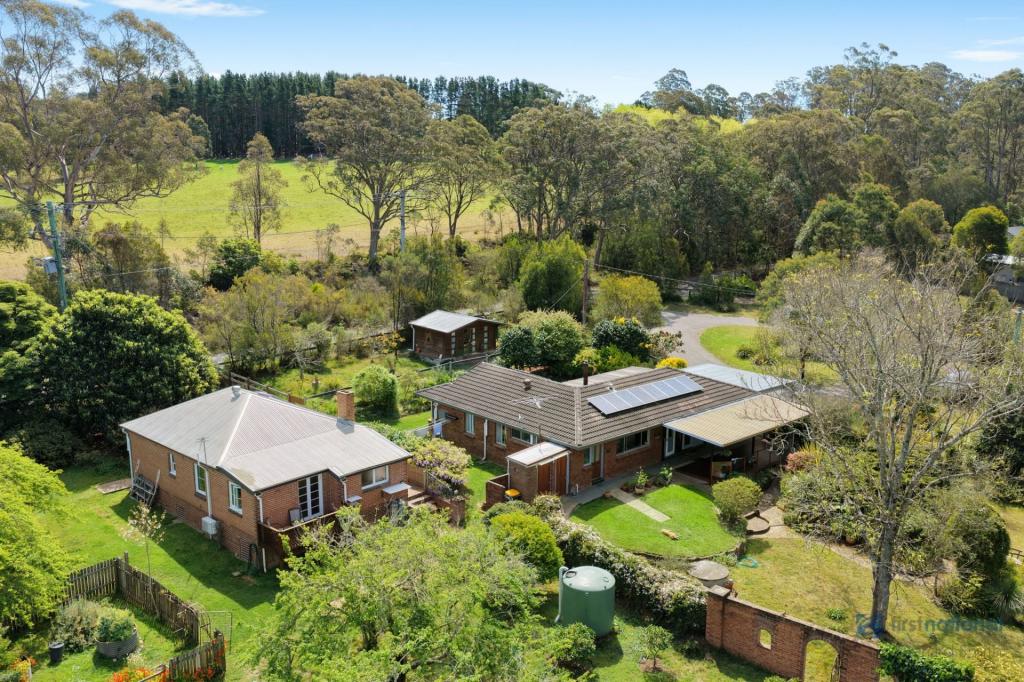 0
0
Similar properties For Rent nearby
See more properties for rent nearby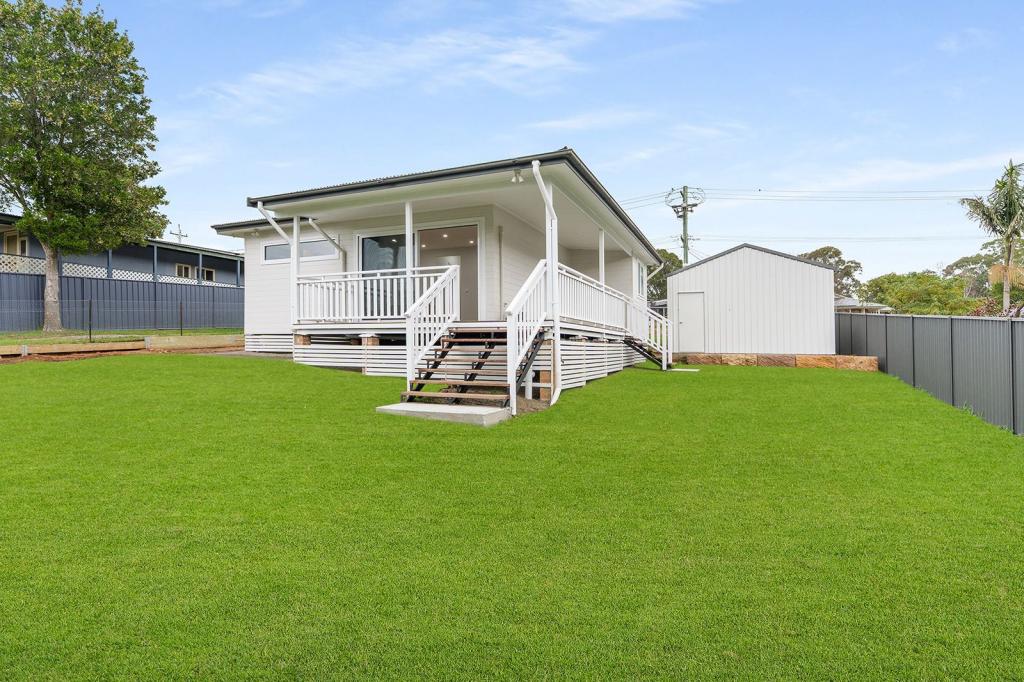 0
0 0
0
About Hill Top 2575
The size of Hill Top is approximately 37.9 square kilometres. There are 3 parks, covering nearly 54.4% of the total area. The population of Hill Top in 2016 was 2674 people. By 2021 the population was 2792 showing a population growth of 4.4% in the area during that time. The predominant age group in Hill Top is 0-9 years. Households in Hill Top are primarily couples with children and are likely to be repaying $1800 - $2399 per month on mortgage repayments. In general, people in Hill Top work in a trades occupation.In 2021, 83.70% of the homes in Hill Top were owner-occupied compared with 83.70% in 2016.
Hill Top has 1,187 properties. Over the last 5 years, Houses in Hill Top have seen a 17.79% increase in median value. As at 30 September 2026:
- The median value for Houses in Hill Top is $871,299 while the median value for Units is $516,925.
- Houses have a median rent of $700.
Suburb Insights for Hill Top 2575
Market Insights
Hill Top Trends for Houses
N/A
N/A
View TrendN/A
N/A
Hill Top Trends for Units
N/A
N/A
View TrendN/A
N/A
Neighbourhood Insights
© Copyright 2026. RP Data Pty Ltd trading as Cotality (Cotality). All rights reserved. No reproduction, distribution, or transmission of the copyrighted materials is permitted. The information is deemed reliable but not guaranteed.
While Cotality uses commercially reasonable efforts to ensure the Cotality Data is current, Cotality does not warrant the accuracy, currency or completeness of the Cotality Data and to the full extent permitted by law excludes all loss or damage howsoever arising (including through negligence) in connection with the Cotality Data.
This product uses cookies and other similar technologies to improve and customise your browsing experience, to tailor content and adverts, and for analytics and metrics regarding visitor usage on this product and other media. We may share cookie and analytics information with third parties for the purposes of advertising. By continuing to use our website, you consent to cookies being used. View our Privacy Policy here.
X
