
5 Doolan CrescentHarrington Park NSW 2567


Property Details for 5 Doolan Cres, Harrington Park
5 Doolan Cres, Harrington Park is a 6 bedroom, 4 bathroom House with 8 parking spaces. The property has a land size of 935m2. While the property is not currently for sale or for rent, it was last sold in August 2026. There are other 6 bedroom House sold in Harrington Park in the last 12 months.
Last Listing description (August 2026)
Welcome to one of Harrington Grove's finest residences-a spectacular family estate where timeless elegance, exceptional craftsmanship, and resort-style entertaining combine to create an extraordinary lifestyle.
Perfectly positioned on a substantial corner block in the exclusive Magnolia Estate, this remarkable home has been designed without compromise, offering an impressive blend of luxury, comfort, and practicality that is rarely found.
From the moment you enter, you'll be captivated by the grand proportions, sophisticated interiors, and impeccable attention to detail. A formal lounge with a stunning gas fireplace provides the perfect place to relax, while the dedicated home theatre, complete with a breath-taking starlight ceiling, delivers an authentic cinema experience.
At the heart of the home is an exquisite chef's kitchen designed to impress the most discerning entertainer. Featuring premium appliances, expansive stone benchtops, and a fully appointed walk-in butler's pantry with its own dishwasher, this exceptional space is complemented by a Zip Tap providing instant filtered boiling, chilled, and sparkling water.
Adding further flexibility to this exceptional floorplan is a separate study, ideal for those working from home, or easily utilised as a sixth bedroom to accommodate larger families or guests.
Designed for effortless entertaining, the kitchen flows seamlessly to an expansive undercover alfresco complete with outdoor heating, creating the perfect setting for year-round gatherings with family and friends.
Offering exceptional accommodation, the home features five generously proportioned bedrooms, each with its own beautifully appointed private ensuite. The luxurious guest suite on the ground floor also enjoys its own private ensuite, making it the perfect retreat for extended family, visitors, or multigenerational living. A stylish powder room on the lower level provides added convenience for guests.
Upstairs, a spacious additional living room creates the perfect family retreat, offering a separate space for relaxation, children's activities, or a quiet escape from the main living areas.
For those who love to entertain, the home continues to impress with a spectacular games and pool room featuring elegant French doors that open onto a beautifully landscaped outdoor entertaining area and fire pit-creating the ultimate indoor-outdoor lifestyle.
Car enthusiasts, tradespeople, and hobbyists will appreciate the enormous undercover workshop with convenient drive-through garage access. Combined with valuable side access, there is abundant room for additional vehicles, trailers, boats, caravans, or work equipment.
Outside, the lifestyle is simply unmatched. Immaculately landscaped gardens surround the home, creating a private oasis complete with a putting green, spacious garden shed, and an abundance of storage throughout the property.
Adding to its appeal is a premium solar power system, delivering greater energy efficiency without compromising luxury.
Property Highlights
> Prestigious corner block in the exclusive Magnolia Estate
> Five oversized bedrooms, each with its own private ensuite
> Luxurious downstairs guest suite with its own private ensuite
> Separate study or potential sixth bedroom
> Spacious upstairs family retreat/living room
> Ground-floor powder room
> Elegant formal lounge with feature gas fireplace
> Dedicated home theatre with stunning starlight ceiling
> Designer chef's kitchen with premium appliances
> Walk-in butler's pantry with additional dishwasher
> Zip Tap providing boiling, chilled, and sparkling water
> Expansive undercover alfresco with outdoor heating
> Games and pool room opening through French doors to the outdoor entertaining area
> Private fire pit for year-round entertaining
> Huge undercover workshop with drive-through garage access
> Side access for boats, caravans, trailers, or additional vehicles
> Premium solar power system
> Beautifully landscaped gardens
> Putt-putt golf green
> Large garden shed
> Exceptional storage throughout
> Walking distance to the Harrington Grove Country Club
This is more than just a home-it's a statement of prestige, sophistication, and lifestyle. Every detail has been thoughtfully considered to create a residence that offers luxurious family living, outstanding flexibility, and world-class entertaining in one of Harrington Grove's most tightly held and desirable locations.
Homes of this calibre are exceptionally rare. This is your opportunity to secure one of Magnolia Estate's true showcase residences-where every detail has been crafted for those who appreciate uncompromising quality and an exceptional way of life.
Agent Interest
NOTE: In preparing this, we have used reasonable endeavours to provide information that is true, however it is provided on the basis that readers will be responsible for making their own assessment of the information and are advised to verify all relevant representations, statements and information. All photographs and images are representative only, for marketing purposes.
Property History for 5 Doolan Cres, Harrington Park, NSW 2567
- 14 Aug 2026Sold
- 07 Jul 2026Listed for Sale Contact Agent
- 27 Aug 2014Sold for $415,000

Recent sales nearby
See more recent sales nearby/assets/perm/ljy6apqa54i65ddh4prge6szaq?signature=5f04542ef80eacc721edbbe8cf198c0923e6e75a7a317472f08c471c316da647) 0
0Similar properties For Sale nearby
See more properties for sale nearby 0
0
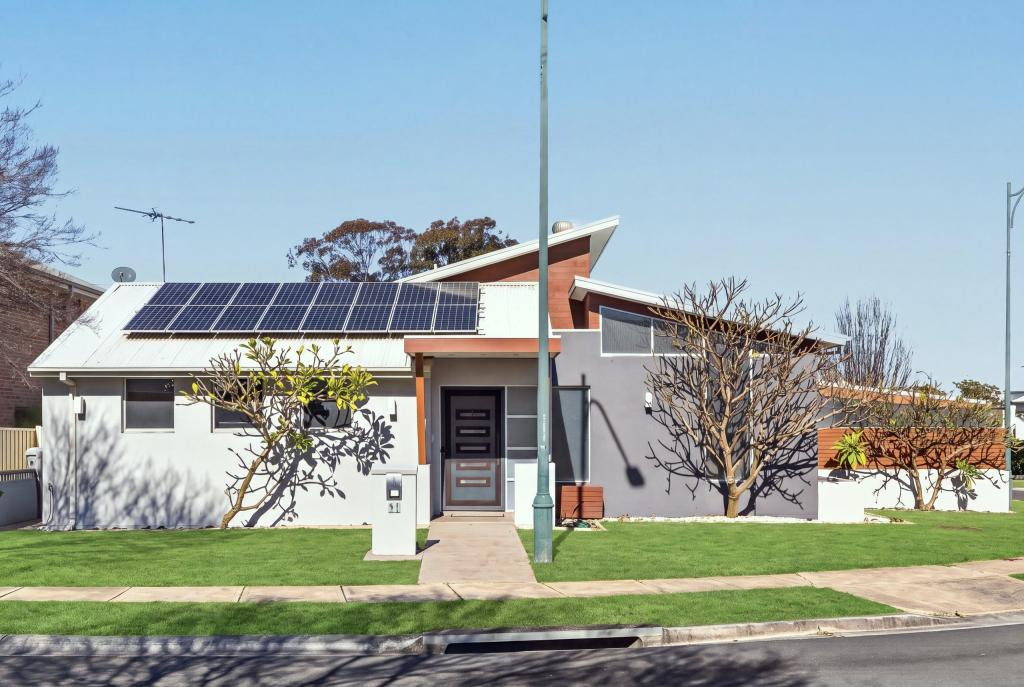 0
0
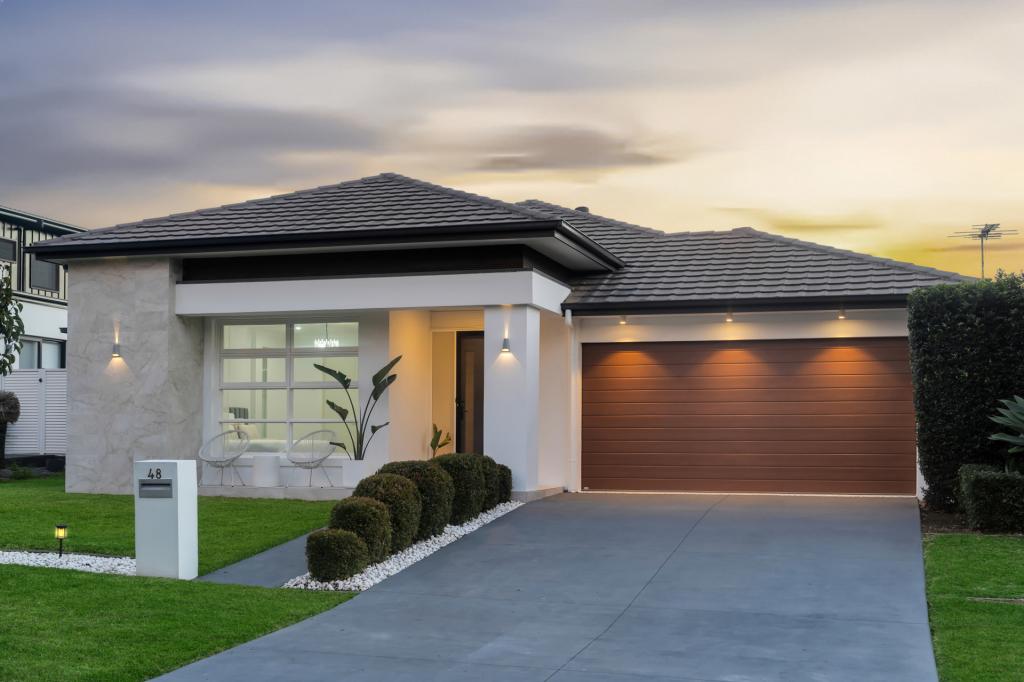 0
0Similar properties For Rent nearby
See more properties for rent nearby 0
0
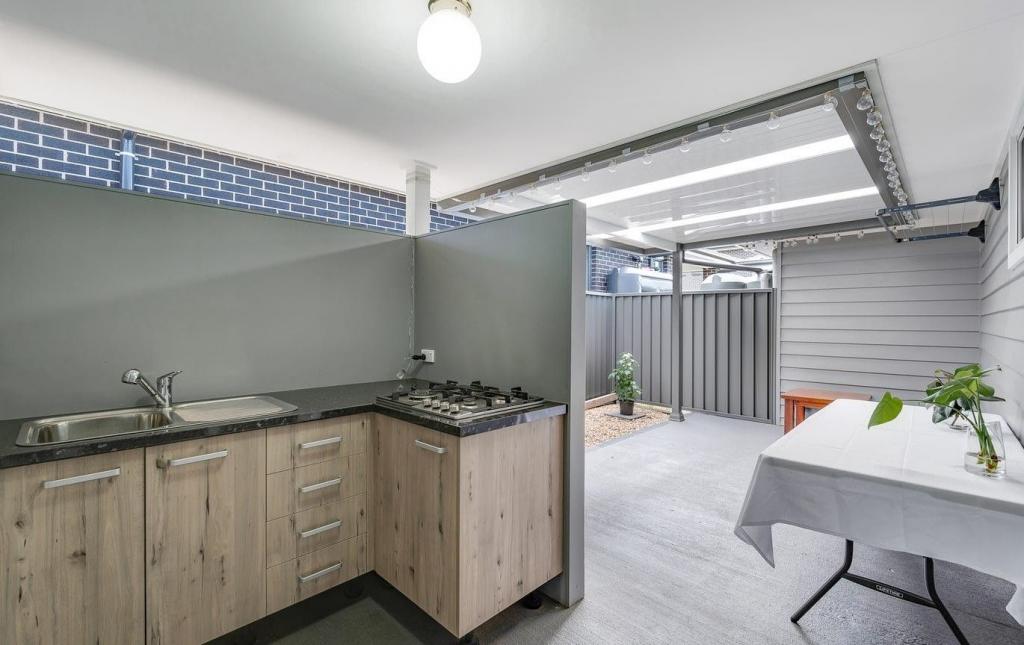 0
0 0
0About Harrington Park 2567
The size of Harrington Park is approximately 8.0 square kilometres. There are 32 parks, covering nearly 14.7% of the total area. The population of Harrington Park in 2016 was 10663 people. By 2021 the population was 13332 showing a population growth of 25.0% in the area during that time. The predominant age group in Harrington Park is 10-19 years. Households in Harrington Park are primarily couples with children and are likely to be repaying $3000 - $3999 per month on mortgage repayments. In general, people in Harrington Park work in a professional occupation.In 2021, 85.70% of the homes in Harrington Park were owner-occupied compared with 86.20% in 2016.
Harrington Park has 4,289 properties. Over the last 5 years, Houses in Harrington Park have seen a 24.02% increase in median value. As at 30 September 2026:
- The median value for Houses in Harrington Park is $1,506,543 while the median value for Units is $753,181.
- Houses have a median rent of $850.
Suburb Insights for Harrington Park 2567
Market Insights
Harrington Park Trends for Houses
N/A
N/A
View TrendN/A
N/A
Harrington Park Trends for Units
N/A
N/A
View TrendN/A
N/A
Neighbourhood Insights
© Copyright 2026. RP Data Pty Ltd trading as Cotality (Cotality). All rights reserved. No reproduction, distribution, or transmission of the copyrighted materials is permitted. The information is deemed reliable but not guaranteed.
While Cotality uses commercially reasonable efforts to ensure the Cotality Data is current, Cotality does not warrant the accuracy, currency or completeness of the Cotality Data and to the full extent permitted by law excludes all loss or damage howsoever arising (including through negligence) in connection with the Cotality Data.
This product uses cookies and other similar technologies to improve and customise your browsing experience, to tailor content and adverts, and for analytics and metrics regarding visitor usage on this product and other media. We may share cookie and analytics information with third parties for the purposes of advertising. By continuing to use our website, you consent to cookies being used. View our Privacy Policy here.
X
