
14 Governor DriveHarrington Park NSW 2567
Property Details for 14 Governor Dr, Harrington Park
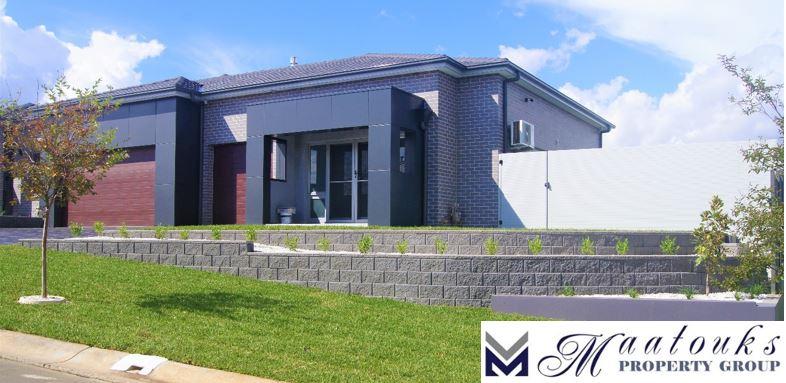
14 Governor Dr, Harrington Park is a 6 bedroom, 4 bathroom House with 2 parking spaces. The property has a land size of 716m2 and floor size of 334m2. While the property is not currently for sale or for rent, it was last sold in September 2026. There are other 6 bedroom House sold in Harrington Park in the last 12 months.
Last Listing description (August 2026)
Grand Family Living on a Single Level
Perfectly positioned in one of Harrington Park's most desirable locations, this expansive single-level residence delivers the ultimate family lifestyle, combining generous proportions, quality finishes and a highly functional floorplan designed to accommodate large and growing families.
Boasting six spacious bedrooms, four bathrooms and three separate living areas, the home offers an exceptional level of flexibility for families seeking space to live, work and entertain.
At the heart of the home is a beautifully appointed kitchen featuring a large island bench, walk-in pantry, premium 900mm Smeg gas cooktop and Smeg dishwasher, all overlooking the expansive open-plan living and dining area. A dedicated home theatre with blackout blinds and a separate rumpus room provide additional spaces for relaxation and entertainment.
The accommodation is equally impressive, headlined by a luxurious master retreat complete with dual walk-in wardrobes and a private ensuite. Bedroom 4 enjoys the convenience of its own ensuite and built-in robe, while Bedroom 3 features a walk-in robe, creating a practical layout for larger families or guests.
Seamlessly connecting indoor and outdoor living, the covered alfresco area provides the perfect setting for year-round entertaining, complemented by a second awning, low-maintenance gardens, water tank and garden shed.
Property Features:
* Six spacious bedrooms
* Four bathrooms, including two ensuites and a separate powder room
* Master suite with dual walk-in wardrobes and private ensuite
* Bedroom 4 with ensuite and built-in robe
* Bedroom 3 with walk-in robe
* Three separate living areas
* Dedicated home theatre with blackout blinds
* Spacious open-plan family and dining area
* 2.7m ceilings throughout
* Plantation shutters to front bedrooms
* Ducted air conditioning
* Three additional split-system air conditioning units servicing the rear of the home
* Modern kitchen with island bench and walk-in pantry
* 900mm Smeg gas cooktop
* Smeg dishwasher
* Laundry with built-in storage
* Floor-to-ceiling tiling in bathrooms
* Smart intercom and doorbell system
* Eight CCTV security cameras
* Covered alfresco entertaining area
* Additional outdoor awning
* Water tank
* Garden shed
* Double lock-up garage with internal access
Lifestyle Features:
- Narellan Town Centre - 3.7km
- Macarthur Anglican School (K-12) - 450m
- Cobbitty Public School - 3.2km
- Oran Park High School - 3.1km
- Oran Park Podium - 3.5km
- Michelia Club Harrington Grove- 950m
All distances are approximate.
*Century 21 Pereira Group believes all information contained herein is accurate at the time of advertising. However, we encourage interested parties to conduct their own enquiries. Some images may include AI-enhanced presentation elements, such as improved lighting or virtual staging, to better showcase the space. All structural features and property details remain accurate and true to the home.
Property History for 14 Governor Dr, Harrington Park, NSW 2567
- 07 Sep 2026Sold for $400,000
- 16 Jun 2026Listed for Sale $1,650,000 to $1,750,000
- 16 Mar 2015Sold for $390,000

Recent sales nearby
See more recent sales nearby

/assets/perm/ljy6apqa54i65ddh4prge6szaq?signature=5f04542ef80eacc721edbbe8cf198c0923e6e75a7a317472f08c471c316da647) 0
0Similar properties For Sale nearby
See more properties for sale nearby 0
0
 0
0 0
0
Similar properties For Rent nearby
See more properties for rent nearby 0
0 0
0
 0
0
About Harrington Park 2567
The size of Harrington Park is approximately 8.0 square kilometres. There are 32 parks, covering nearly 14.7% of the total area. The population of Harrington Park in 2016 was 10663 people. By 2021 the population was 13332 showing a population growth of 25.0% in the area during that time. The predominant age group in Harrington Park is 10-19 years. Households in Harrington Park are primarily couples with children and are likely to be repaying $3000 - $3999 per month on mortgage repayments. In general, people in Harrington Park work in a professional occupation.In 2021, 85.70% of the homes in Harrington Park were owner-occupied compared with 86.20% in 2016.
Harrington Park has 4,289 properties. Over the last 5 years, Houses in Harrington Park have seen a 24.02% increase in median value. As at 30 September 2026:
- The median value for Houses in Harrington Park is $1,506,543 while the median value for Units is $753,181.
- Houses have a median rent of $850.
Suburb Insights for Harrington Park 2567
Market Insights
Harrington Park Trends for Houses
N/A
N/A
View TrendN/A
N/A
Harrington Park Trends for Units
N/A
N/A
View TrendN/A
N/A
Neighbourhood Insights
© Copyright 2026. RP Data Pty Ltd trading as Cotality (Cotality). All rights reserved. No reproduction, distribution, or transmission of the copyrighted materials is permitted. The information is deemed reliable but not guaranteed.
While Cotality uses commercially reasonable efforts to ensure the Cotality Data is current, Cotality does not warrant the accuracy, currency or completeness of the Cotality Data and to the full extent permitted by law excludes all loss or damage howsoever arising (including through negligence) in connection with the Cotality Data.
This product uses cookies and other similar technologies to improve and customise your browsing experience, to tailor content and adverts, and for analytics and metrics regarding visitor usage on this product and other media. We may share cookie and analytics information with third parties for the purposes of advertising. By continuing to use our website, you consent to cookies being used. View our Privacy Policy here.
X
