
44 Cogrington DriveHarrington Park NSW 2567
Property Details for 44 Cogrington Dr, Harrington Park
44 Cogrington Dr, Harrington Park is a 6 bedroom, 4 bathroom House with 3 parking spaces and was built in 2017. The property has a land size of 777m2 and floor size of 274m2. While the property is not currently for sale or for rent, it was last sold in July 2023.
Last Listing description (July 2026)
Perfectly positioned in the highly sought-after Harrington Grove estate, your expansive family home delivers the ultimate blend of luxury, flexibility and lifestyle. Showcasing a stunning double-storey design with five spacious bedrooms, multiple living zones, resort-style pool and one-bedroom granny flat, this is a home designed for large or multi-generational families who refuse to compromise on space or comfort.
From the moment you arrive, the grand street presence and elegant faade set the tone for what lies within. Inside, light-filled interiors and a flowing open-plan layout create an inviting atmosphere, seamlessly connecting the living, dining and entertaining spaces.
At the heart of the home is a beautifully appointed gourmet kitchen featuring stone benchtops, oversized island bench, quality stainless steel appliances and an abundance of storage.
Stepping outside, enjoy your own resort-inspired oasis with a sparkling in-ground pool, expansive tiled alfresco and beautifully landscaped surrounds perfect for entertaining all year round.
Adding incredible versatility, the attached self-contained granny flat is ideal for extended family, guest accommodation or additional rental income.
Main Property Features:
- Five spacious bedrooms to main residence
- Sixth bedroom within attached granny flat
- Multiple living and entertaining areas
- Ground floor guest suite with ensuite and walk-in robe
- Luxurious master suite with walk-in robe and private ensuite
- Gourmet kitchen with stone benchtops and oversized island
- Stainless steel appliances and ample storage
- Upstairs living/rumpus area filled with natural light
- Resort-style in-ground swimming pool
- Expansive tiled alfresco entertaining area
- Landscaped gardens throughout
- Double gated side access for boat/caravan/trailer storage
- Self-contained one-bedroom granny flat with kitchen, living area and bathroom (Separated by fence)
- Double garage
- Located moments from Harrington Grove Country Club facilities
- Close to local schools, shopping centres and transport links
Granny Flat Features:
- Spacious carpeted bedroom featuring a built-in wardrobe
- Light-filled open plan living and dining area complete with a built-in entertainment unit
- Ducted air conditioning throughout for year-round comfort
- Contemporary kitchen offering generous cupboard and storage space
- Stylish stone benchtops
- Convenient breakfast bar for casual dining
- Modern bathroom incorporating an internal laundry
- Dishwasher included
- Additional storage options throughout the home
- Low-maintenance backyard, perfect for easy living
- Access to the exclusive Harrington Grove community facilities
** We have, in preparing this document, used our best endeavours to ensure that the information contained herein is true and accurate to the best of our knowledge. Prospective purchasers should make their own enquiries to verify the above information.
Property History for 44 Cogrington Dr, Harrington Park, NSW 2567
- 16 Jun 2026Listed for Sale UNDER CONTRACT!
- 14 Nov 2023Listed for Rent $440 / week
- 06 Jul 2023Sold for $1,800,000

Recent sales nearby
See more recent sales nearby

/assets/perm/d4vkiy27xei63gykjnhnynxfwe?signature=29908b8986774057d8ffa800201c2008e6f0077aa75c2a3bac8d0aaa2e771849) 0
0Similar properties For Sale nearby
See more properties for sale nearby 0
0
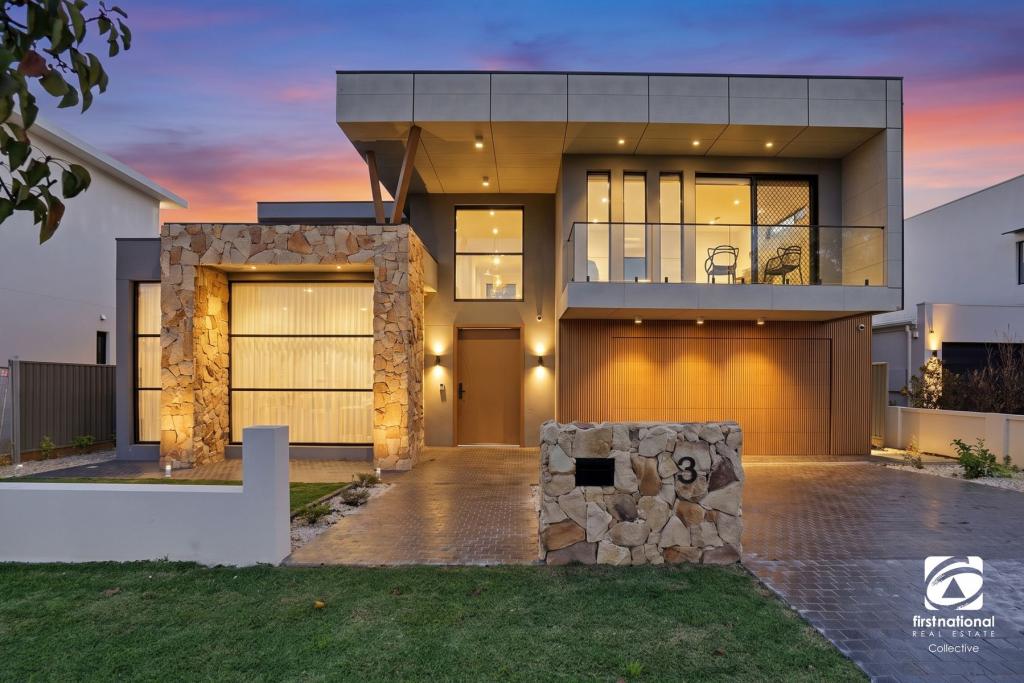 0
0
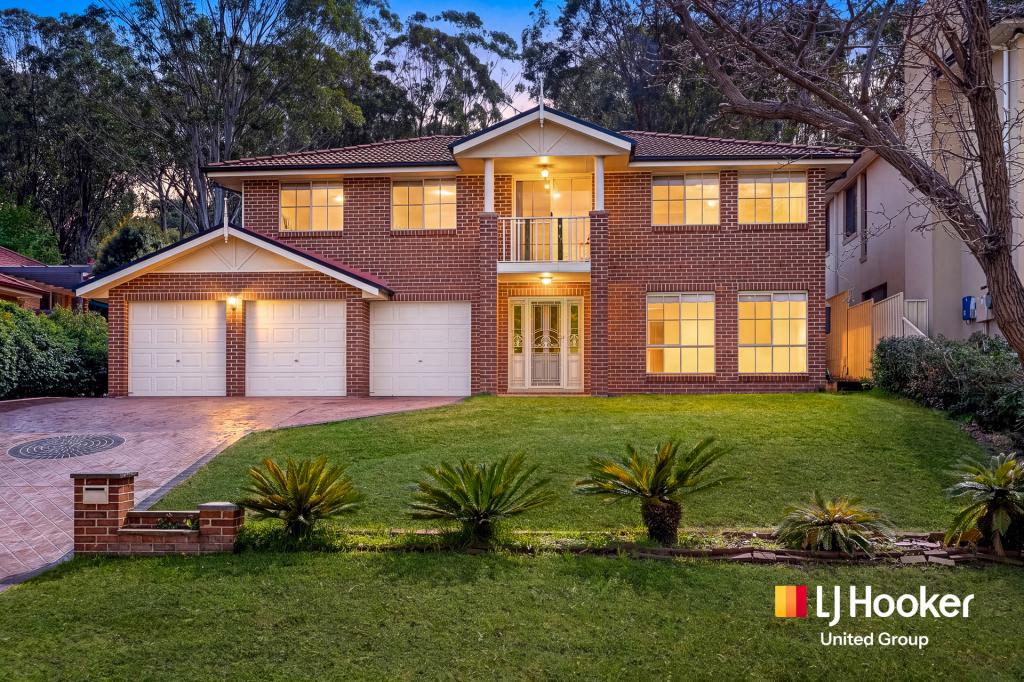 0
0
Similar properties For Rent nearby
See more properties for rent nearby 0
0 0
0
 0
0

About Harrington Park 2567
The size of Harrington Park is approximately 8.0 square kilometres. There are 32 parks, covering nearly 14.7% of the total area. The population of Harrington Park in 2016 was 10663 people. By 2021 the population was 13332 showing a population growth of 25.0% in the area during that time. The predominant age group in Harrington Park is 10-19 years. Households in Harrington Park are primarily couples with children and are likely to be repaying $3000 - $3999 per month on mortgage repayments. In general, people in Harrington Park work in a professional occupation.In 2021, 85.70% of the homes in Harrington Park were owner-occupied compared with 86.20% in 2016.
Harrington Park has 4,291 properties. Over the last 5 years, Houses in Harrington Park have seen a 27.60% increase in median value. As at 31 August 2026:
- The median value for Houses in Harrington Park is $1,523,246 while the median value for Units is $958,827.
- Houses have a median rent of $840.
Suburb Insights for Harrington Park 2567
Market Insights
Harrington Park Trends for Houses
N/A
N/A
View TrendN/A
N/A
Harrington Park Trends for Units
N/A
N/A
View TrendN/A
N/A
Neighbourhood Insights
© Copyright 2026. RP Data Pty Ltd trading as Cotality (Cotality). All rights reserved. No reproduction, distribution, or transmission of the copyrighted materials is permitted. The information is deemed reliable but not guaranteed.
While Cotality uses commercially reasonable efforts to ensure the Cotality Data is current, Cotality does not warrant the accuracy, currency or completeness of the Cotality Data and to the full extent permitted by law excludes all loss or damage howsoever arising (including through negligence) in connection with the Cotality Data.
This product uses cookies and other similar technologies to improve and customise your browsing experience, to tailor content and adverts, and for analytics and metrics regarding visitor usage on this product and other media. We may share cookie and analytics information with third parties for the purposes of advertising. By continuing to use our website, you consent to cookies being used. View our Privacy Policy here.
X
