
51 Deerubbin DriveGlenmore Park NSW 2745
Property Details for 51 Deerubbin Dr, Glenmore Park
51 Deerubbin Dr, Glenmore Park is a 5 bedroom, 3 bathroom House with 1 parking spaces and was built in 2016. The property has a land size of 253m2 and floor size of 191m2. While the property is not currently for sale or for rent, it was last sold in April 2025.
Last Listing description (August 2025)
Welcome to 51 Deerubbin Drive, a spacious and well-designed family home in the heart of Glenmore Park. This stunning double-storey residence offers the perfect blend of contemporary living and functional design, catering to families and those seeking a versatile layout.
The ground floor features an open-plan kitchen, dining, and family area, seamlessly extending to the alfresco space-ideal for entertaining guests or enjoying a relaxed evening. Upstairs, the home continues to impress with four generously sized bedrooms, all with built-in robes, while the master suite boasts a walk-in robe and private ensuite. A central bathroom and additional storage spaces complete the upper level, ensuring practicality and comfort.
Beyond its spacious interiors, this home offers a low-maintenance backyard, perfect for children to play or for hosting weekend barbecues. The thoughtfully designed floor plan ensures every inch of space is utilized efficiently, making daily life both comfortable and convenient.
Property Features:
Four Bedrooms all with built-in robes
Modern Kitchen - Spacious Island bench, ample storage, and quality appliances
Open-Plan Living - Seamless flow from dining to alfresco entertaining area
Master Suite - Walk-in robe and private ensuite for added luxury
Double-Storey Design - Functional layout with ample storage throughout
Convenient Location - Close to schools, shops, and transport
Don't miss this fantastic opportunity to secure a stylish and spacious family home in one of Glenmore Park's most sought-after locations.
ONLINE enquiry policy - All email & online enquiries received from this website will not be attended to if a number & email address are not provided. All information contained herein is gathered from sources we deem to be reliable. However, we cannot guarantee its accuracy and interested persons should rely on their own enquiries.
Disclaimer: The information presented has been furnished from sources we deem to be reliable. We have not verified whether or not the information is accurate and do not accept any responsibility to any person and do no more than pass it on. All interested parties should rely on their own enquiries in order to determine the accuracy of this information.
Property History for 51 Deerubbin Dr, Glenmore Park, NSW 2745
- 21 May 2025Listed for Rent $720 / week
- 10 Apr 2025Sold for $1,035,000
- 10 Mar 2025Listed for Sale Price Guide | $995,000 - $1,075,000

Recent sales nearby
See more recent sales nearby/assets/perm/wsc6btifjmi6vaslvhhrwuw45e?signature=6a7b0b12b8bf0e0625039179ff6f11f7f9fe301823612762adccbe4f2cbbb3fd) 0
0

/assets/perm/fepdeg56jyi6neqm25il3szvfq?signature=3a23daa0c4e99c51acaff1b989b7c96d4bd13fb3990dafc64cc645c1ff00f7fa) 0
0
Similar properties For Sale nearby
See more properties for sale nearby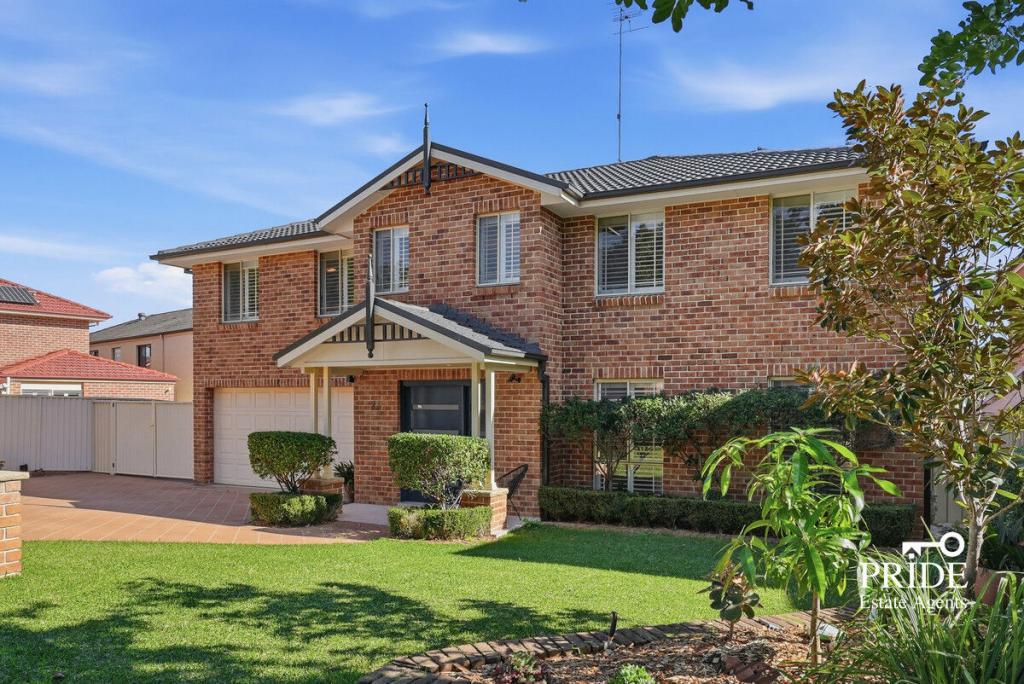 0
0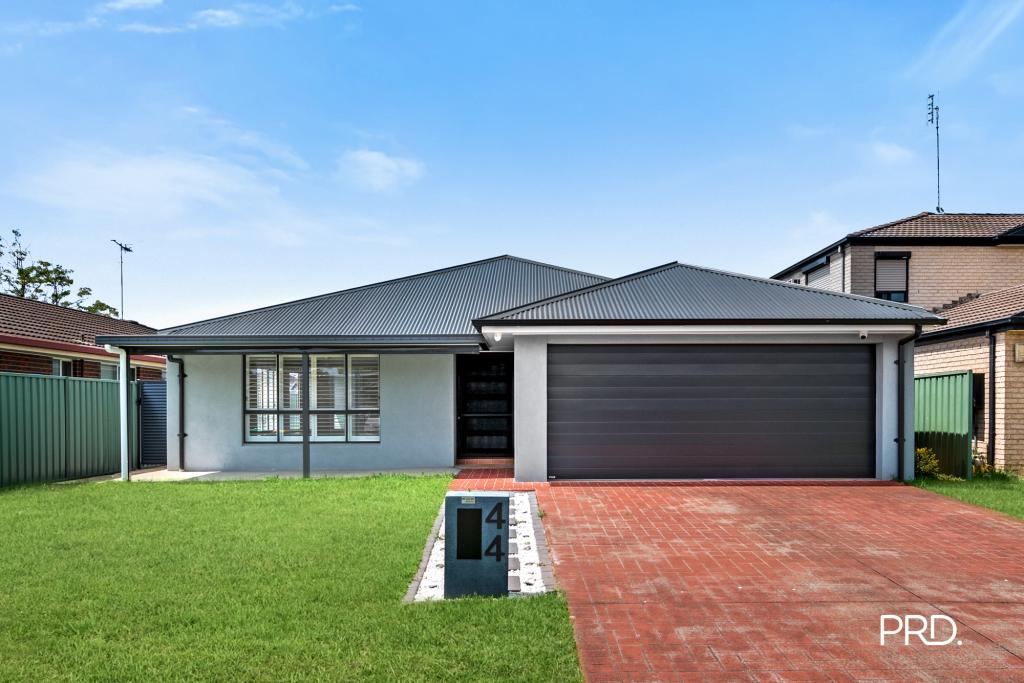 0
0

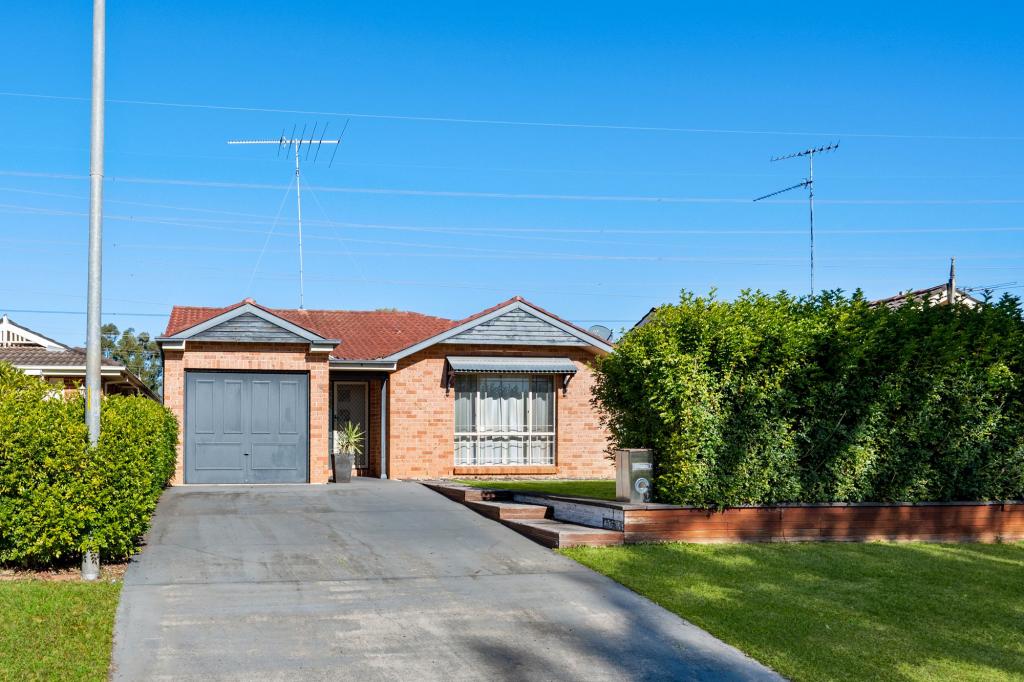 0
0
Similar properties For Rent nearby
See more properties for rent nearby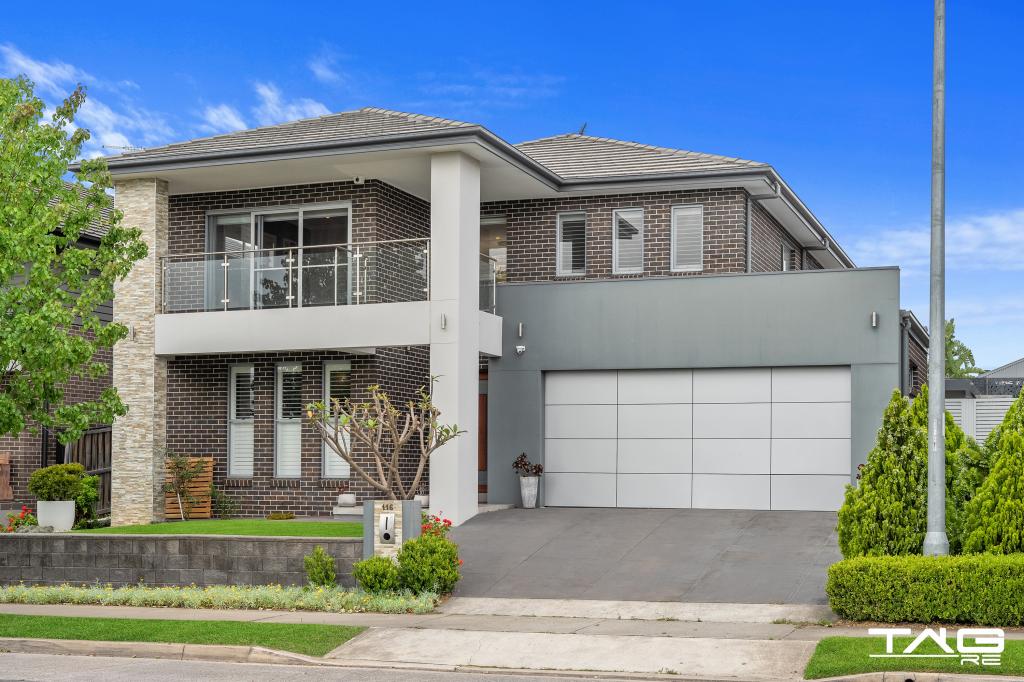 0
0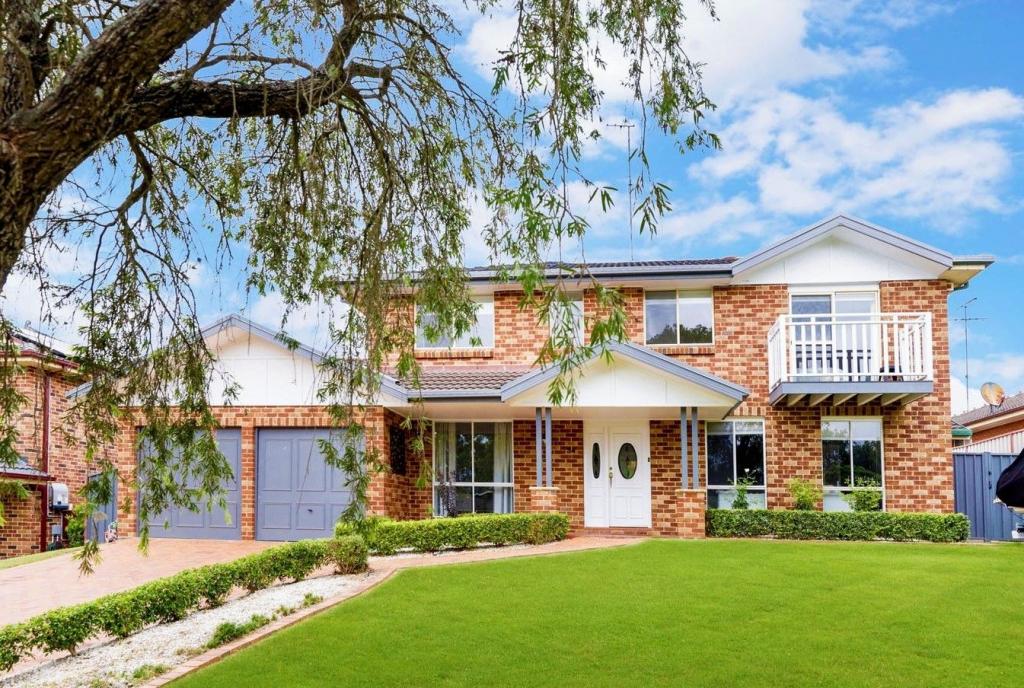 0
0 0
0
About Glenmore Park 2745
The size of Glenmore Park is approximately 9.7 square kilometres. There are 26 parks, covering nearly 24.6% of the total area. The population of Glenmore Park in 2016 was 23004 people. By 2021 the population was 25021 showing a population growth of 8.8% in the area during that time. The predominant age group in Glenmore Park is 10-19 years. Households in Glenmore Park are primarily couples with children and are likely to be repaying $1800 - $2399 per month on mortgage repayments. In general, people in Glenmore Park work in a professional occupation.In 2021, 76.20% of the homes in Glenmore Park were owner-occupied compared with 76.00% in 2016.
Glenmore Park has 9,228 properties. Over the last 5 years, Houses in Glenmore Park have seen a 42.50% increase in median value, while Units have seen a 50.81% increase. As at 30 June 2026:
- The median value for Houses in Glenmore Park is $1,323,922 while the median value for Units is $952,628.
- Houses have a median rent of $790 while Units have a median rent of $590.
Suburb Insights for Glenmore Park 2745
Market Insights
Glenmore Park Trends for Houses
N/A
N/A
View TrendN/A
N/A
Glenmore Park Trends for Units
N/A
N/A
View TrendN/A
N/A
Neighbourhood Insights
© Copyright 2026. RP Data Pty Ltd trading as Cotality (Cotality). All rights reserved. No reproduction, distribution, or transmission of the copyrighted materials is permitted. The information is deemed reliable but not guaranteed.
While Cotality uses commercially reasonable efforts to ensure the Cotality Data is current, Cotality does not warrant the accuracy, currency or completeness of the Cotality Data and to the full extent permitted by law excludes all loss or damage howsoever arising (including through negligence) in connection with the Cotality Data.
This product uses cookies and other similar technologies to improve and customise your browsing experience, to tailor content and adverts, and for analytics and metrics regarding visitor usage on this product and other media. We may share cookie and analytics information with third parties for the purposes of advertising. By continuing to use our website, you consent to cookies being used. View our Privacy Policy here.
X
