
12 Shetland AvenueGlenmore Park NSW 2745



Property Details for 12 Shetland Ave, Glenmore Park
12 Shetland Ave, Glenmore Park is a 5 bedroom, 3 bathroom House with 2 parking spaces. While the property is not currently for sale or for rent, it was last sold in May 2026. There are other 5 bedroom House sold in Glenmore Park in the last 12 months.
Last Listing description (May 2026)
Experience the pinnacle of contemporary elegance with this masterfully crafted residence by J & M Desire Homes, located at 12 Shetland Avenue, Glenmore Park. Situated within the prestigious Mulgoa Rise release, this brand new build stands as a beacon of architectural excellence, offering an unrivaled lifestyle for the discerning family. From the striking geometric facade with its textured stone accents and warm integrated lighting to the sweeping high void interiors, every inch of this home has been designed to impress.
The heart of the home is a gourmet chef's sanctuary, where dark timber grained cabinetry meets the timeless beauty of stone waterfall bench tops. This space is further elevated by premium integrated appliances, gas cooking for the serious home chef, a sleek butler's pantry, and a feature window splash back that invites natural light to dance across the polished porcelain floor tiles. The open plan living and dining areas transition seamlessly through expansive glass sliding doors to a covered patio entertaining zone, complete with a built-in outdoor kitchen and barbecue, all framed by the rustic charm of exposed brickwork.
Thoughtfully designed for the modern family, the floorplan boasts five spacious bedrooms and multiple living zones spread across two levels. The ground floor features a dedicated theatre room perfect for cinematic evenings, while the upper level provides a secondary living hall that opens to the void below, creating an incredible sense of space. The primary bedroom serves as a private retreat, featuring a massive walk-in robe, a lavish ensuite, and direct access to a private balcony that offers a peaceful outdoor escape. The remaining bedrooms are equally well appointed, featuring mirrored built-in wardrobes and proximity to beautifully finished bathrooms.
Every comfort has been considered, with ducted air conditioning and stylish ceiling fans throughout to ensure year round climate control. Each bathroom, is a study in texture and tone, showcasing floor to ceiling stone look tiles, fluted freestanding bathtubs, and dual vanities illuminated by backlit mirrors. The ground floor also features a thoughtfully placed powder room, ensuring convenience for guests and residents alike. High end finishes continue into the double garage, which features a high gloss epoxy finish.
The location is equally impressive, offering the perfect balance of suburban tranquillity and urban connectivity. Residents are just moments away from the vibrant Glenmore Village shopping and dining precinct, providing easy access to boutique retail and local cafes. Commuters will appreciate the swift proximity to the Northern Road and the M4 motorway, while the future Western Sydney International Airport is set to be a convenient fifteen minute drive from your front door. This is more than just a home, it is a gateway to the future of Western Sydney's most sought after lifestyle pocket.
Contact The Norgate Team directly on 0438 740 496 for more information!
Property History for 12 Shetland Ave, Glenmore Park, NSW 2745
- 09 May 2026Sold for $1,700,000
- 16 Feb 2026Listed for Sale Buyers Guide - $1,699,000
- 25 Sep 2024Sold for $795,000

Recent sales nearby
See more recent sales nearby/assets/perm/gk7f5fx7h4i6tecp6vk5mrqnuy?signature=b7bbad6184b4a422122e8a419f94f70d376003a438f07682f2d94e4ae470736d) 0
0
/assets/perm/vvidkh56jyi6npmwempwrldpxu?signature=d3e9c7df79869551b6519b45dde8cc4c6eaa2db8d733645df705181a64f8b051) 0
0
/assets/perm/wsc6btifjmi6vaslvhhrwuw45e?signature=6a7b0b12b8bf0e0625039179ff6f11f7f9fe301823612762adccbe4f2cbbb3fd) 0
0Similar properties For Sale nearby
See more properties for sale nearby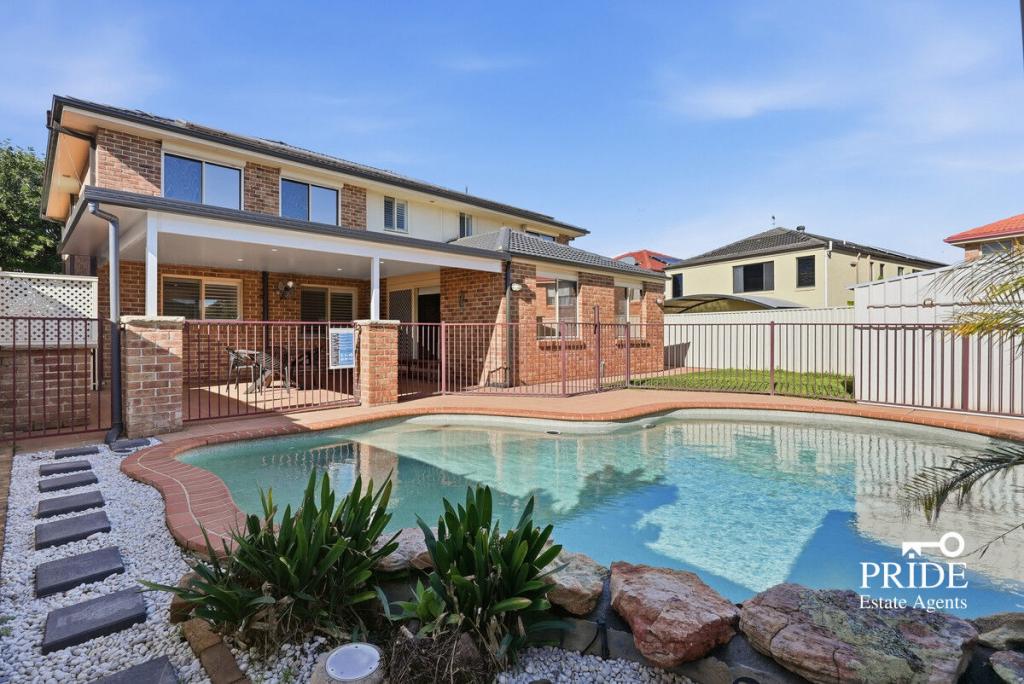 0
0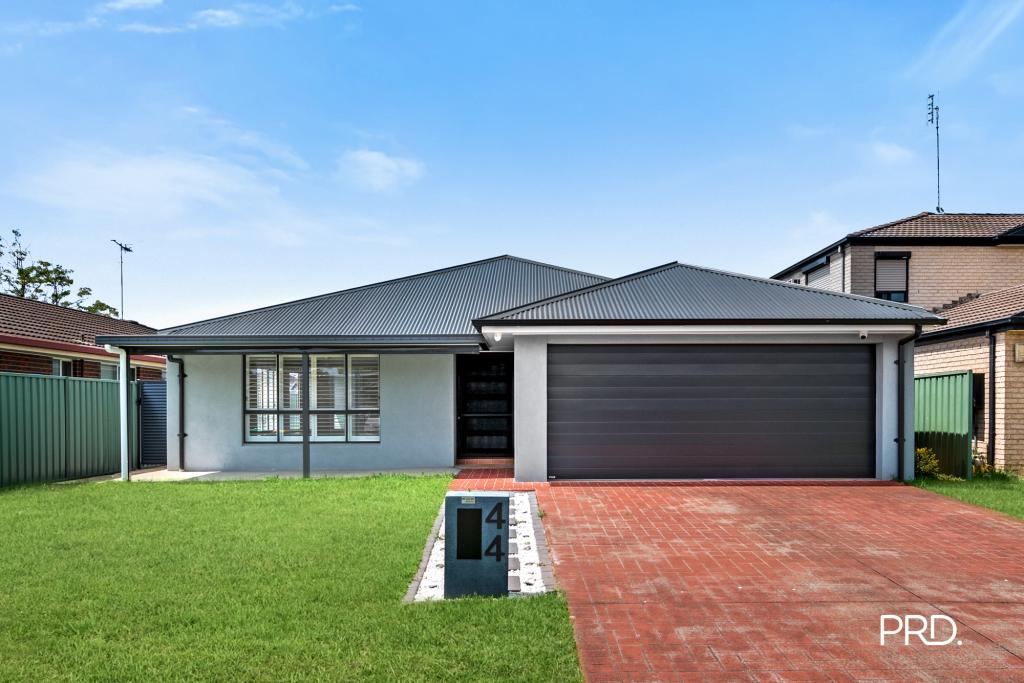 0
0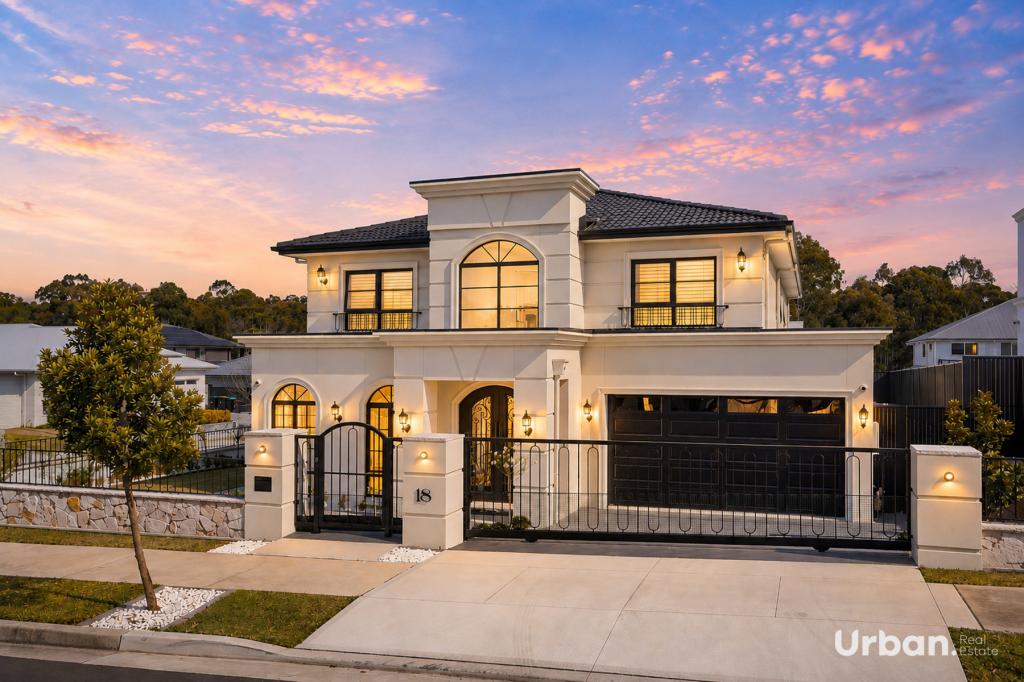 0
0
Similar properties For Rent nearby
See more properties for rent nearby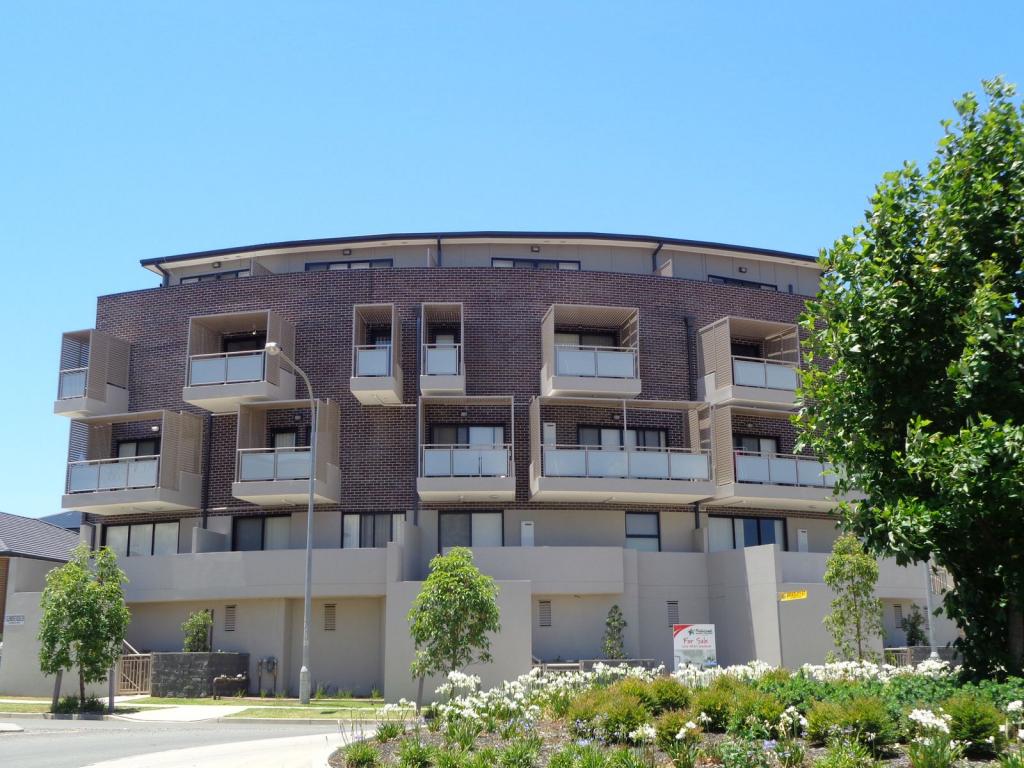 0
0
 0
0
 0
0About Glenmore Park 2745
The size of Glenmore Park is approximately 9.7 square kilometres. There are 26 parks, covering nearly 24.6% of the total area. The population of Glenmore Park in 2016 was 23004 people. By 2021 the population was 25021 showing a population growth of 8.8% in the area during that time. The predominant age group in Glenmore Park is 10-19 years. Households in Glenmore Park are primarily couples with children and are likely to be repaying $1800 - $2399 per month on mortgage repayments. In general, people in Glenmore Park work in a professional occupation.In 2021, 76.20% of the homes in Glenmore Park were owner-occupied compared with 76.00% in 2016.
Glenmore Park has 9,228 properties. Over the last 5 years, Houses in Glenmore Park have seen a 31.99% increase in median value, while Units have seen a 40.90% increase. As at 31 August 2026:
- The median value for Houses in Glenmore Park is $1,264,327 while the median value for Units is $902,430.
- Houses have a median rent of $790 while Units have a median rent of $595.
Suburb Insights for Glenmore Park 2745
Market Insights
Glenmore Park Trends for Houses
N/A
N/A
View TrendN/A
N/A
Glenmore Park Trends for Units
N/A
N/A
View TrendN/A
N/A
Neighbourhood Insights
© Copyright 2026. RP Data Pty Ltd trading as Cotality (Cotality). All rights reserved. No reproduction, distribution, or transmission of the copyrighted materials is permitted. The information is deemed reliable but not guaranteed.
While Cotality uses commercially reasonable efforts to ensure the Cotality Data is current, Cotality does not warrant the accuracy, currency or completeness of the Cotality Data and to the full extent permitted by law excludes all loss or damage howsoever arising (including through negligence) in connection with the Cotality Data.
This product uses cookies and other similar technologies to improve and customise your browsing experience, to tailor content and adverts, and for analytics and metrics regarding visitor usage on this product and other media. We may share cookie and analytics information with third parties for the purposes of advertising. By continuing to use our website, you consent to cookies being used. View our Privacy Policy here.
X
