
113 Glengarry DriveGlenmore Park NSW 2745


Property Details for 113 Glengarry Dr, Glenmore Park
113 Glengarry Dr, Glenmore Park is a 5 bedroom, 3 bathroom House with 2 parking spaces. The property has a land size of 756m2. While the property is not currently for sale or for rent, it was last sold in May 2026. There are other 5 bedroom House sold in Glenmore Park in the last 12 months.
Last Listing description (May 2026)
Helen Fitzpatrick and her team at Ray White Nepean Group are proud to present this beautifully designed 4/5 bedroom family home. Positioned in a premium location in one of Glenmore Park's most sought after pockets; on the fringe of Mulgoa Rise.
Offering multiple living zones, generous accommodation and an impressive outdoor area, this is a home that must be inspected to truly experience and appreciate the quality and craftsmanship that sets 113 Glengarry Drive apart from the rest.
Set on a substantial 756 sqm block, this grand home showcases a well thought out floorplan with a seamless indoor outdoor flow. From the multiple living and dining areas to the large covered entertaining spaces and stunning pool area, every element has been designed for comfortable everyday living and effortless entertaining.
Upstairs offers a spacious rumpus room, huge master suite / retreat, spacious bedrooms and balconies, while downstairs caters perfectly to family life with formal and informal zones, a stunning light filled kitchen featuring an island bench - fit for the finest of chefs.
Outdoors is where this home truly shines, featuring a large covered entertaining area complete with its own powder room, kitchen facilities, pizza oven and a beautiful inground pool with lighting and spa - a backyard perfect for hosting family and friends all year round.
The standout features and high end quality inclusions are endless with far too many to list here. An extensive inclusion list will be provided at our open homes.
Some of the many features include, but not limited to:
• 5 well proportioned bedrooms or 4 + study
• Great size master suite, ensuite + spa bath, custom fitted his and hers walk-in robes
• 3 bathrooms in pristine condition + an outdoor powder room
• Multiple living areas, formal lounge, formal dining, family room, casual dining, upstairs rumpus
• Large gourmet kitchen, ample bench space, walk in pantry, island bench / breakfast bar
• Walk in linen closet, laundry chute
• Eco decked and insulated Cabana / entertaining area with kitchen, powder room, pizza oven
• Sparkling inground pool and spa, imported glass water line tiles
• Generous covered patio, travertine flooring
• Double drive through garage, large attic storage, internal access, remote control, expoxy flooring
• Additional off street parking for multiple vehicles
• Large modern laundry / utility room with exit door
• Balcony access from rumpus room and bedrooms offering elevated views
• Ample grassed area for the kids and pets to enjoy
• Garden shed for additional storage
• Functional floorplan ideal for large or extended families
• Family friendly and convenient location
Location:
• Mulgoa Rise Village: 1.4 km
• Glenmore Park Town Centre: 3.7 km
• Local Park: 1.1 km
• Nepean Hospital: 6.3 km
• M4 Motorway: 2.7 km
• Penrith Golf Club: 2.5 km
• Bus stop at your door
Primary Schools
• Nangamay Public School: 0.8 km
• Fernhill School: 0.8 km
• Surveyors Creek Public School: 1.8 km
• Glenmore Park Public School: 2.4 km
• Bethany Catholic Primary School: 2.4 km
Secondary Schools
• Glenmore Park High School: 2.2 km
• Penrith Anglican College (K-12): 1.8 km
• Caroline Chisholm College: 2.4 km
• Penrith Christian School (K-12): 2.7 km
Homes of this magnitude are a rare find so call Helen Fitzpatrick 0414 362 955 or the team 0434 784 188 for further information or to organise your private inspection.
Property History for 113 Glengarry Dr, Glenmore Park, NSW 2745
- 04 May 2026Sold for $2,093,000
- 23 Apr 2026Listed for Sale SOLD BY HELEN FITZPATRICK 0414 362 955
- 31 Aug 2015Sold for $1,040,000

Recent sales nearby
See more recent sales nearby/assets/perm/ffywaiqaeqi6vnh4lv56qxonwe?signature=9df42cd9ee8f4e5516a3870f6393f620bbc05bb2a1fa36516b9d17bde7bd189b) 0
0/assets/perm/gk7f5fx7h4i6tecp6vk5mrqnuy?signature=b7bbad6184b4a422122e8a419f94f70d376003a438f07682f2d94e4ae470736d) 0
0
/assets/perm/vvidkh56jyi6npmwempwrldpxu?signature=d3e9c7df79869551b6519b45dde8cc4c6eaa2db8d733645df705181a64f8b051) 0
0
Similar properties For Sale nearby
See more properties for sale nearby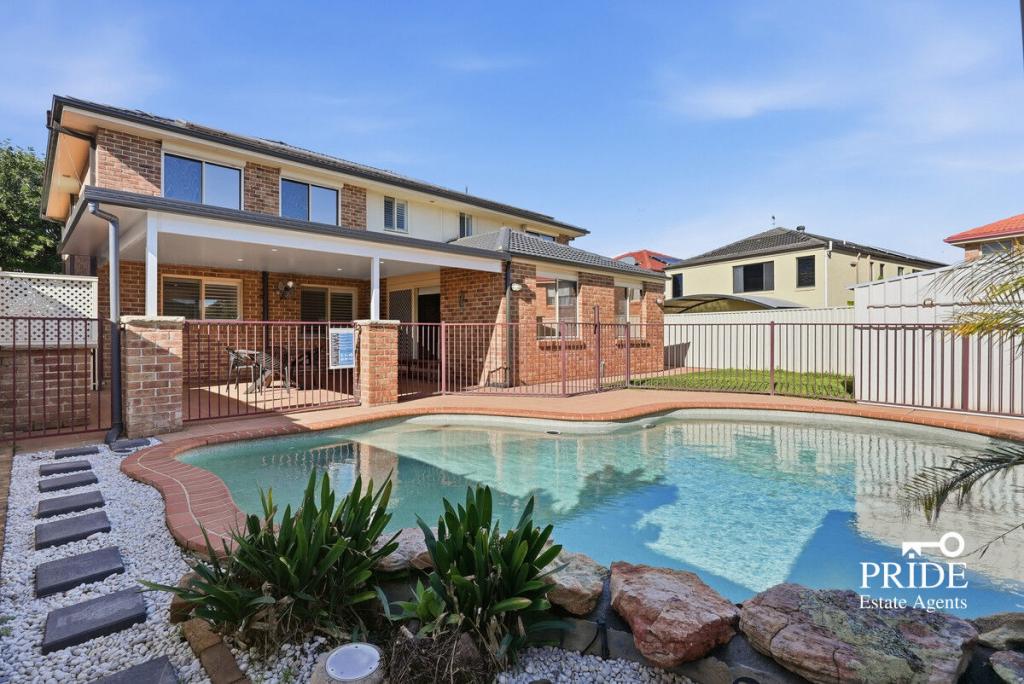 0
0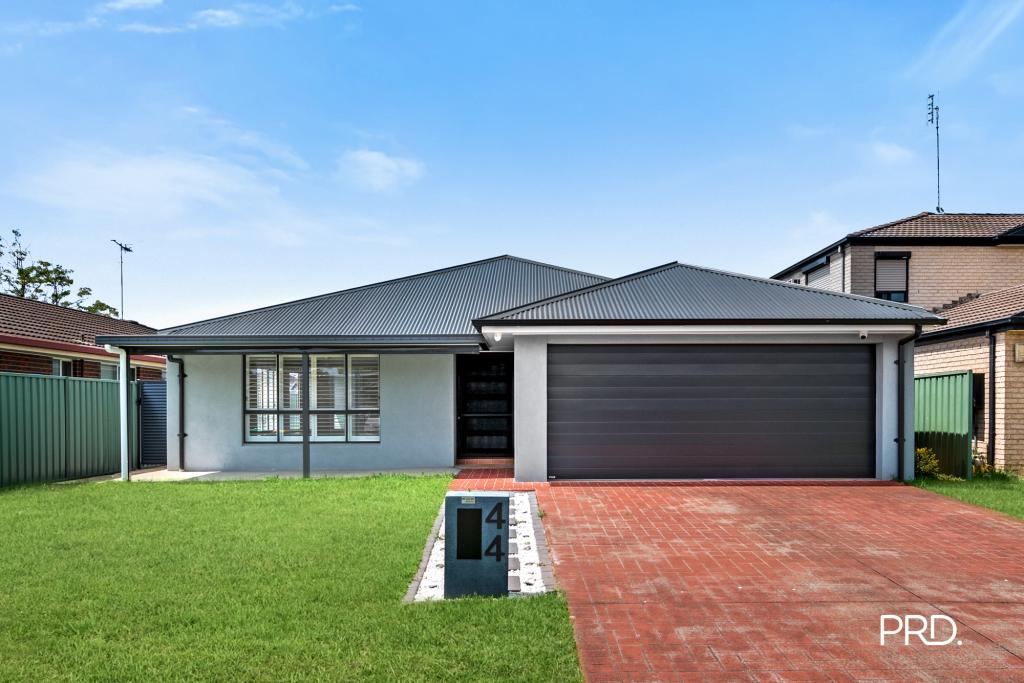 0
0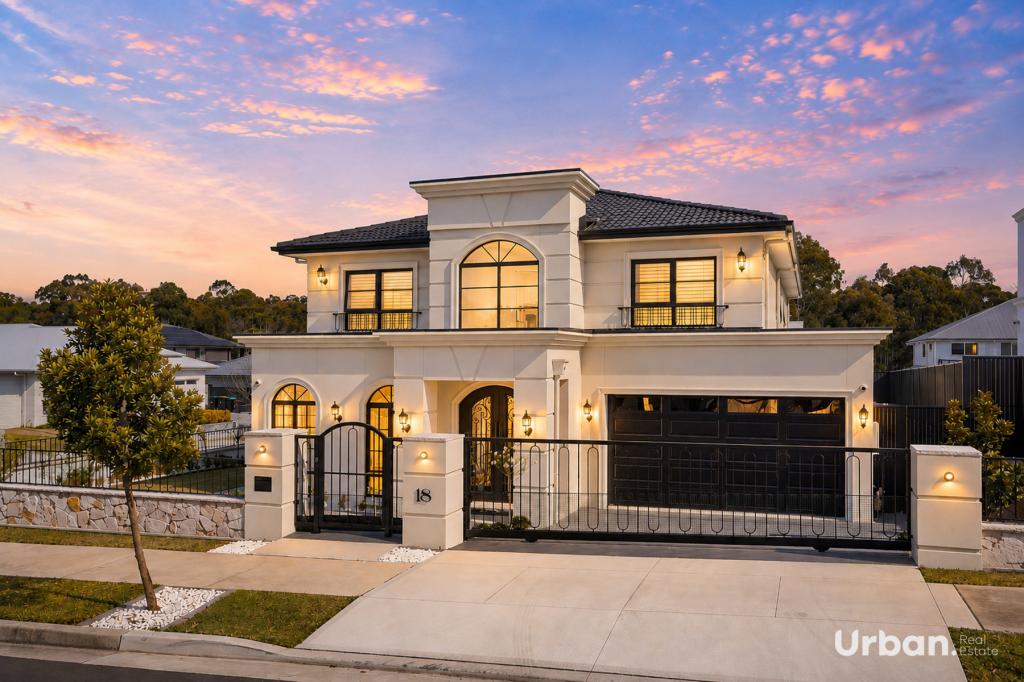 0
0
Similar properties For Rent nearby
See more properties for rent nearby
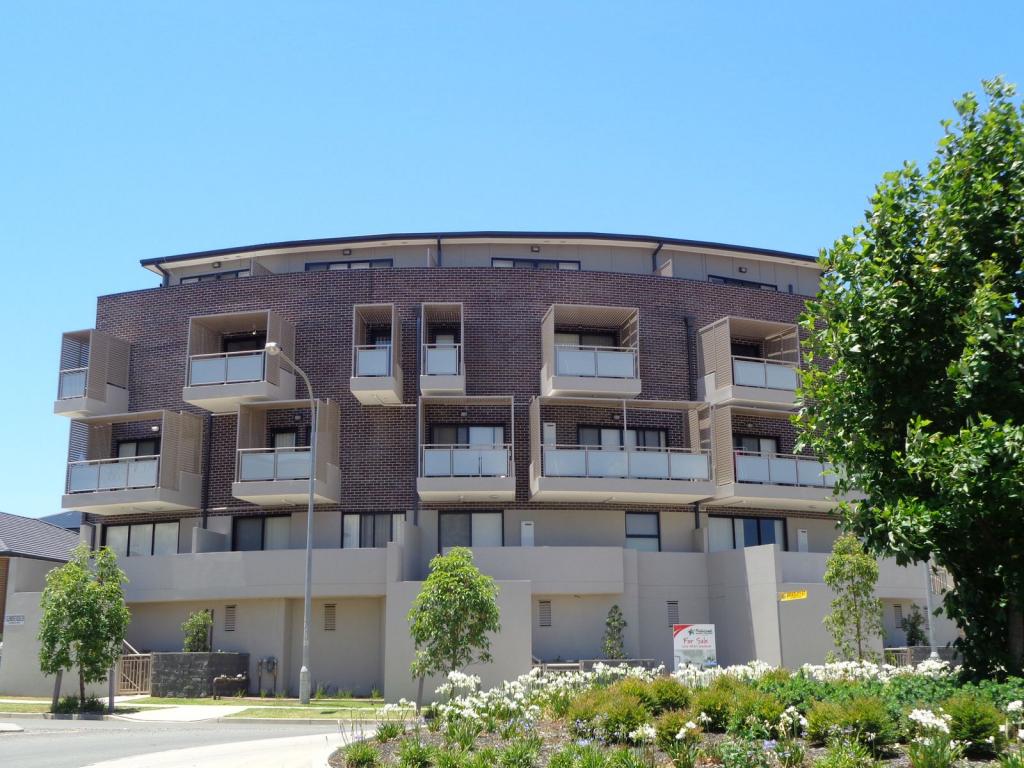 0
0
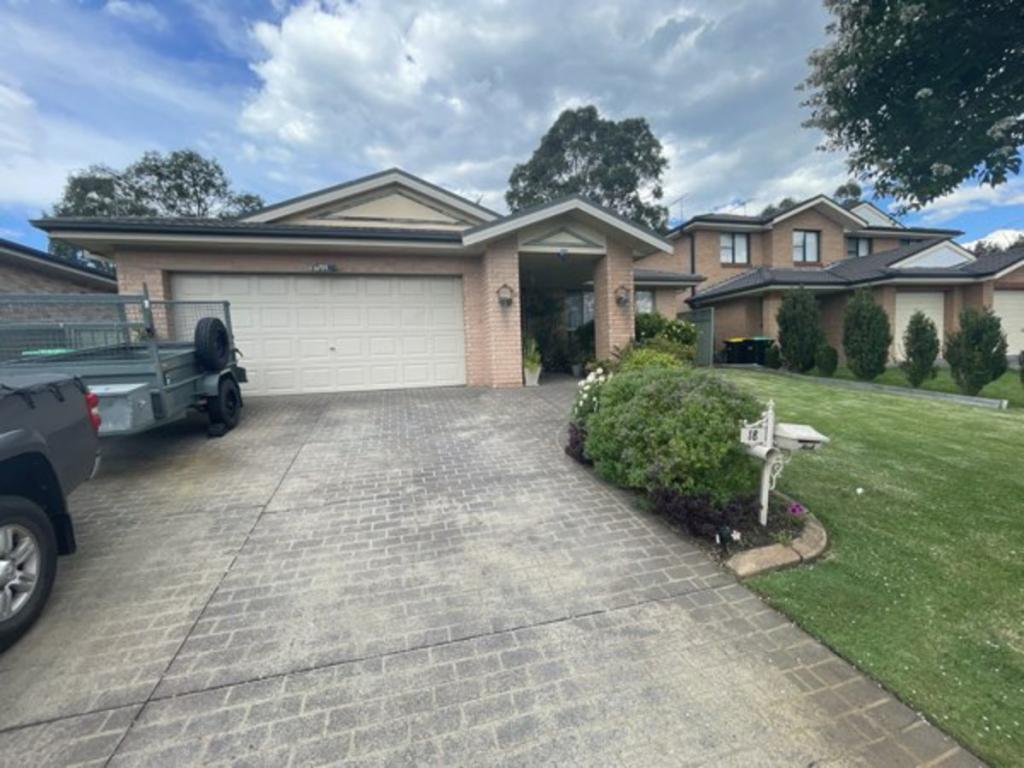 0
0
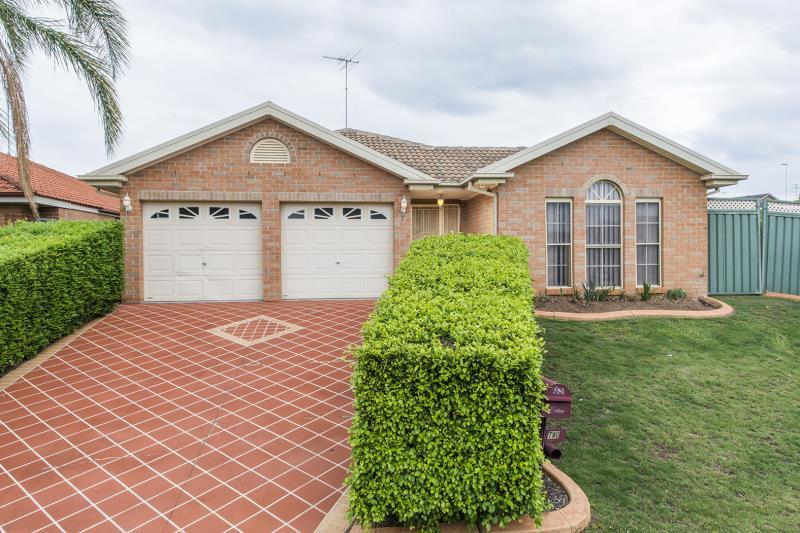 0
0

About Glenmore Park 2745
The size of Glenmore Park is approximately 9.7 square kilometres. There are 26 parks, covering nearly 24.6% of the total area. The population of Glenmore Park in 2016 was 23004 people. By 2021 the population was 25021 showing a population growth of 8.8% in the area during that time. The predominant age group in Glenmore Park is 10-19 years. Households in Glenmore Park are primarily couples with children and are likely to be repaying $1800 - $2399 per month on mortgage repayments. In general, people in Glenmore Park work in a professional occupation.In 2021, 76.20% of the homes in Glenmore Park were owner-occupied compared with 76.00% in 2016.
Glenmore Park has 9,227 properties. Over the last 5 years, Houses in Glenmore Park have seen a 31.99% increase in median value, while Units have seen a 40.90% increase. As at 31 August 2026:
- The median value for Houses in Glenmore Park is $1,264,327 while the median value for Units is $902,430.
- Houses have a median rent of $790 while Units have a median rent of $595.
Suburb Insights for Glenmore Park 2745
Market Insights
Glenmore Park Trends for Houses
N/A
N/A
View TrendN/A
N/A
Glenmore Park Trends for Units
N/A
N/A
View TrendN/A
N/A
Neighbourhood Insights
© Copyright 2026. RP Data Pty Ltd trading as Cotality (Cotality). All rights reserved. No reproduction, distribution, or transmission of the copyrighted materials is permitted. The information is deemed reliable but not guaranteed.
While Cotality uses commercially reasonable efforts to ensure the Cotality Data is current, Cotality does not warrant the accuracy, currency or completeness of the Cotality Data and to the full extent permitted by law excludes all loss or damage howsoever arising (including through negligence) in connection with the Cotality Data.
This product uses cookies and other similar technologies to improve and customise your browsing experience, to tailor content and adverts, and for analytics and metrics regarding visitor usage on this product and other media. We may share cookie and analytics information with third parties for the purposes of advertising. By continuing to use our website, you consent to cookies being used. View our Privacy Policy here.
X
