
21 Sandhurst CrescentGlenhaven NSW 2156
Property Details for 21 Sandhurst Cres, Glenhaven
21 Sandhurst Cres, Glenhaven is a 5 bedroom, 4 bathroom House with 6 parking spaces. The property has a land size of 944m2 and floor size of 201m2. While the property is not currently for sale or for rent, it was last sold in August 2023.
Last Listing description (December 2025)
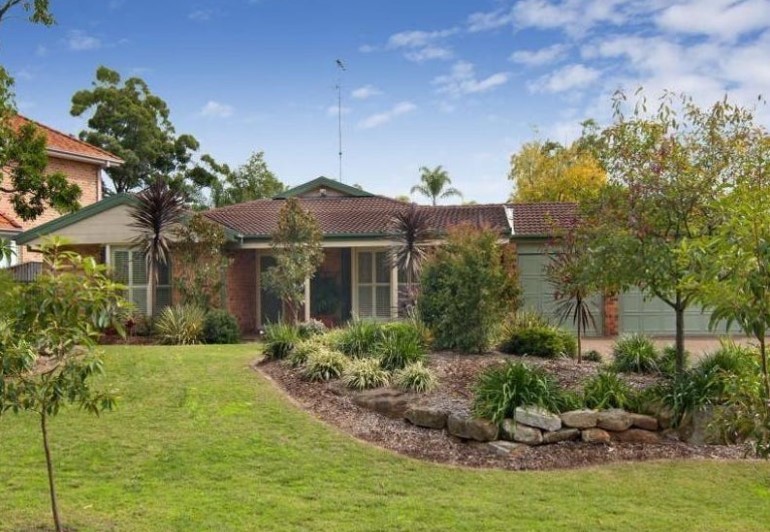
Holding a commanding position within the coveted Sandhurst Estate, this stunning residence is a masterpiece of grandeur. Designed for luxurious living and entertaining, the treasured home is being offered for the first time. Wonderfully versatile, it caters for extended families or those looking for an abundance of space. Framed by gorgeous gardens and moments from schools, shopping, and metro transport, it is an idyllic haven.
Take in the elevated treetop outlook from the sun-drenched veranda running along the front of the home. A beautifully crafted foyer awaits inside with a sweeping staircase showcasing wrought iron and granite detailing. An elegant formal lounge with a wood-burning fireplace is included in the multi-zoned layout.
The floorplan effortlessly flows through to the open-plan family and meals area. Adjoining is the timber and granite kitchen fitted with European appliances. It has easy access to the covered all-weather terrace overlooking the tiered landscaped garden. Immerse yourself in this sanctuary-like setting featuring sculptured hedging, sandstone retaining walls, a beautiful water fountain and a handcrafted gazebo designed for entertaining. There is also potential to add a pool, STCA.
All of the bedrooms are generously sized and feature built-in wardrobes. The supersized master retreat is the perfect escape with a walk-in wardrobe and a full-sized ensuite. An elevated spa is included in the family bathroom. Self-contained in-law accommodation is located on the main level with a kitchenette and bathroom.
The oversized automatic garage can accommodate six vehicles and has a workshop, bathroom and 120-bottle wine cellar. A multifunctional sound insulated room currently setup as a music studio, with an additional storage room is a bonus inclusion.
This remarkable home, known as 'Terranova', is a winning combination of sophistication and contemporary living. Ultra-convenient, it is less than 10 minutes from Castle Towers, Castle Hill Metro and Norwest Business Park. Zoned for Samuel Gilbert Public School, the property is also within easy reach of Oakhill College, The Hills Grammar School and Marian College.
- Impressive stately residence, brick & concrete construction, 945 sqm
- Six-car garage with wine cellar, music studio, workshop
- Superb street appeal within the exclusive Sandhurst Estate
- Flexible floor plan with self-contained in-law/guest accommodation
- Formal lounge and dining room, family room and meals area, upper rumpus
- Italian wrought iron chandeliers, feature brick walls, high ceilings
- Four bedrooms with built-in/walk-in wardrobes on the upper level
- Large internal laundry with storage and bathroom
- Ducted air-conditioning, ducted vacuum, alarm
- Flawlessly presented, exceptionally well maintained
- Close to Knightsbridge Shopping Centre, zoned Castle Hill High School
Property History for 21 Sandhurst Cres, Glenhaven, NSW 2156
- 04 Aug 2023Sold for $3,318,888
- 12 Jul 2023Listed for Sale Not Disclosed
- 16 Aug 1996Sold for $185,500

Recent sales nearby
See more recent sales nearby/assets/perm/2sjz66cldii6zpqla57gaa6fua?signature=bbefec3b3a7090674762d86bf2c16b62086c954d211341f2b2121181c6730a2b) 0
0

/assets/perm/zduph6n6gyi6no3ebgx42p33zm?signature=f508cd0fd0c9f73c89c04b476a8edfaff0b2e2d9adae86d12bf32a805e5774bb) 0
0
/assets/perm/qjhomth3pii6pb7y3hpuw4kkm4?signature=12ced2631c6a2539309a2b7e881417fc3ea73ae1487299388b8ff5fbe6f00958) 0
0
Similar properties For Sale nearby
See more properties for sale nearby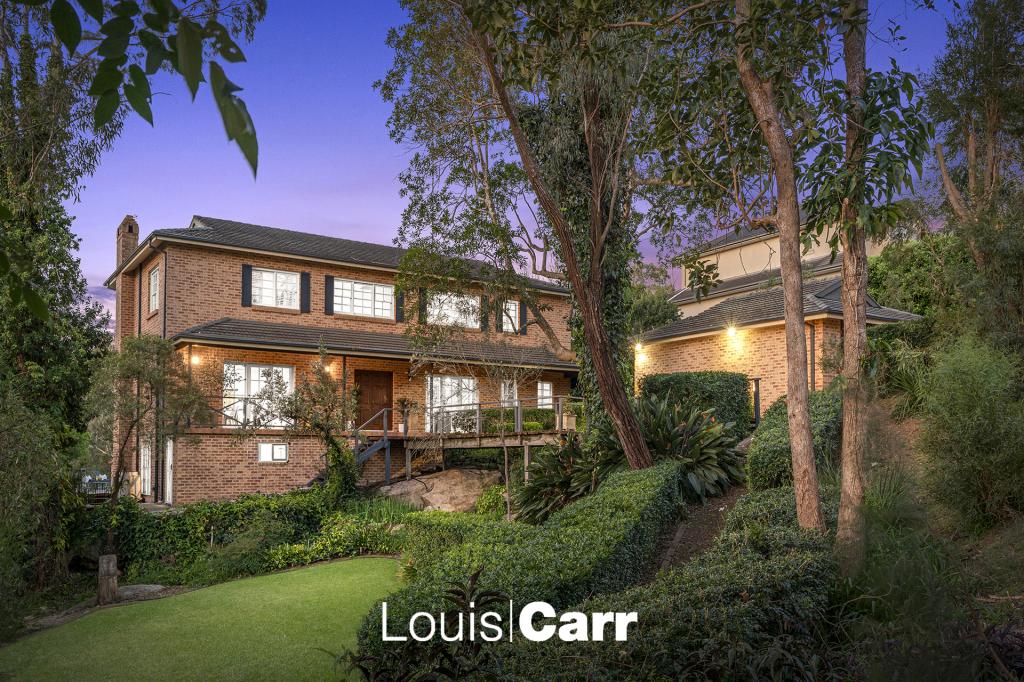 0
0 0
0 0
0Similar properties For Rent nearby
See more properties for rent nearby 0
0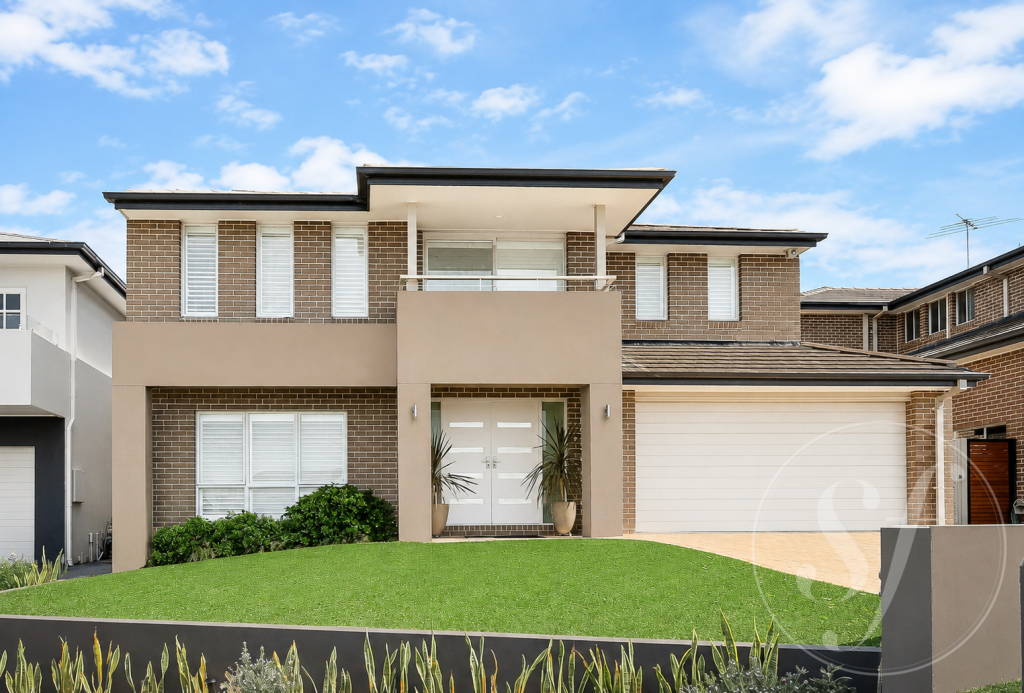 0
0
 0
0

About Glenhaven 2156
The size of Glenhaven is approximately 7.2 square kilometres. There are 15 parks, covering nearly 6.2% of the total area. The population of Glenhaven in 2016 was 6501 people. By 2021 the population was 6619 showing a population growth of 1.8% in the area during that time. The predominant age group in Glenhaven is 10-19 years. Households in Glenhaven are primarily couples with children and are likely to be repaying over $4000 per month on mortgage repayments. In general, people in Glenhaven work in a professional occupation.In 2021, 79.70% of the homes in Glenhaven were owner-occupied compared with 80.40% in 2016.
Glenhaven has 2,349 properties. Over the last 5 years, Houses in Glenhaven have seen a 19.63% increase in median value, while Units have seen a 38.13% increase. As at 30 June 2026:
- The median value for Houses in Glenhaven is $2,552,584 while the median value for Units is $1,392,753.
- Houses have a median rent of $1,100 while Units have a median rent of $550.
Suburb Insights for Glenhaven 2156
Market Insights
Glenhaven Trends for Houses
N/A
N/A
View TrendN/A
N/A
Glenhaven Trends for Units
N/A
N/A
View TrendN/A
N/A
Neighbourhood Insights
© Copyright 2026. RP Data Pty Ltd trading as Cotality (Cotality). All rights reserved. No reproduction, distribution, or transmission of the copyrighted materials is permitted. The information is deemed reliable but not guaranteed.
While Cotality uses commercially reasonable efforts to ensure the Cotality Data is current, Cotality does not warrant the accuracy, currency or completeness of the Cotality Data and to the full extent permitted by law excludes all loss or damage howsoever arising (including through negligence) in connection with the Cotality Data.
This product uses cookies and other similar technologies to improve and customise your browsing experience, to tailor content and adverts, and for analytics and metrics regarding visitor usage on this product and other media. We may share cookie and analytics information with third parties for the purposes of advertising. By continuing to use our website, you consent to cookies being used. View our Privacy Policy here.
X
