
70 Evans RoadGlenhaven NSW 2156


Property Details for 70 Evans Rd, Glenhaven
70 Evans Rd, Glenhaven is a 5 bedroom, 4 bathroom House with 2 parking spaces and was built in 1985. The property has a land size of 936m2 and floor size of 204m2. While the property is not currently for sale or for rent, it was last sold in July 2026. There are other 5 bedroom House sold in Glenhaven in the last 12 months.
Last Listing description (July 2026)
A Grand Tudor Reimagined for Modern Luxury.A masterful transformation of a classic Tudor-style residence, this architecturally extended and comprehensively renovated home delivers a rare calibre of luxury on a level 936sqm parcel in one of Glenhaven's most tightly held pockets.Behind its charming facade lies a home of exceptional scale and refinement. Multiple formal and informal living zones are enhanced by skylights, herringbone timber flooring and statement marble finishes, while stackable glass doors create seamless indooroutdoor flow to a private resort-inspired setting.At its heart, a showpiece kitchen appointed with marble benchtops, bespoke shaker cabinetry, premium SMEG appliances, double wine fridges and a spacious butler's pantry sets the standard for culinary excellence.Accommodation is generous and versatile, highlighted by a sumptuous master retreat with custom walk-in robe and luxe ensuite, plus a second master suite and flexible ground-floor bedroom. A Crystal Pools-designed swimming pool, travertine paving and level lawns complete the resort-style backyard.Positioned moments to leading schools, village shops and Metro transport, this is a residence where timeless elegance meets contemporary family living.Accommodation Luxurious master retreat featuring a private parents' lounge, bespoke walk-in wardrobe with custom cabinetry, LED dressing mirror and a designer ensuite Second master bedroom with private ensuite and built-in robe Two additional upstairs bedrooms with built-in robes, serviced by a spacious three-way main bathroom with bathtub Fifth bedroom on the ground floor with built-in robe and split-system air conditioningLiving & Entertaining Selection of formal and casual living zones designed for both grand entertaining and relaxed family living Sunlit lounge room with electric fireplace and adjoining formal dining Skylight-filled casual dining area seamlessly connecting indoors to outdoors via stackable glass doors Dedicated study or studio space with double glass door entry Mudroom with extensive storage and adjoining additional bathroomKitchen Designer kitchen featuring marble benchtops and bespoke shaker cabinetry Premium SMEG appliances including double oven, induction cooktop, dishwasher and fridge Double built-in wine fridges Butler's pantry with additional sink and abundant storage Urban brass tapware and premium Fienza fittings throughoutOutdoor & Additional Features New resort-style swimming pool by renowned Crystal Pools Private backyard with travertine paving and level child-friendly lawn Greek Athena Gold marble to benchtops and Carrara & Nero marble checkerboard flooring Herringbone engineered timber flooring and brand-new Loops carpet Bespoke custom cabinetry and walk-in wardrobes with solid brass hardware Fully upgraded electrical system with European HAGER safety switches New Daikin ducted air-conditioning system Bladeless ceiling fans to four bedrooms Ground and upper-level extensions completed with full engineer certification and PCA approvalsLocation & Lifestyle Approx. 1km walk to Glenhaven PS and zoned for Castle Hill HS Close to local shopping including Glenhaven Village (1.4km), Knightsbridge (2.9km), Round Corner Dural (3.5km) and Castle Towers (5.2km) Easy access to Metro stations at Hills Showground and Castle Hill Approx. 600m walk to bus services on Grange Road Approx. 1.1km to Glenhaven Oval, playground and community centreDisclaimer: This advertisement is a guide only. Whilst all information has been gathered from sources we deem to be reliable, we do not guarantee the accuracy of this information, nor do we accept responsibility for any action taken by intending purchasers in reliance on this information. No warranty can be given either by the vendors or their agents.
Property History for 70 Evans Rd, Glenhaven, NSW 2156
- 17 Jul 2026Sold
- 19 Feb 2026Listed for Sale Contact Agent
- 24 Feb 2025Sold for $2,320,000

Recent sales nearby
See more recent sales nearby/assets/perm/wezblhh4qyi63cs3sg324mib4y?signature=a24e6a7cd14687e4895193d323d7203cf824254b4a72500d89831c0f2faf6e9d) 0
0/assets/perm/jzdbwoh7j4i63owcn4qyttjgwi?signature=676d20ecd862b7ad493659f857384d6a7ea27f8766ad7931778db083186a460d) 0
0
/assets/perm/2sjz66cldii6zpqla57gaa6fua?signature=bbefec3b3a7090674762d86bf2c16b62086c954d211341f2b2121181c6730a2b) 0
0

Similar properties For Sale nearby
See more properties for sale nearby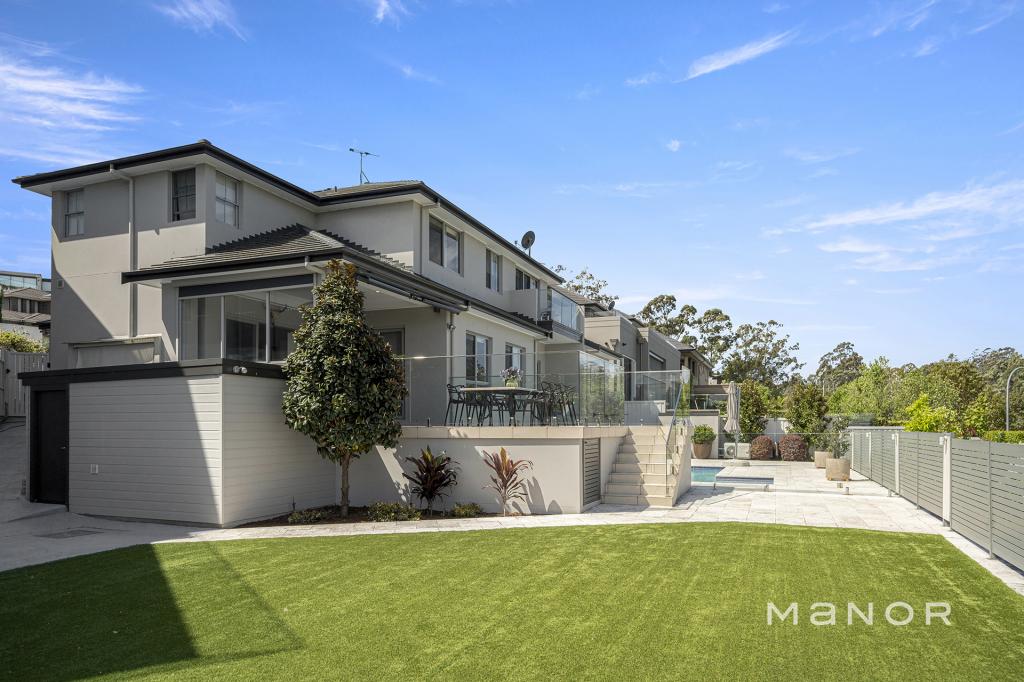 0
0
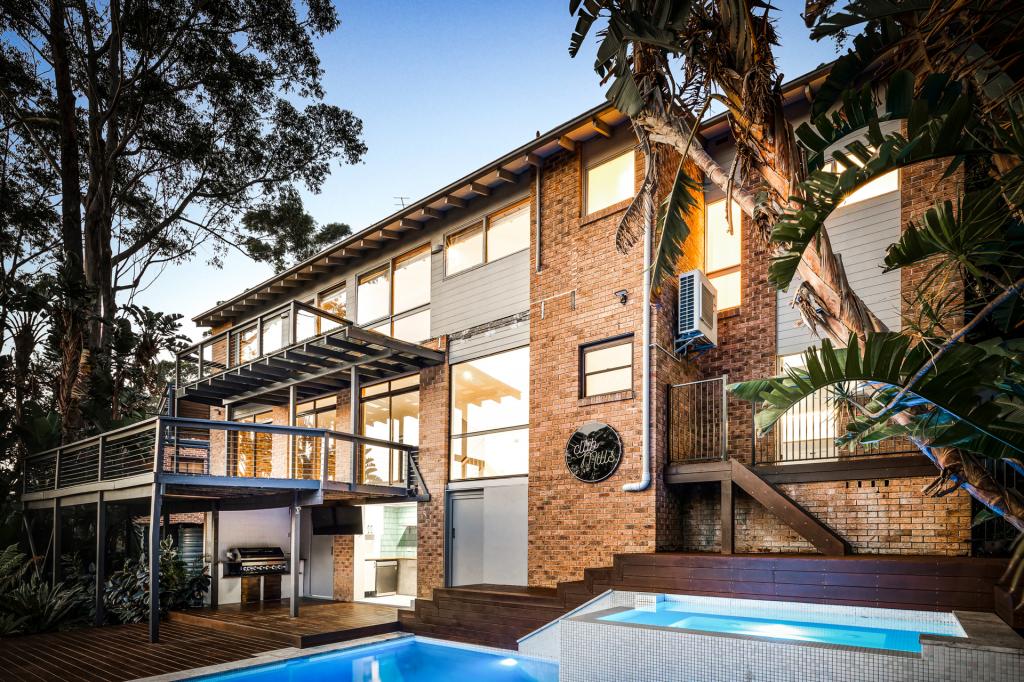 0
0
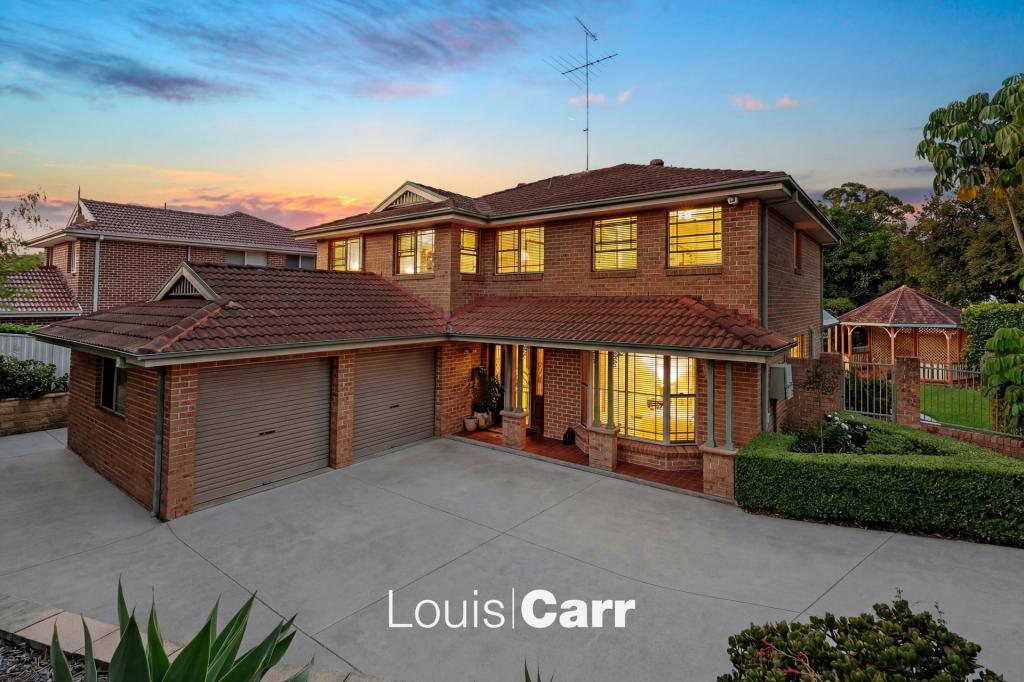 0
0Similar properties For Rent nearby
See more properties for rent nearby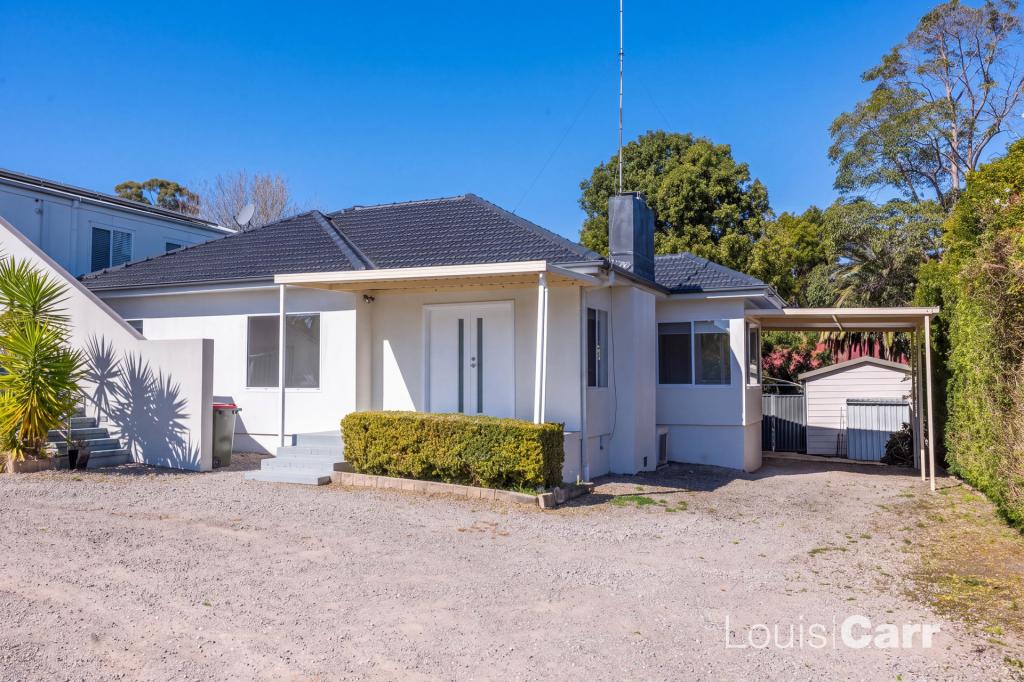 0
0 0
0

 0
0About Glenhaven 2156
The size of Glenhaven is approximately 7.2 square kilometres. There are 15 parks, covering nearly 6.2% of the total area. The population of Glenhaven in 2016 was 6501 people. By 2021 the population was 6619 showing a population growth of 1.8% in the area during that time. The predominant age group in Glenhaven is 10-19 years. Households in Glenhaven are primarily couples with children and are likely to be repaying over $4000 per month on mortgage repayments. In general, people in Glenhaven work in a professional occupation.In 2021, 79.70% of the homes in Glenhaven were owner-occupied compared with 80.40% in 2016.
Glenhaven has 2,350 properties. Over the last 5 years, Houses in Glenhaven have seen a 8.84% increase in median value, while Units have seen a 38.82% increase. As at 31 August 2026:
- The median value for Houses in Glenhaven is $2,414,462 while the median value for Units is $1,413,960.
- Houses have a median rent of $1,100 while Units have a median rent of $550.
Suburb Insights for Glenhaven 2156
Market Insights
Glenhaven Trends for Houses
N/A
N/A
View TrendN/A
N/A
Glenhaven Trends for Units
N/A
N/A
View TrendN/A
N/A
Neighbourhood Insights
© Copyright 2026. RP Data Pty Ltd trading as Cotality (Cotality). All rights reserved. No reproduction, distribution, or transmission of the copyrighted materials is permitted. The information is deemed reliable but not guaranteed.
While Cotality uses commercially reasonable efforts to ensure the Cotality Data is current, Cotality does not warrant the accuracy, currency or completeness of the Cotality Data and to the full extent permitted by law excludes all loss or damage howsoever arising (including through negligence) in connection with the Cotality Data.
This product uses cookies and other similar technologies to improve and customise your browsing experience, to tailor content and adverts, and for analytics and metrics regarding visitor usage on this product and other media. We may share cookie and analytics information with third parties for the purposes of advertising. By continuing to use our website, you consent to cookies being used. View our Privacy Policy here.
X
