
3 Luss CourtGlenhaven NSW 2156



Property Details for 3 Luss Ct, Glenhaven
3 Luss Ct, Glenhaven is a 5 bedroom, 4 bathroom House with 2 parking spaces. The property has a land size of 1552m2. While the property is not currently for sale or for rent, it was last sold in July 2026. There are other 5 bedroom House sold in Glenhaven in the last 12 months.
Last Listing description (July 2026)
Positioned in a peaceful cul-de-sac within one of Glenhaven's most established and family-friendly pockets, this property presents an exceptional opportunity to secure a substantial home designed for both relaxed living and impressive entertaining. Offering a versatile floorplan with multiple living zones across two spacious levels, this residence caters effortlessly to growing families, multi-generational living and those who love to host on a grand scale.
The heart of the home is a beautifully renovated kitchen, complete with stone benchtops, quality appliances and extensive storage, perfectly positioned to overlook the open-plan family and meals areas. Large windows and sliding doors draw in natural light and create a seamless connection to the outdoor entertaining spaces. Formal lounge and dining rooms provide elegant settings for special occasions, while a dedicated theatre room, separate home office and additional upstairs retreat ensure there is space for work, relaxation and downtime for every member of the household.
Accommodation is equally impressive, with generous bedrooms and a well-appointed master suite offering a walk-in robe and private ensuite with heated flooring, creating a true parents' retreat set away from the main living zones.
Outdoors, the lifestyle appeal continues with a covered alfresco pavilion featuring ambient lighting, all overlooking a sparkling in-ground pool framed by landscaped surrounds. This private, resort-style setting makes everyday living feel like a holiday and offers the perfect backdrop for entertaining family and friends year-round.
- Multiple formal & informal living zones including theatre room, home office and upstairs retreat
- Renovated stone kitchen overlooking open-plan living and seamless indoor–outdoor flow
- Covered alfresco entertaining pavilion with feature lighting and resort-style in-ground pool
- Zoned for Samuel Gilbert Public School & Castle Hill High School
We have obtained all information in this document from sources we believe to be reliable; however, we cannot guarantee its accuracy. Prospective purchasers are advised to carry out their own investigations.
Property History for 3 Luss Ct, Glenhaven, NSW 2156
- 18 Jul 2026Sold for $3,500,000
- 02 Feb 2026Listed for Sale Sold - $3,500,000
- 09 Mar 2022Listed for Sale Auction

Recent sales nearby
See more recent sales nearby/assets/perm/wezblhh4qyi63cs3sg324mib4y?signature=a24e6a7cd14687e4895193d323d7203cf824254b4a72500d89831c0f2faf6e9d) 0
0

/assets/perm/jzdbwoh7j4i63owcn4qyttjgwi?signature=676d20ecd862b7ad493659f857384d6a7ea27f8766ad7931778db083186a460d) 0
0
/assets/perm/sfi5yrv6pei6nhc7cv7ctu3jpe?signature=ec202c26b0654cf620a401deec716f92b8474046a519828a1294b4cbf6c7d530) 0
0Similar properties For Sale nearby
See more properties for sale nearby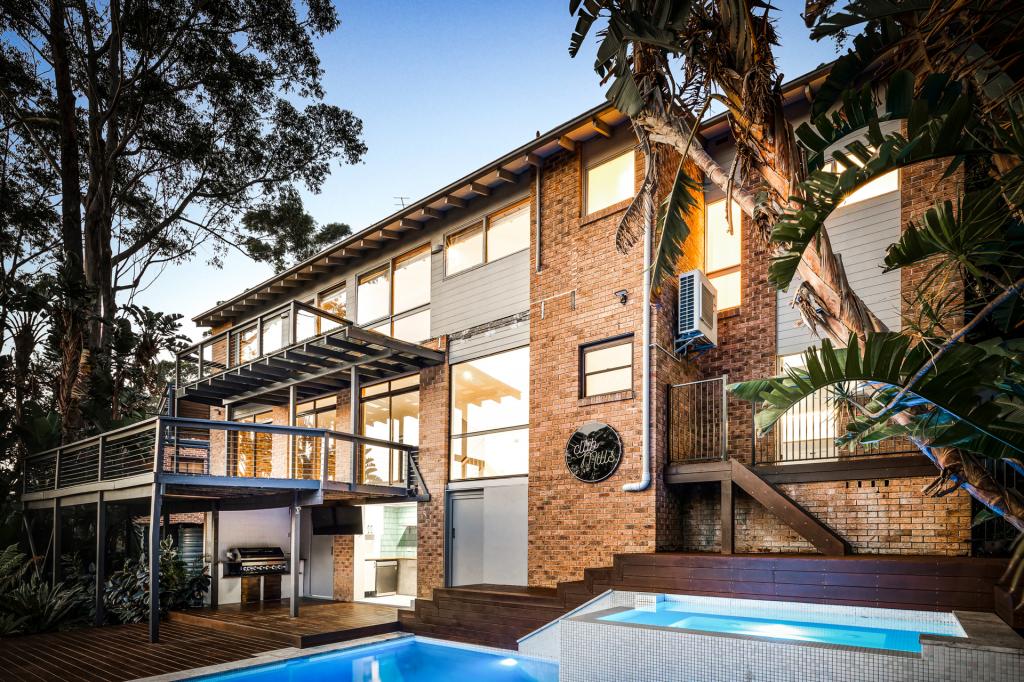 0
0
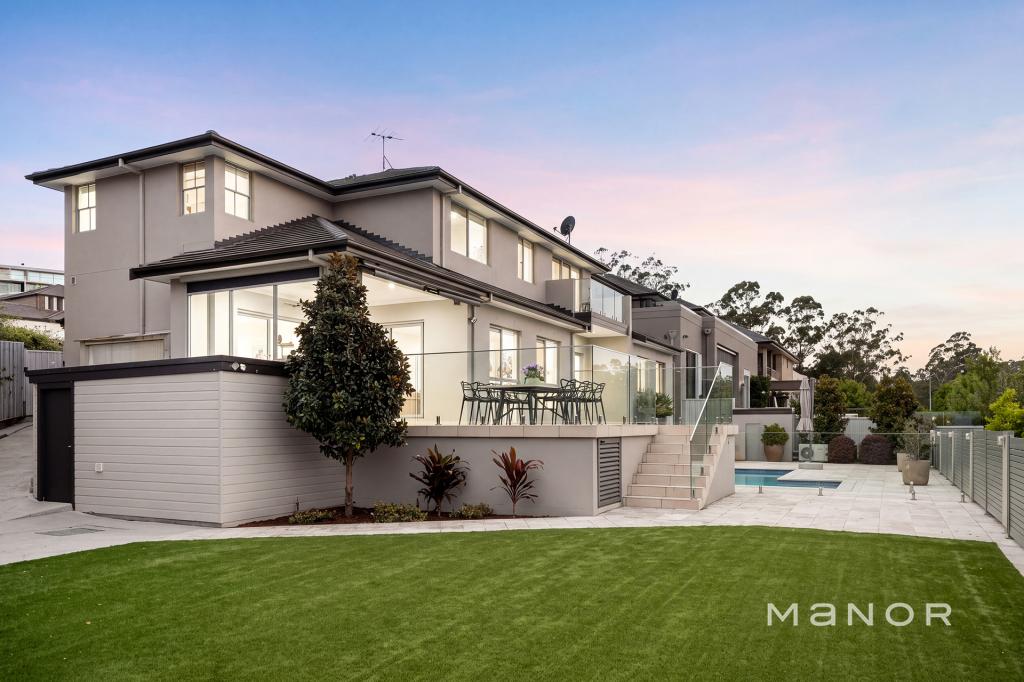 0
0
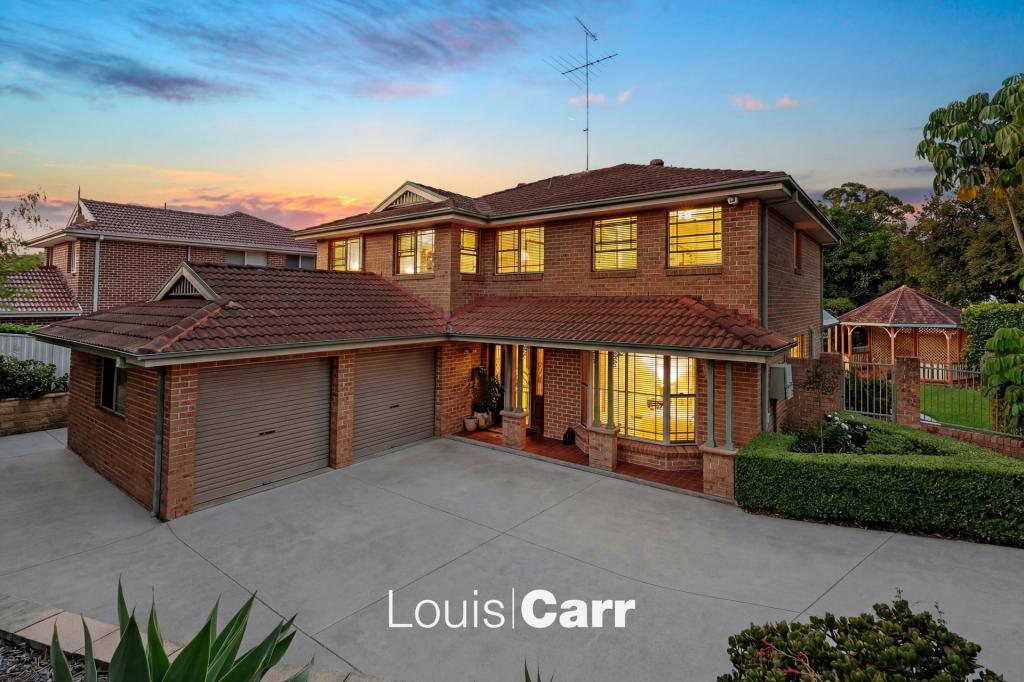 0
0Similar properties For Rent nearby
See more properties for rent nearby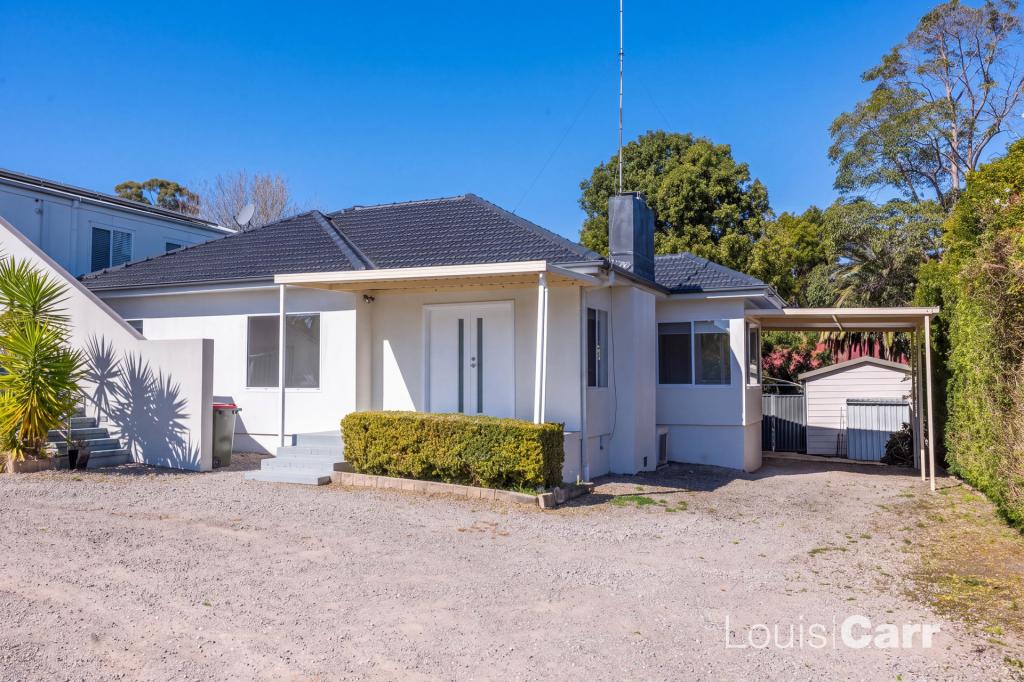 0
0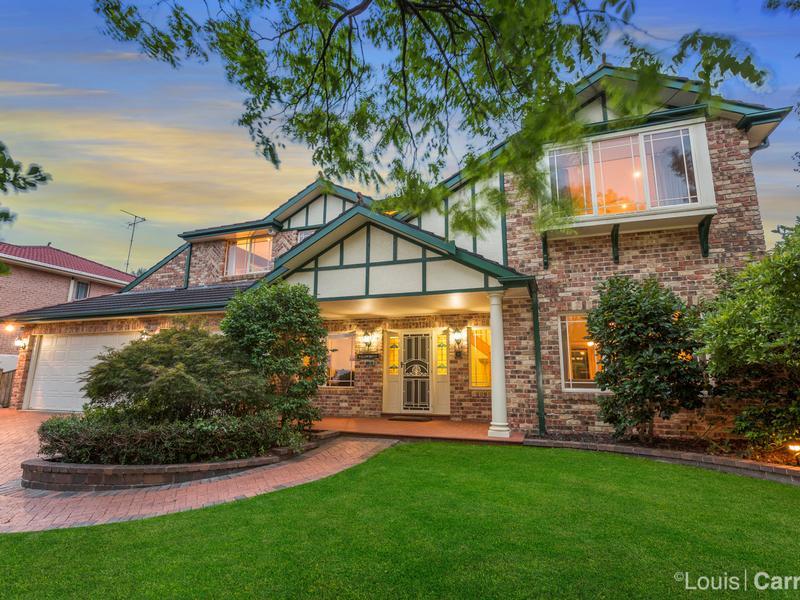 0
0 0
0About Glenhaven 2156
The size of Glenhaven is approximately 7.2 square kilometres. There are 15 parks, covering nearly 6.2% of the total area. The population of Glenhaven in 2016 was 6501 people. By 2021 the population was 6619 showing a population growth of 1.8% in the area during that time. The predominant age group in Glenhaven is 10-19 years. Households in Glenhaven are primarily couples with children and are likely to be repaying over $4000 per month on mortgage repayments. In general, people in Glenhaven work in a professional occupation.In 2021, 79.70% of the homes in Glenhaven were owner-occupied compared with 80.40% in 2016.
Glenhaven has 2,346 properties. Over the last 5 years, Houses in Glenhaven have seen a 8.84% increase in median value, while Units have seen a 38.82% increase. As at 31 August 2026:
- The median value for Houses in Glenhaven is $2,414,462 while the median value for Units is $1,413,960.
- Houses have a median rent of $1,100 while Units have a median rent of $550.
Suburb Insights for Glenhaven 2156
Market Insights
Glenhaven Trends for Houses
N/A
N/A
View TrendN/A
N/A
Glenhaven Trends for Units
N/A
N/A
View TrendN/A
N/A
Neighbourhood Insights
© Copyright 2026. RP Data Pty Ltd trading as Cotality (Cotality). All rights reserved. No reproduction, distribution, or transmission of the copyrighted materials is permitted. The information is deemed reliable but not guaranteed.
While Cotality uses commercially reasonable efforts to ensure the Cotality Data is current, Cotality does not warrant the accuracy, currency or completeness of the Cotality Data and to the full extent permitted by law excludes all loss or damage howsoever arising (including through negligence) in connection with the Cotality Data.
This product uses cookies and other similar technologies to improve and customise your browsing experience, to tailor content and adverts, and for analytics and metrics regarding visitor usage on this product and other media. We may share cookie and analytics information with third parties for the purposes of advertising. By continuing to use our website, you consent to cookies being used. View our Privacy Policy here.
X
