
102 Glenhaven RoadGlenhaven NSW 2156
Property Details for 102 Glenhaven Rd, Glenhaven
102 Glenhaven Rd, Glenhaven is a 5 bedroom, 4 bathroom House with 3 parking spaces and was built in 2000. The property has a land size of 3571m2 and floor size of 317m2. While the property is not currently for sale or for rent, it was last sold in March 2014.
Last Listing description (August 2026)
Tucked behind a gated entry, this contemporary residence offers privacy and lifestyle in a peaceful bushland setting. Occupying a sprawling 3601sqm with a sparkling pool, its effortless entertaining and elevated outlook make it a wonderful escape for families. Recently renovated and with handy access to Metro transport, schools and shopping, this is an exceptional opportunity. Spanning split levels, the stylishly crafted home has been positioned to frame its leafy vistas. High ceilings and sliding glass doors fill the upper level with natural light. A fireplace separates the generous lounge and dining area; while a show-stopping kitchen adjoins featuring a large island, premium benchtops and quality appliances. The interior flows out to the elevated deck for easy alfresco dining or simply unwind amidst the beautiful surrounds. The master suite is haven of relaxation with luxe full-size bathroom and balcony access. Four substantial bedrooms with built-in wardrobes are located on the ground floor, including a second master with ensuite. A rumpus, study nook and second kitchen add to the versality and offer scope for multi-generational living. Zoned for Glenhaven Public School, the property has quick access to Oakhill College and Hills Grammar. Situated approximately 6km to Showground Metro and 6.2km to Castle Towers, it harmoniously balances tranquil living with everyday convenience. - Split level residence set on 3601sqm backing bushland reserve- Fully renovated upper level living/dining room, electric fireplace- Superb flow to wrap-around rear upper deck with bush outlook- Timber floors, cathedral style ceilings, feature pendant light- Chef-style kitchen, main island/breakfast bench, drinks fridge- Downstairs second kitchen with oven, cooktop and dishwasher- Pool side entertaining area, low-maintenance established gardens- Parents upper retreat with sitting area, built-in wardrobe and views- Home office on upper level, powder room with mural wallpaper- Electric front gate with CCTV intercom leading to sweeping entry- Triple garage with internal entry, excellent storage, extra parking- Zoned for Glenhaven Public School and Castle Hill High School- Walking distance to Glenhaven shops with caf and takeaway- Approx. 8.1km to Norwest Business Park, 6.5km to Castle Hill CBD
Property History for 102 Glenhaven Rd, Glenhaven, NSW 2156
- 09 Apr 2026Listed for Sale For Sale $2,695,000 Offers Invited
- 15 Aug 2025Listed for Sale Contact Agent
- 21 Nov 2017Listed for Rent $1,275 / week

Recent sales nearby
See more recent sales nearby/assets/perm/2sjz66cldii6zpqla57gaa6fua?signature=bbefec3b3a7090674762d86bf2c16b62086c954d211341f2b2121181c6730a2b) 0
0

/assets/perm/zduph6n6gyi6no3ebgx42p33zm?signature=f508cd0fd0c9f73c89c04b476a8edfaff0b2e2d9adae86d12bf32a805e5774bb) 0
0
/assets/perm/qjhomth3pii6pb7y3hpuw4kkm4?signature=12ced2631c6a2539309a2b7e881417fc3ea73ae1487299388b8ff5fbe6f00958) 0
0
Similar properties For Sale nearby
See more properties for sale nearby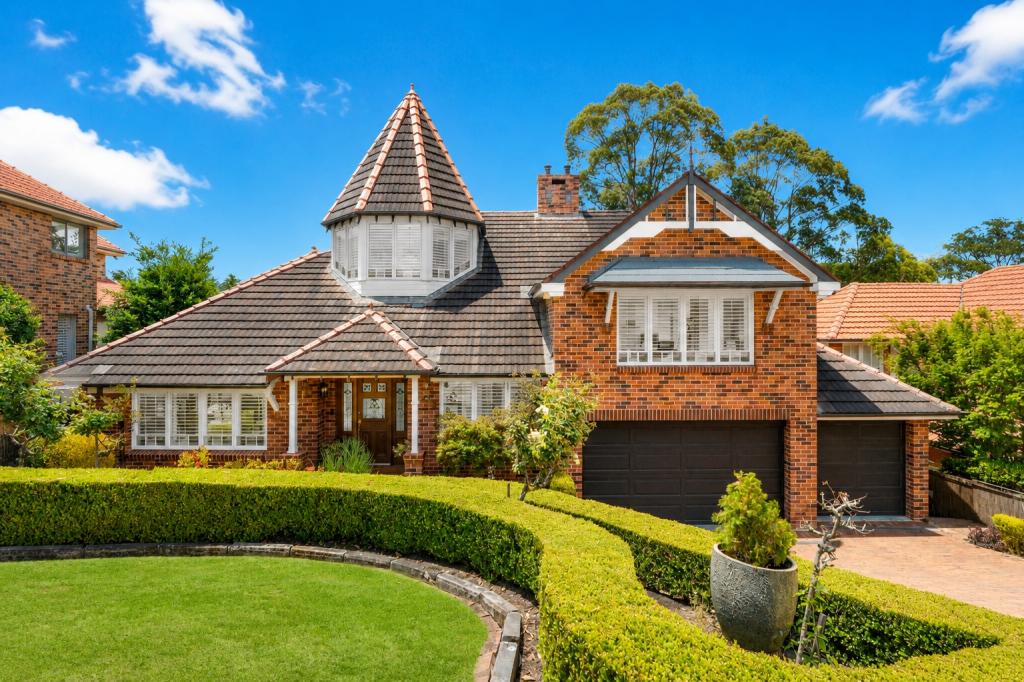 0
0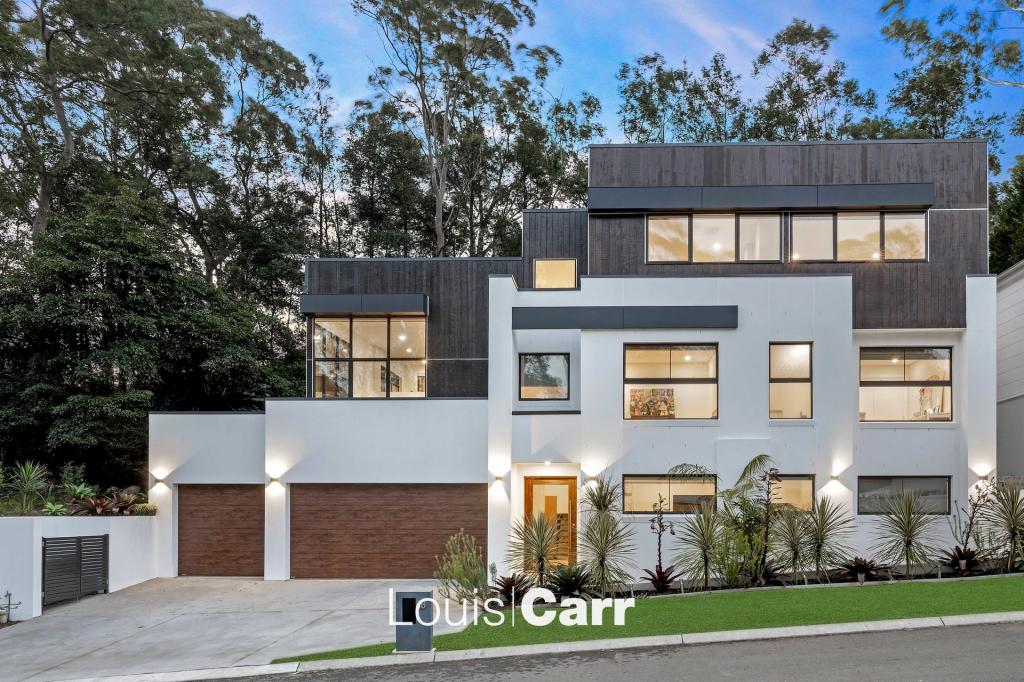 0
0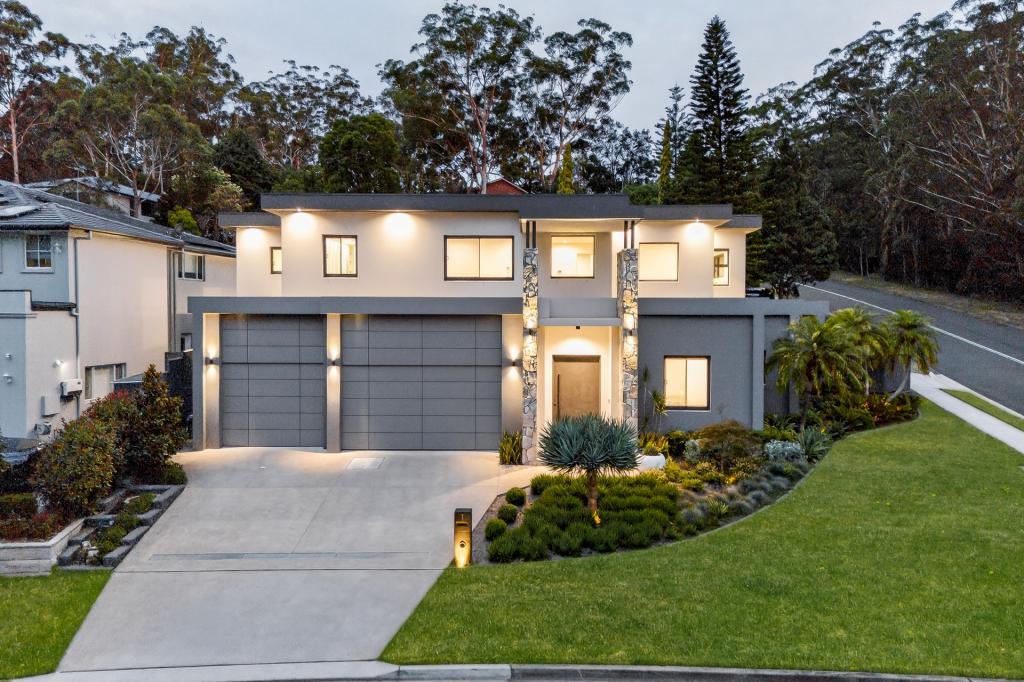 0
0
Similar properties For Rent nearby
See more properties for rent nearby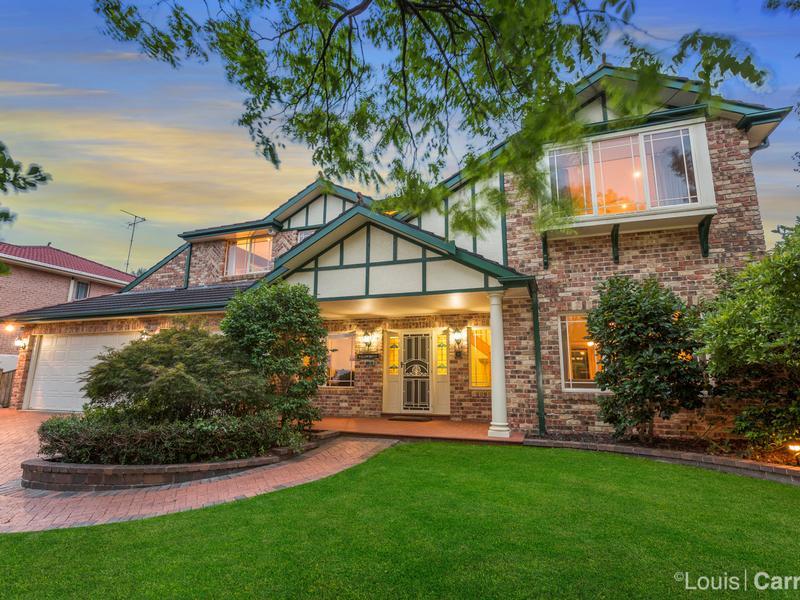 0
0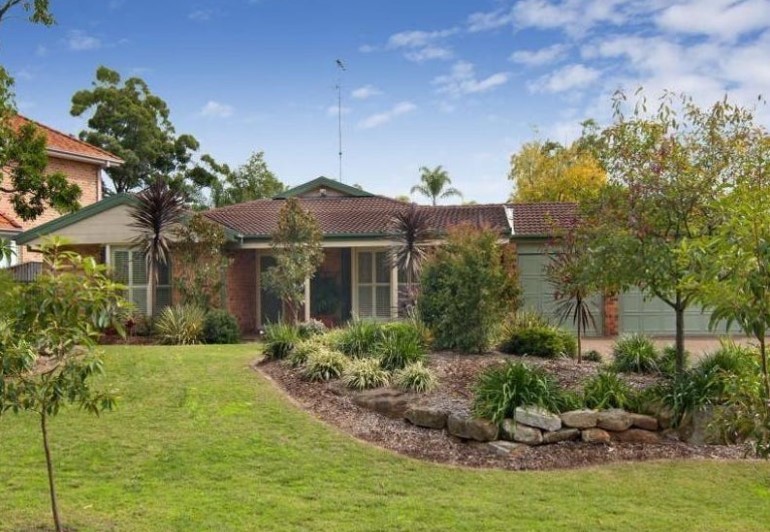 0
0

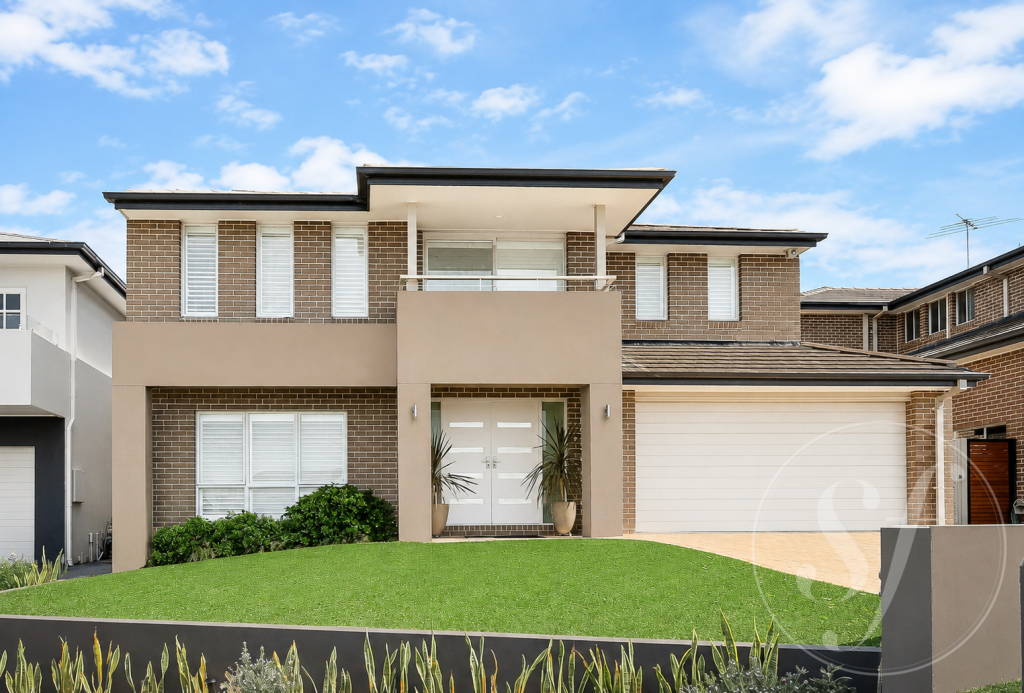 0
0
About Glenhaven 2156
The size of Glenhaven is approximately 7.2 square kilometres. There are 15 parks, covering nearly 6.2% of the total area. The population of Glenhaven in 2016 was 6501 people. By 2021 the population was 6619 showing a population growth of 1.8% in the area during that time. The predominant age group in Glenhaven is 10-19 years. Households in Glenhaven are primarily couples with children and are likely to be repaying over $4000 per month on mortgage repayments. In general, people in Glenhaven work in a professional occupation.In 2021, 79.70% of the homes in Glenhaven were owner-occupied compared with 80.40% in 2016.
Glenhaven has 2,349 properties. Over the last 5 years, Houses in Glenhaven have seen a 19.63% increase in median value, while Units have seen a 38.13% increase. As at 30 June 2026:
- The median value for Houses in Glenhaven is $2,552,584 while the median value for Units is $1,392,753.
- Houses have a median rent of $1,100 while Units have a median rent of $550.
Suburb Insights for Glenhaven 2156
Market Insights
Glenhaven Trends for Houses
N/A
N/A
View TrendN/A
N/A
Glenhaven Trends for Units
N/A
N/A
View TrendN/A
N/A
Neighbourhood Insights
© Copyright 2026. RP Data Pty Ltd trading as Cotality (Cotality). All rights reserved. No reproduction, distribution, or transmission of the copyrighted materials is permitted. The information is deemed reliable but not guaranteed.
While Cotality uses commercially reasonable efforts to ensure the Cotality Data is current, Cotality does not warrant the accuracy, currency or completeness of the Cotality Data and to the full extent permitted by law excludes all loss or damage howsoever arising (including through negligence) in connection with the Cotality Data.
This product uses cookies and other similar technologies to improve and customise your browsing experience, to tailor content and adverts, and for analytics and metrics regarding visitor usage on this product and other media. We may share cookie and analytics information with third parties for the purposes of advertising. By continuing to use our website, you consent to cookies being used. View our Privacy Policy here.
X
